
BEDS3
BATHS3 full
SQUARE FEET2,914
MLS#100599568
STATUSActive
PROPERTY TYPEResidential - Mobile Home
Property Description
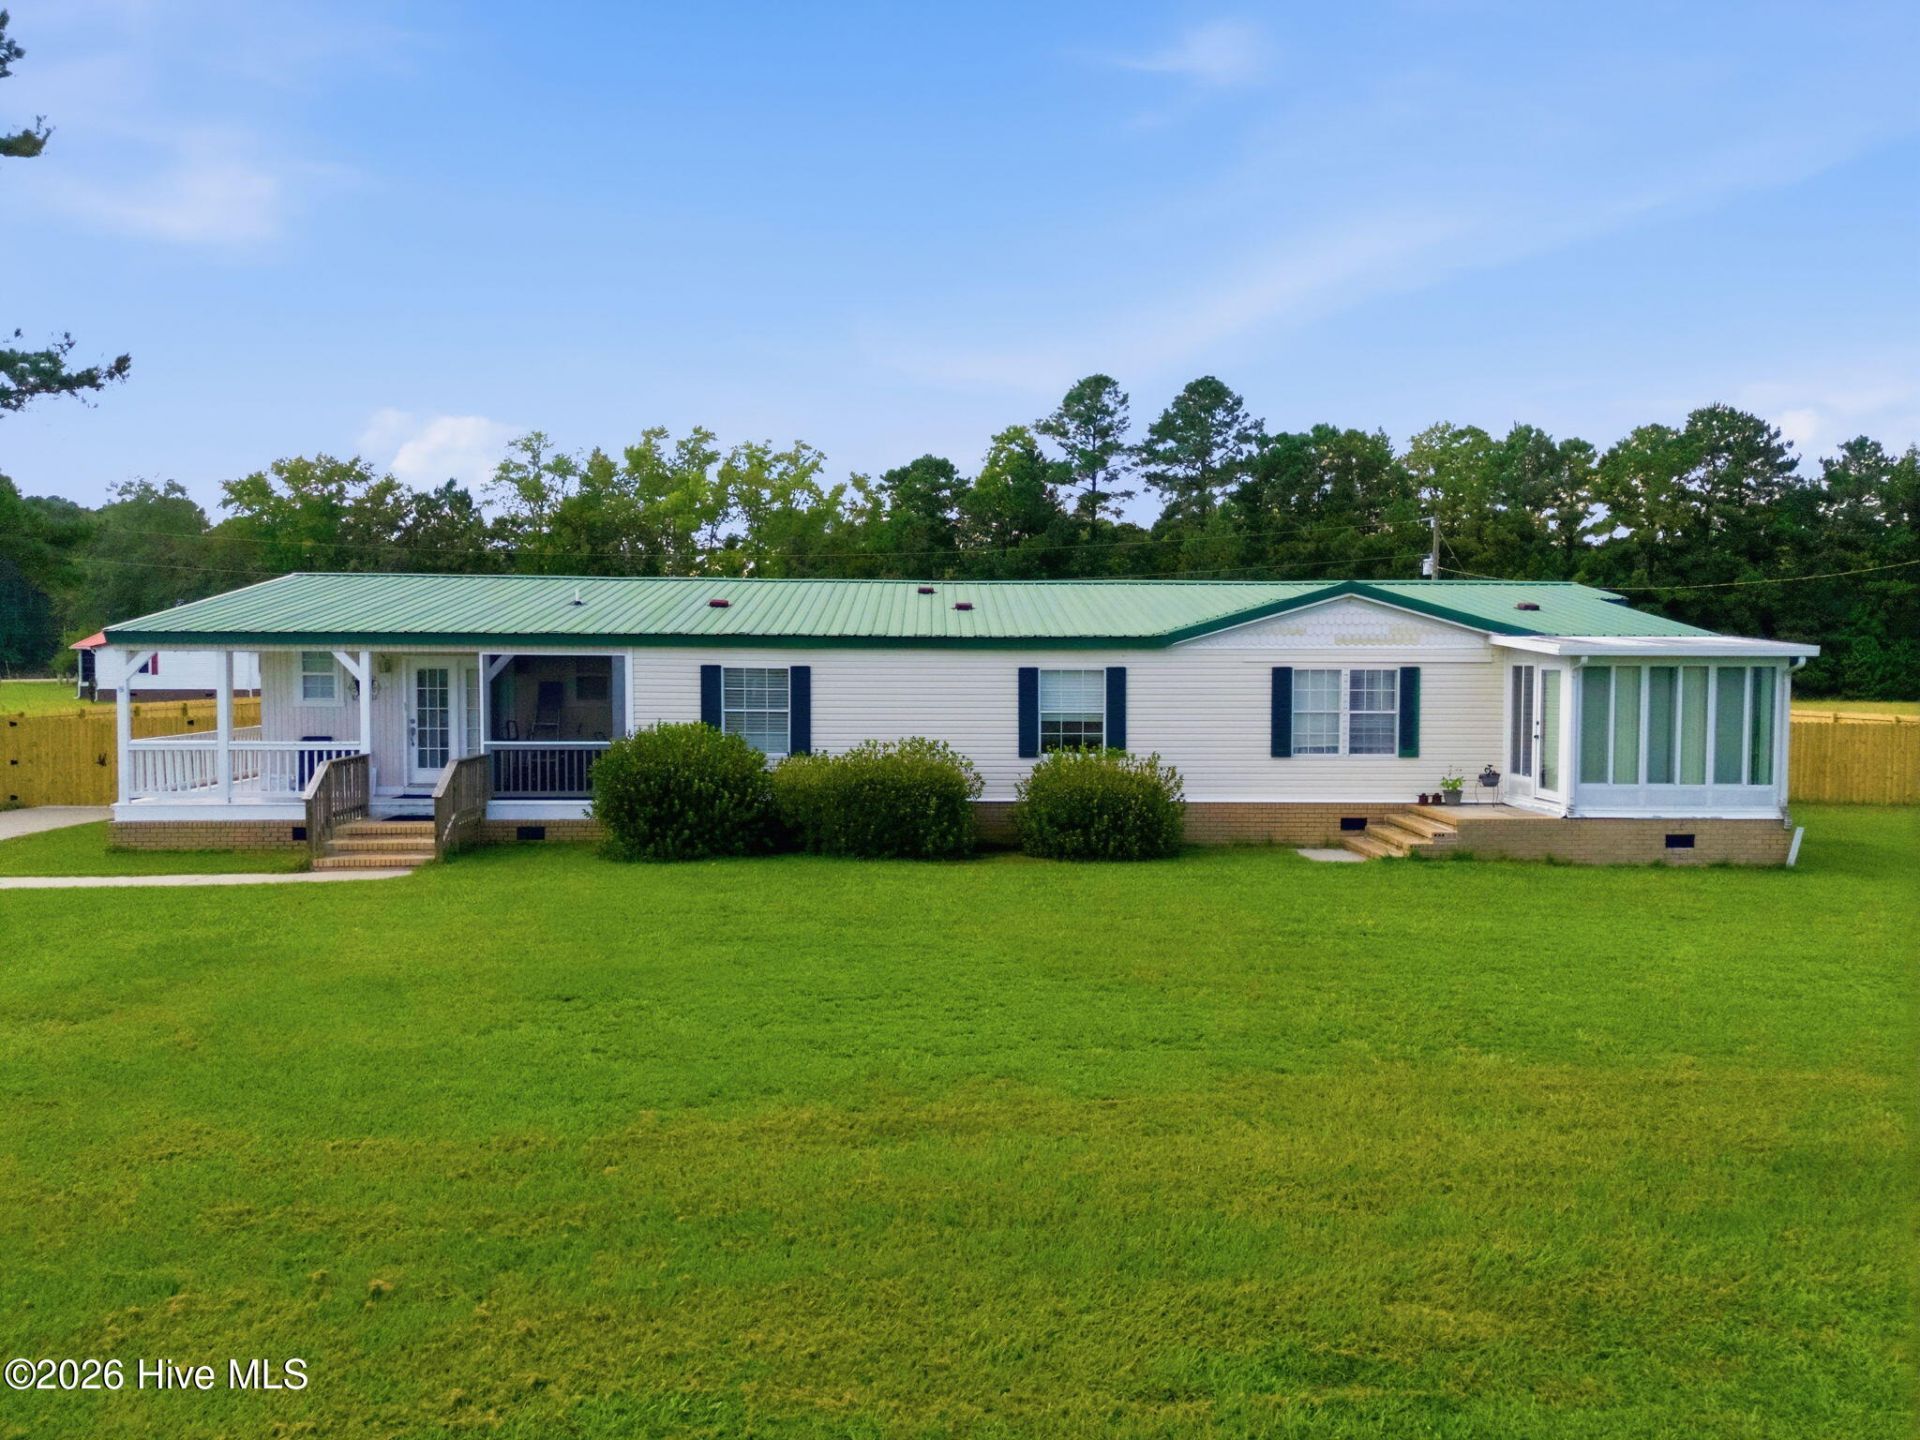
Incredible find! Over 2,900 square feet, attached en-suite unit, no HOA, and more than an acre with a massive fully fenced backyard in a beautiful setting. Enter into the incredibly spacious interior w/ tall ceilings, with two living rooms, a massive kitchen and multiple flex rooms giving you room to relax and spread out. The second living room opens into the sunroom, creating a comfortable space to enjoy your morning coffee, or simply unwind. The beautifully updated kitchen features new lower cabinets, new granite countertops, LVP flooring, and top of the line, smudge resistant stainless appliances and new oven hood that convey with extended warranties. The angled kitchen island adds extra seating and workspace, making it a great setup for large gatherings and entertaining. The oversized attached en suite has two separate entrances and full bath, while also connecting to the main home. Use it for guests, extended family, a private office, or a potential rental! The home also features a metal roof, hardwoods and LVP flooring, and many other updates! A massive fenced in yard gives you over an acre of outdoor space without the restrictions of an HOA. Seller is also offering a $2,000 credit toward closing costs or additional kitchen upgrades as the backsplash is still in progress! Please allow at least 1 hour for showing requests.
Property Features
Property Type: Residential - Mobile Home
Cooling: Central Air, Wall/Window Unit(s)
Heating: Electric, Heat Pump
Lot Size: 1.01 Acres
Roof Type: Metal
Stories: 1.0
Year Built: 2000
Amenities
Walk-in Closet(s)
Vaulted Ceiling(s)
Kitchen Island
Ceiling Fan(s)
Walk-in Shower
Blinds/Shades
Walk-In Closet(s)
Feature Descriptions
Appliances: Vented Exhaust Fan, Refrigerator, Dishwasher, Electric Range
Days on Site: 8
Exterior: Brick Veneer, Vinyl Siding, Steel Frame
Fencimg: Back Yard, Wood
Flooring: LVT/LVP, Carpet, Wood
Laundry: Laundry Room
Lot: Level, Rectangular Lot, Rural
Lot Dimensions: 152 x 319 x 156 x 299
Parcel#: 2212.00-11-4972.000
Parking: Concrete, Off Street
Parking Notes: Concrete, Off Street
Patio/Porch: Covered, Patio, Porch, Wrap Around
Sewer: Septic Tank
Special View Info: See Remarks
Utilities: Water Connected
Water: Public
Room Sizes
Living Room: 19 X 13 Level - First
Other: 10 X 9 Level - First
Office: 12 X 11 Level - First
Sunroom: 10 X 10 Level - First
Family Room: 15 X 13 Level - First
Kitchen: 18 X 13 Level - First
Bedroom 3: 11 X 13 Level - First
Primary Bedroom: 15 X 13.3 Level - First
Bedroom 2: 12 X 13 Level - First
Dining Room: 14 X 13 Level - First
Living Room: 19 X 30 Level - First
Local Schools
High School: East Columbus
Middle School: East Columbus JR/SR High
Elementary School: Acme-Delco Elementary
Listed By / Shown By
Listed By
Agency Name: REAL Broker LLC
Agency Phone: 919-348-2585
Shown By
Agency Title: CENTURY 21 Thomas
Agency Phone: 888-249-2100

Estimate Your Payment
Estimated Payment
$ 704.83 per month $623.16 Principal & Interest $0.00 Property Tax (data not provided by mls) $81.67 Homeowner's Insurance
51 Shaw Road | MLS# 100599568
This single family home located at 51 Shaw Road, Riegelwood, NC 28456 is currently listed for sale with an asking price of $280,000. This property was built in 2000 and has 3 bedrooms and 3 full baths with 2914 sq. ft. Search Riegelwood real estate on www.century21thomas.com today.