
BEDS3
BATHS2 full
SQUARE FEET1,378
MLS#2623329
STATUSActive
PROPERTY TYPEResidential - Mobile Home
SUBDIVISIONFolly Estate
Property Description
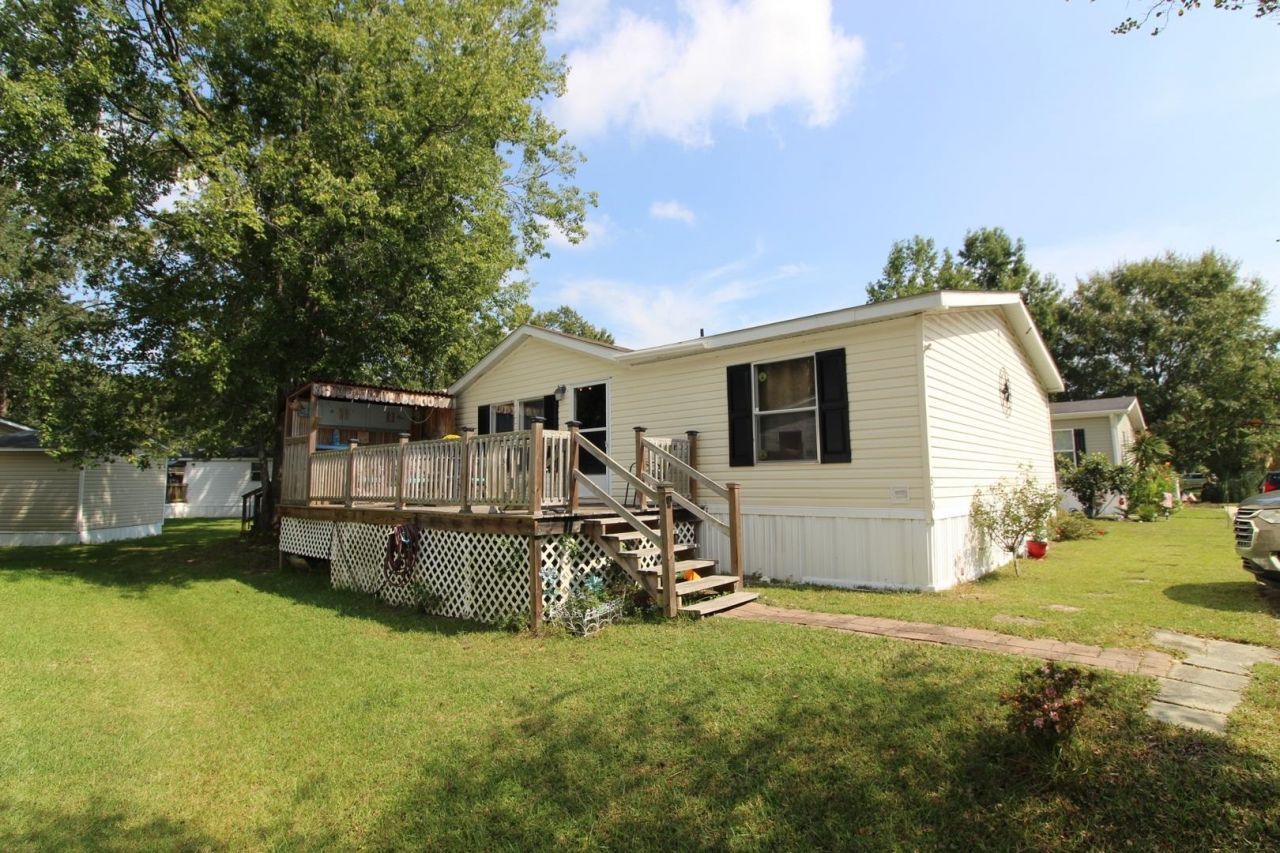
Beach days, backyard gatherings, and room to unwind-this 3-bedroom, 2-bath home in Folly Estates puts you minutes from the beach and The Market Common. Inside, enjoy an open floor plan, laminate flooring throughout, a spacious galley kitchen, and a split-bedroom layout for added privacy. The primary suite features a garden tub, while two decks and a custom outdoor bar make gathering with friends easy. Community amenities include a bocce ball court and central courtyard. Make it your everyday home or your coastal getaway. Motivated seller!
Property Features
Property Type: Residential - Mobile Home
Basement: Crawl Space
Cooling: Central Air
Heating: Central, Electric
Home Style: Mobile Home
Stories: 1.0
Year Built: 2005
Amenities
Ceiling Fan(s)
Dual Sinks
Furnished
Garden Tub/Roman Tub
Main Level Primary
Split Bedrooms
Separate Shower
Walk-In Closet(s)
Bedroom on Main Level
Porch
Feature Descriptions
Appliances: Dishwasher, Microwave, Range, Refrigerator, Dryer, Washer
Days on Site: 20
Exterior: Vinyl Siding
Flooring: Laminate
Furnished: Yes
HOA: Yes
HOA Fee: 880/ Monthly
Laundry: Washer Hookup
Lot: Outside City Limits
Parcel#: 99800103921
Parking: Driveway
Parking Notes: Driveway
Patio/Porch: Rear Porch, Front Porch
Utilities: Cable Available, Electricity Available, Phone Available, Sewer Available, Water Available
Water: Public
Room Sizes
Living Room: 15 X 15
Kitchen: 12 X 9
Dining Room: 12 X 9
Bedroom 2: 10.5 X 9.5 Level - First
Primary Bedroom: 14 X 12.5 Level - First
Bedroom 1: 13.5 X 10 Level - First
Local Schools
High School: Socastee High School
Middle School: Forestbrook Middle School
Elementary School: Socastee Elementary School
Listed By / Shown By
Listed By
Agency Name: RE/MAX Southern Shores GC
Agency Contact: Cell: 843-450-8760
Shown By
Agency Title: CENTURY 21 Thomas
Agency Phone: 888-249-2100

Estimate Your Payment
Estimated Payment
$ 157.33 per month $139.10 Principal & Interest $0.00 Property Tax (data not provided by mls) $18.23 Homeowner's Insurance
510 Folly Estates Dr. | MLS# 2623329
This single family home located at 510 Folly Estates Dr., Myrtle Beach, SC 29588 is currently listed for sale with an asking price of $62,500. This property was built in 2005 and has 3 bedrooms and 2 full baths with 1378 sq. ft. Folly Estates Dr. is located in the Folly Estate subdivision. Search Folly Estate real estate on www.century21thomas.com today.