
BEDS5
BATHS5 full 2 partial
SQUARE FEET4,982
MLS#2616375
STATUSActive
PROPERTY TYPEResidential - Single Family
SUBDIVISIONNot within a Subdivision
Property Description
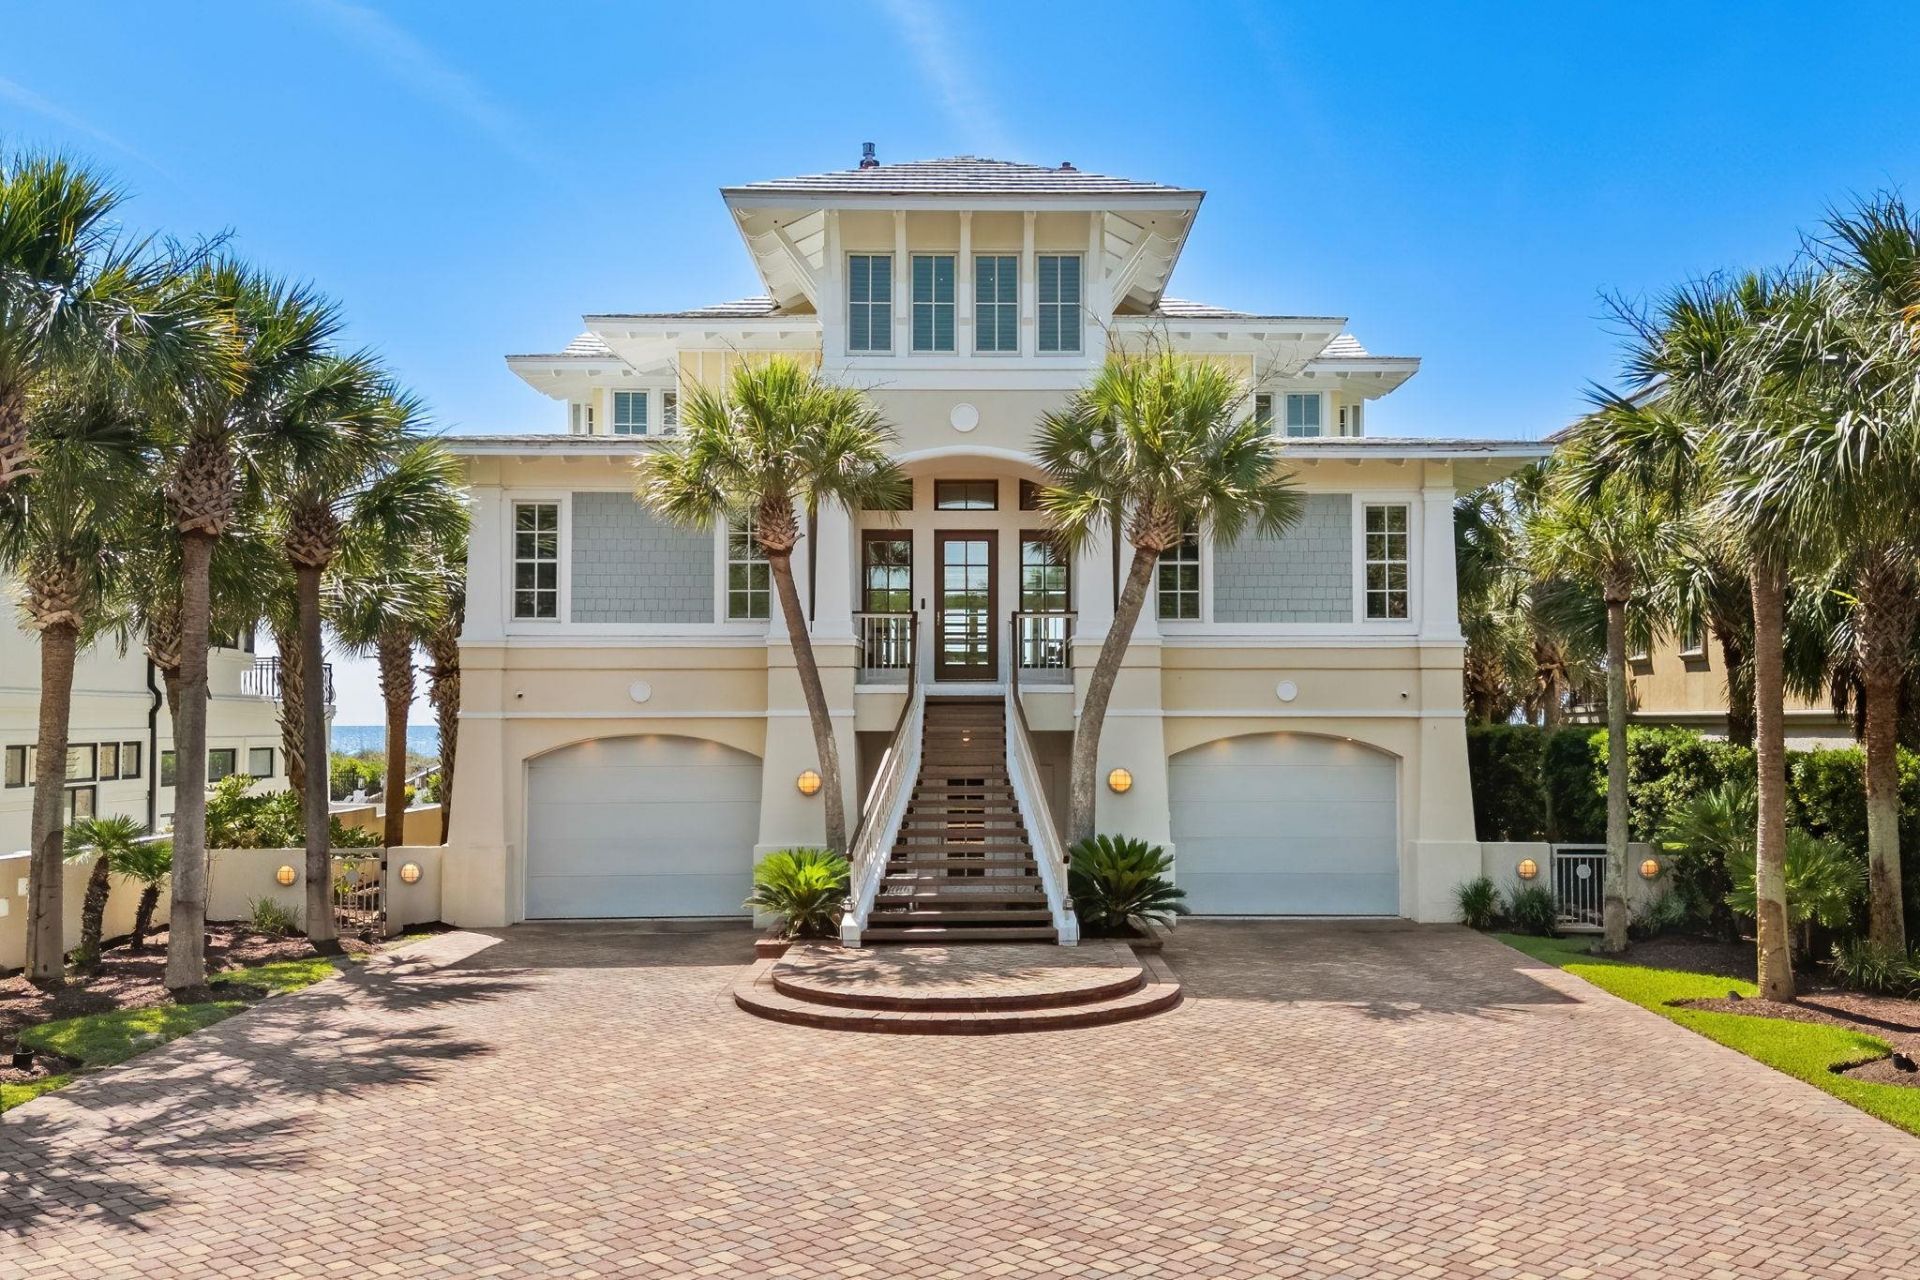
Welcome to an extraordinary oceanfront estate nestled behind private gates on Myrtle Beachs prestigious Golden Mileone of the most coveted stretches of coastline along the Grand Strand. This remarkable 5-bedroom, 5 full and 2 half-bath furnished residence is a true architectural masterpiece, blending contemporary elegance, modern design, and coastal sophistication into a one-of-a-kind beachfront retreat. From the moment you arrive, the homes striking rooflines, expansive windows, and exceptional craftsmanship set it apart. Inside, natural light pours through walls of glass, showcasing breathtaking Atlantic Ocean views from nearly every angle. An elevator provides convenient access to all levels, while stunning New England wide-plank pickled red maple hardwood flooring flows throughout the home, creating warmth and character that perfectly complements the coastal setting. This home was designed by Mozingo+Wallace a leading firm that excels with their architecture design and placement to capture the stage: The Atlantic Ocean!!! Designed for both grand entertaining and everyday luxury, the open-concept main living area features soaring two-story ceilings, a dramatic gas fireplace with shell concrete surround, and seamless indoor-outdoor living through glass doors that open to the expansive oceanfront porch. The gourmet kitchen is a chefs dream, equipped with natural gas, granite countertops, custom cabinetry, premium Viking stainless steel appliances, a wet bar, and ice makerperfect for hosting family and friends. The main-level primary suite is a private sanctuary overlooking the ocean, complete with direct porch access, abundant natural light, a spacious walk-in closet, and a spa-inspired bath featuring a soaking tub, walk-in shower, dual granite vanities, and dedicated makeup area. Two additional first-floor guest suites each offer private baths, while upstairs youll find two more generously sized en-suite bedrooms, a cozy office nook, and a versatile loft that serves as the ideal second living area with its own gas fireplace and custom built-ins. Step outside and discover your own private resort. Expansive covered porches and patios create exceptional outdoor living spaces, while the heated saltwater pool offers year-round enjoyment. A private dune walkway leads directly to the beach, allowing you to transition effortlessly from poolside relaxation to barefoot walks along the Atlantic shoreline. Spray off the sand at the Stainless Steel Shower Tower as you make your way back from the beach. The spacious garage level includes a convenient half bath, dual hot-and-cold showers, abundant storage, and ample parking. Built with uncompromising quality, this raised beach home features a reinforced concrete and steel rebar foundation, durable stucco exterior, and fully fenced, gated grounds for privacy and peace of mind. Ideally located along Myrtle Beachs iconic Golden Mile, youre just minutes from premier dining, shopping, golf, en
Property Features
Property Type: Residential - Single Family
Cooling: Central Air
Fenced: Yes
Heating: Central, Gas, Geothermal
Home Style: Contemporary
Lot Size: 0.56 Acres
Stories: 3.0
Year Built: 2007
Amenities
Bathtub
Ceiling Fan(s)
Dual Sinks
Elevator
Elevator Shaft
Furnished
Fireplace
Sitting Area in Primary
Split Bedrooms
Separate Shower
Vanity
Walk-In Closet(s)
Window Treatments
Breakfast Bar
Entrance Foyer
Kitchen Island
Loft
Stainless Steel Appliances
Solid Surface Counters
Balcony
Fence
Sprinkler/Irrigation
Pool
Porch
Patio
Feature Descriptions
Appliances: Cooktop, Dishwasher, Disposal, Microwave, Refrigerator, Dryer, Washer
Association Amenities: Beach Rights, Owner Allowed Golf Cart, Owner Allowed Motorcycle, Private Membership, Pet Restrictions, Tenant Allowed Golf Cart, Tenant Allowed Motorcycle
Community Features: Beach, Golf Carts OK, Private Beach, Long Term Rental Allowed
Days on Site: 13
Door Features: Insulated Doors
Exterior: Stucco
Flooring: Tile, Wood
Furnished: Yes
HOA Fee: 0/ Monthly
Laundry: Washer Hookup
Lot: City Lot, Flood Zone, Rectangular, Rectangular Lot, Waterfront
Lot Dimensions: 75x324x75x324
Parcel#: 42302010004
Parking: Underground, Garage Door Opener
Parking Notes: Underground, Garage Door Opener
Patio/Porch: Balcony, Rear Porch, Front Porch, Patio
Pets Allowed: Owner Only, Yes
Pool: In Ground, Outdoor Pool, Private
Security: Security System, Smoke Detector(s)
Security: yes
Swimming Pool: Yes
Utilities: Cable Available, Electricity Available, Natural Gas Available, Phone Available, Sewer Available, Underground Utilities, Water Available
View: Ocean
Water: Public
Water Features: Ocean Front
Window: Window Treatments
Room Sizes
Living Room: 19'6x27'11
Kitchen: 14'8x16'9
Dining Room: 12'10x14'9
Bedroom 3: 16'2x28'5
Bedroom 2: 15'7x14'6
Primary Bedroom: 15'11x17'6
Bedroom 1: 15'9x16'5
Local Schools
High School: Myrtle Beach High School
Middle School: Myrtle Beach Middle School
Elementary School: Myrtle Beach Elementary School
Listed By / Shown By
Listed By
Agency Name: CENTURY 21 Boling & Associates
Agency Contact: Cell: 843-997-8891
Shown By
Agency Title: CENTURY 21 Thomas
Agency Phone: 888-249-2100

Estimate Your Payment
Estimated Payment
$ 12,510.65 per month $11,061.07 Principal & Interest $0.00 Property Tax (data not provided by mls) $1,449.58 Homeowner's Insurance
5102 N Ocean Blvd. | MLS# 2616375
This single family home located at 5102 N Ocean Blvd., Myrtle Beach, SC 29577 is currently listed for sale with an asking price of $4,970,000. This property was built in 2007 and has 5 bedrooms and 5 full and 2 partial baths with 4982 sq. ft. N Ocean Blvd. is located in the Not within a Subdivision subdivision. Search Not Within A Subdivision real estate on www.century21thomas.com today.