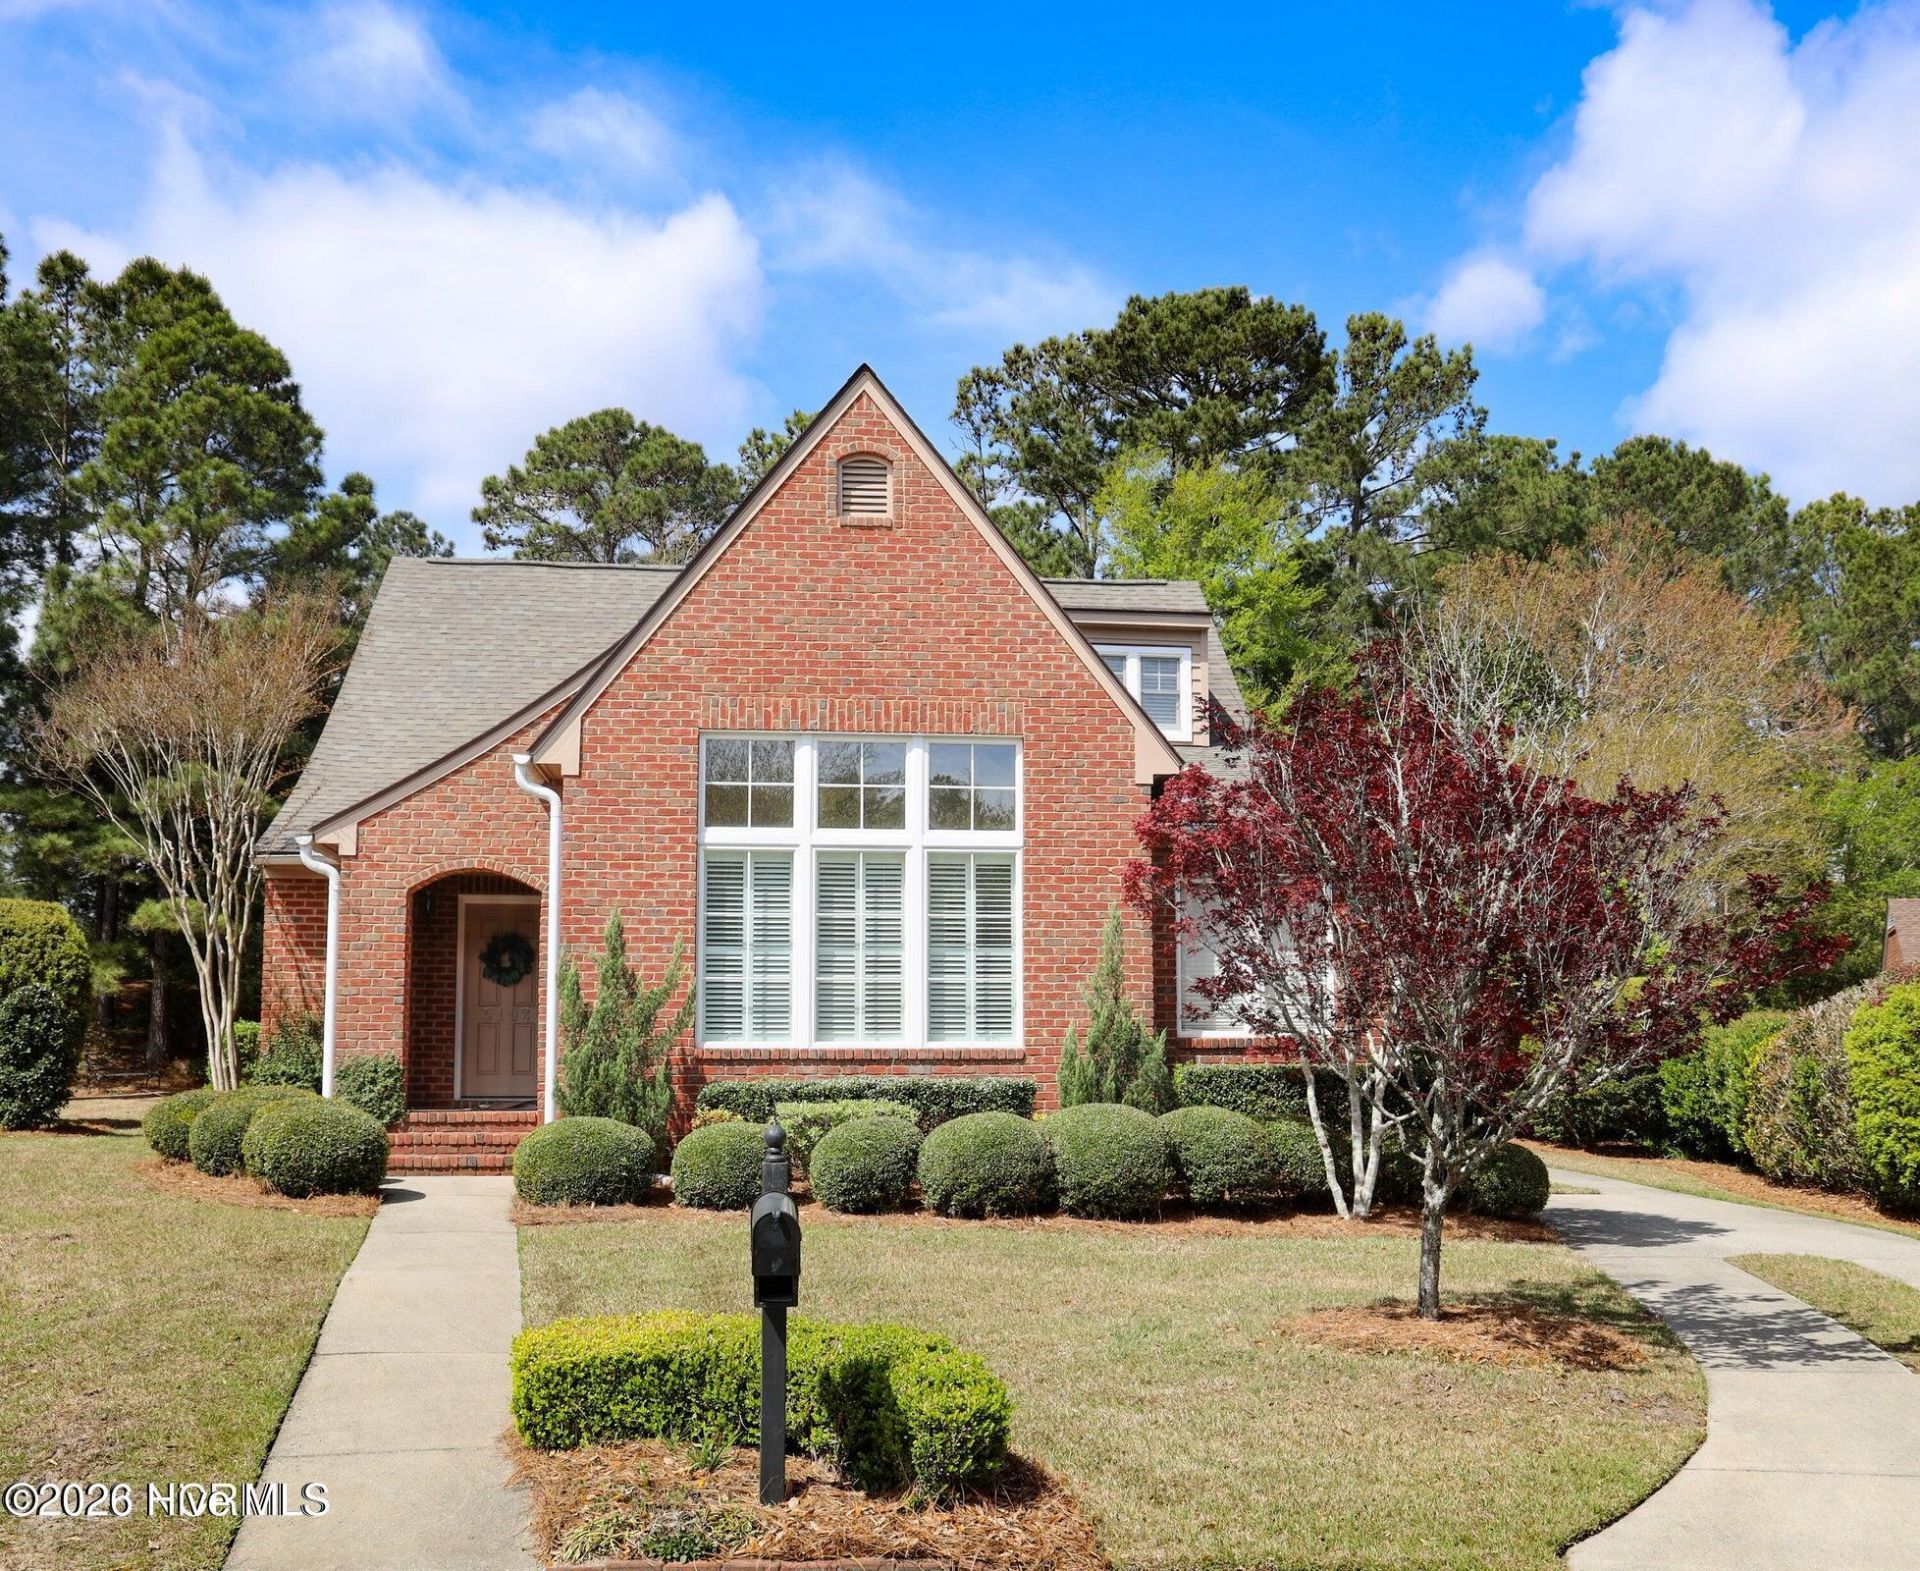

BEDS4
BATHS3 full
SQUARE FEET2,474
MLS#100559415
STATUSPending with Showings
PROPERTY TYPEResidential - Single Family
SUBDIVISIONLake Renaissance
SCHOOLNew Hanover
Property Description
Incredible opportunity to own a charming brick home in sought after Lake Renaissance! So many features and updates..make sure to see the attached list. Bright and open this home lives large with a stunning light filled living room, separate dining room, Master plus another bedroom on the main level, updated kitchen, sweet sunroom featuring painter brick wall, 2 additional bedrooms upstairs and a large walk in attic! This is one of the largest lots in Lake Renaissance but the good news is that the HOA maintains the property! That being said the owner ha lent her artistic vision to the wooded area in the back adding a water feature with Koi, a charming upper patio, quiet seating areas....this needs to be seen!
Property Features
Property Type: Residential - Single Family
Basement: Crawl Space2
Cooling: Central Air, Heat Pump
Garage: 2 car attached
Heating: Heat Pump, Electric, Forced Air
Lot Size: 0.42 Acres
Roof Type: Architectural Shingle
Stories: 2.0
Year Built: 2004
Amenities
Master Downstairs
Walk-in Closet(s)
High Ceilings
Entrance Foyer
Solid Surface
Whole-Home Generator
Generator Plug
Kitchen Island
Ceiling Fan(s)
Pantry
Walk-in Shower
Blinds/Shades
Eat-in Kitchen
Gas Log
Walk-In Closet(s)
Irrigation System
Garden
Feature Descriptions
Appliances: Built-In Microwave, Built-In Electric Oven, Washer, Refrigerator, Range, Dryer, Dishwasher, Generator
Association Amenities: Maintenance Common Areas, Maintenance Grounds, Maintenance Roads, Master Insure, Street Lights, Trash
Days on Site: 77
Exterior: Brick Veneer, Wood Frame
Fencimg: Electric, None
Fireplace: Gas Log
Flooring: Carpet, Tile, Wood
HOA Fee: $4000/ Annually
Laundry: Laundry Room
Lot: Cul-De-Sac, Wooded, Landscaped, Sprinklers in Front, Sprinklers in Rear
Lot Dimensions: 183x225x45x151
Other Equipment: Generator
Parcel#: R07100-005-092-000
Parking: Garage Faces Side, Attached, Garage Door Opener, Off Street, Paved, Garage6
Parking Notes: Garage Faces Side, Attached, Garage Door Opener, Off
Patio/Porch: Covered, Deck, Glass Enclosed, Side Porch
Pets Allowed: Yes
Security: Fire Sprinkler System, Smoke Detector(s)
Sewer: Municipal Sewer, Cape Fear Public Utility Authority
Special View Info: Lake, See Remarks
Utilities: Sewer Connected, Underground Utilities, Water Connected
Water: Public
Room Sizes
Bedroom 1: 15 X 13 Level - First
Bedroom 2: 12 X 12 Level - First
Other: 9 X 6 Level - First
Bathroom 1: 15 X 13 Level - First
Bedroom 4: 23 X 12 Level - Second
Den: 14 X 8 Level - First
Bedroom 3: 13 X 12 Level - Second
Sunroom: 13 X 12 Level - First
Dining Room: 14 X 12 Level - First
Kitchen: 13 X 12
Other: 13 X 8 Level - First
Living Room: 16 X 15 Level - First
Laundry: 8 X 8 Level - First
Local Schools
High School: Hoggard
Middle School: Roland Grise
Elementary School: Holly Tree
School District: New Hanover
Listed By / Shown By
Listed By
Agency Name: Corcoran HM Properties
Agency Phone: 910-798-4009
Shown By
Agency Title: CENTURY 21 Thomas
Agency Phone: 888-249-2100

Estimate Your Payment
Estimated Payment
$ 1,685.29 per month $1,490.02 Principal & Interest $0.00 Property Tax (data not provided by mls) $195.27 Homeowner's Insurance
5108 Chanticleer Court | MLS# 100559415
This single family home located at 5108 Chanticleer Court, Wilmington, NC 28409 is currently listed for sale with an asking price of $669,500. This property was built in 2004 and has 4 bedrooms and 3 full baths with 2474 sq. ft. Chanticleer Court is located in the Lake Renaissance subdivision within the New Hanover school district. Search Lake Renaissance real estate on www.century21thomas.com today.