
BEDS3
BATHS2 full
SQUARE FEET1,336
MLS#100612215
STATUSActive
PROPERTY TYPEResidential - Single Family
SUBDIVISIONPine Valley
Property Description
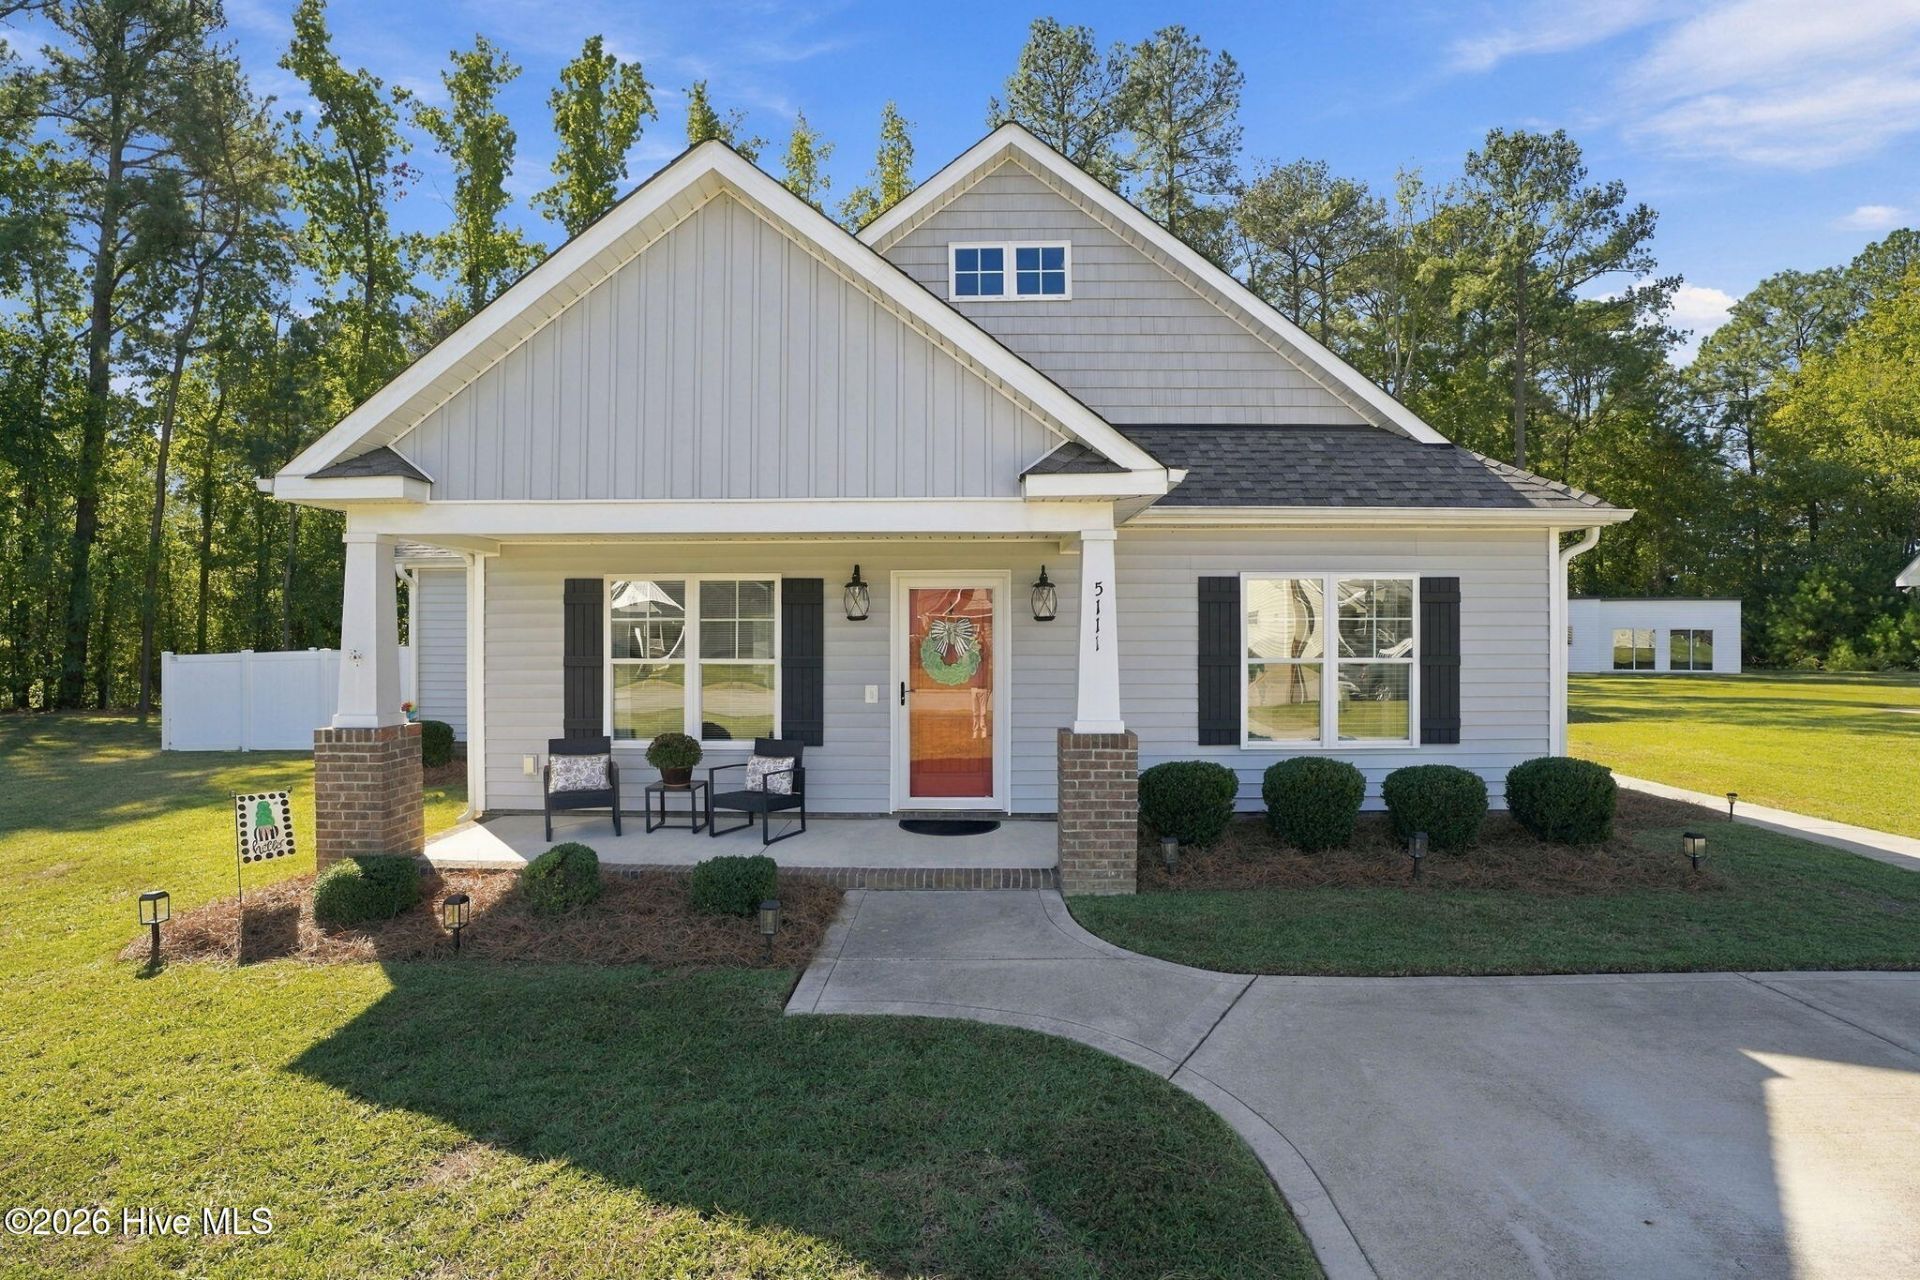
Located in popular Pine Valley S/D, this 3BR/2BA Cottage-style home with open floor plan is simply gorgeous! From the covered front porch, step into the vaulted great room with gas log fireplace that is open to the kitchen featuring granite counters, subway tile backsplash, SS appliances, island with seating & beadboard farmhouse cabinets & dining area; close to the laundry room, you'll find a bench with hooks and access to the screened porch, perfect for having that morning cup of coffee or relaxing at the end of the day; the principal bedroom is located at the back of the home, providing maximum privacy, and boasts an en-suite bathroom with soaking tub, dual vanities & walk-in tile shower and walk-in closet; two more bedrooms share the guest bathroom; outside is a vinyl-fenced backyard with double gate entry, grilling patio & a great place for the kids or dogs to play. This home definitely checks off all of the wants on your list! Call today and schedule a private tour!
Property Features
Property Type: Residential - Single Family
Cooling: Central Air
Heating: Electric, Heat Pump
Lot Size: 0.35 Acres
Roof Type: Composition
Stories: 1.0
Year Built: 2020
Amenities
Tray Ceiling(s)
Ceiling Fan(s)
Walk-in Shower
Blinds/Shades
Gas Log
Feature Descriptions
Appliances: Built-In Microwave, Disposal, Dishwasher, Electric Range
Days on Site: 1
Exterior: Vinyl Siding, Wood Frame
Fencimg: Back Yard, Vinyl
Fireplace: Gas Log
Flooring: LVT/LVP, Carpet
Laundry: Dryer Hookup, Washer Hookup, Laundry Room
Lot Dimensions: 67 x 138 x 135 x 203
Parcel#: 3714-13-8951.000
Parking: Concrete, On Site
Parking Notes: Concrete, On Site
Patio/Porch: Patio, Screened, Front Porch
Sewer: Municipal Sewer, Wilson Energy
Special View Info: None
Utilities: Sewer Connected, Water Connected
Water: Public
Local Schools
High School: Fike
Middle School: Elm City
Elementary School: New Hope
Listed By / Shown By
Listed By
Agency Name: Chesson Realty
Agency Phone: 252-291-3600
Shown By
Agency Title: CENTURY 21 Thomas
Agency Phone: 888-249-2100

Estimate Your Payment
Estimated Payment
$ 667.07 per month $589.78 Principal & Interest $0.00 Property Tax (data not provided by mls) $77.29 Homeowner's Insurance
5111 Durban Drive N | MLS# 100612215
This single family home located at 5111 Durban Drive N, Wilson, NC 27896 is currently listed for sale with an asking price of $265,000. This property was built in 2020 and has 3 bedrooms and 2 full baths with 1336 sq. ft. Durban Drive N is located in the Pine Valley subdivision. Search Pine Valley real estate on www.century21thomas.com today.