
BEDS4
BATHS2 full 1 partial
SQUARE FEET2,340
MLS#2616996
STATUSActive
PROPERTY TYPEResidential - Single Family
SUBDIVISIONCarrington Woods
Property Description
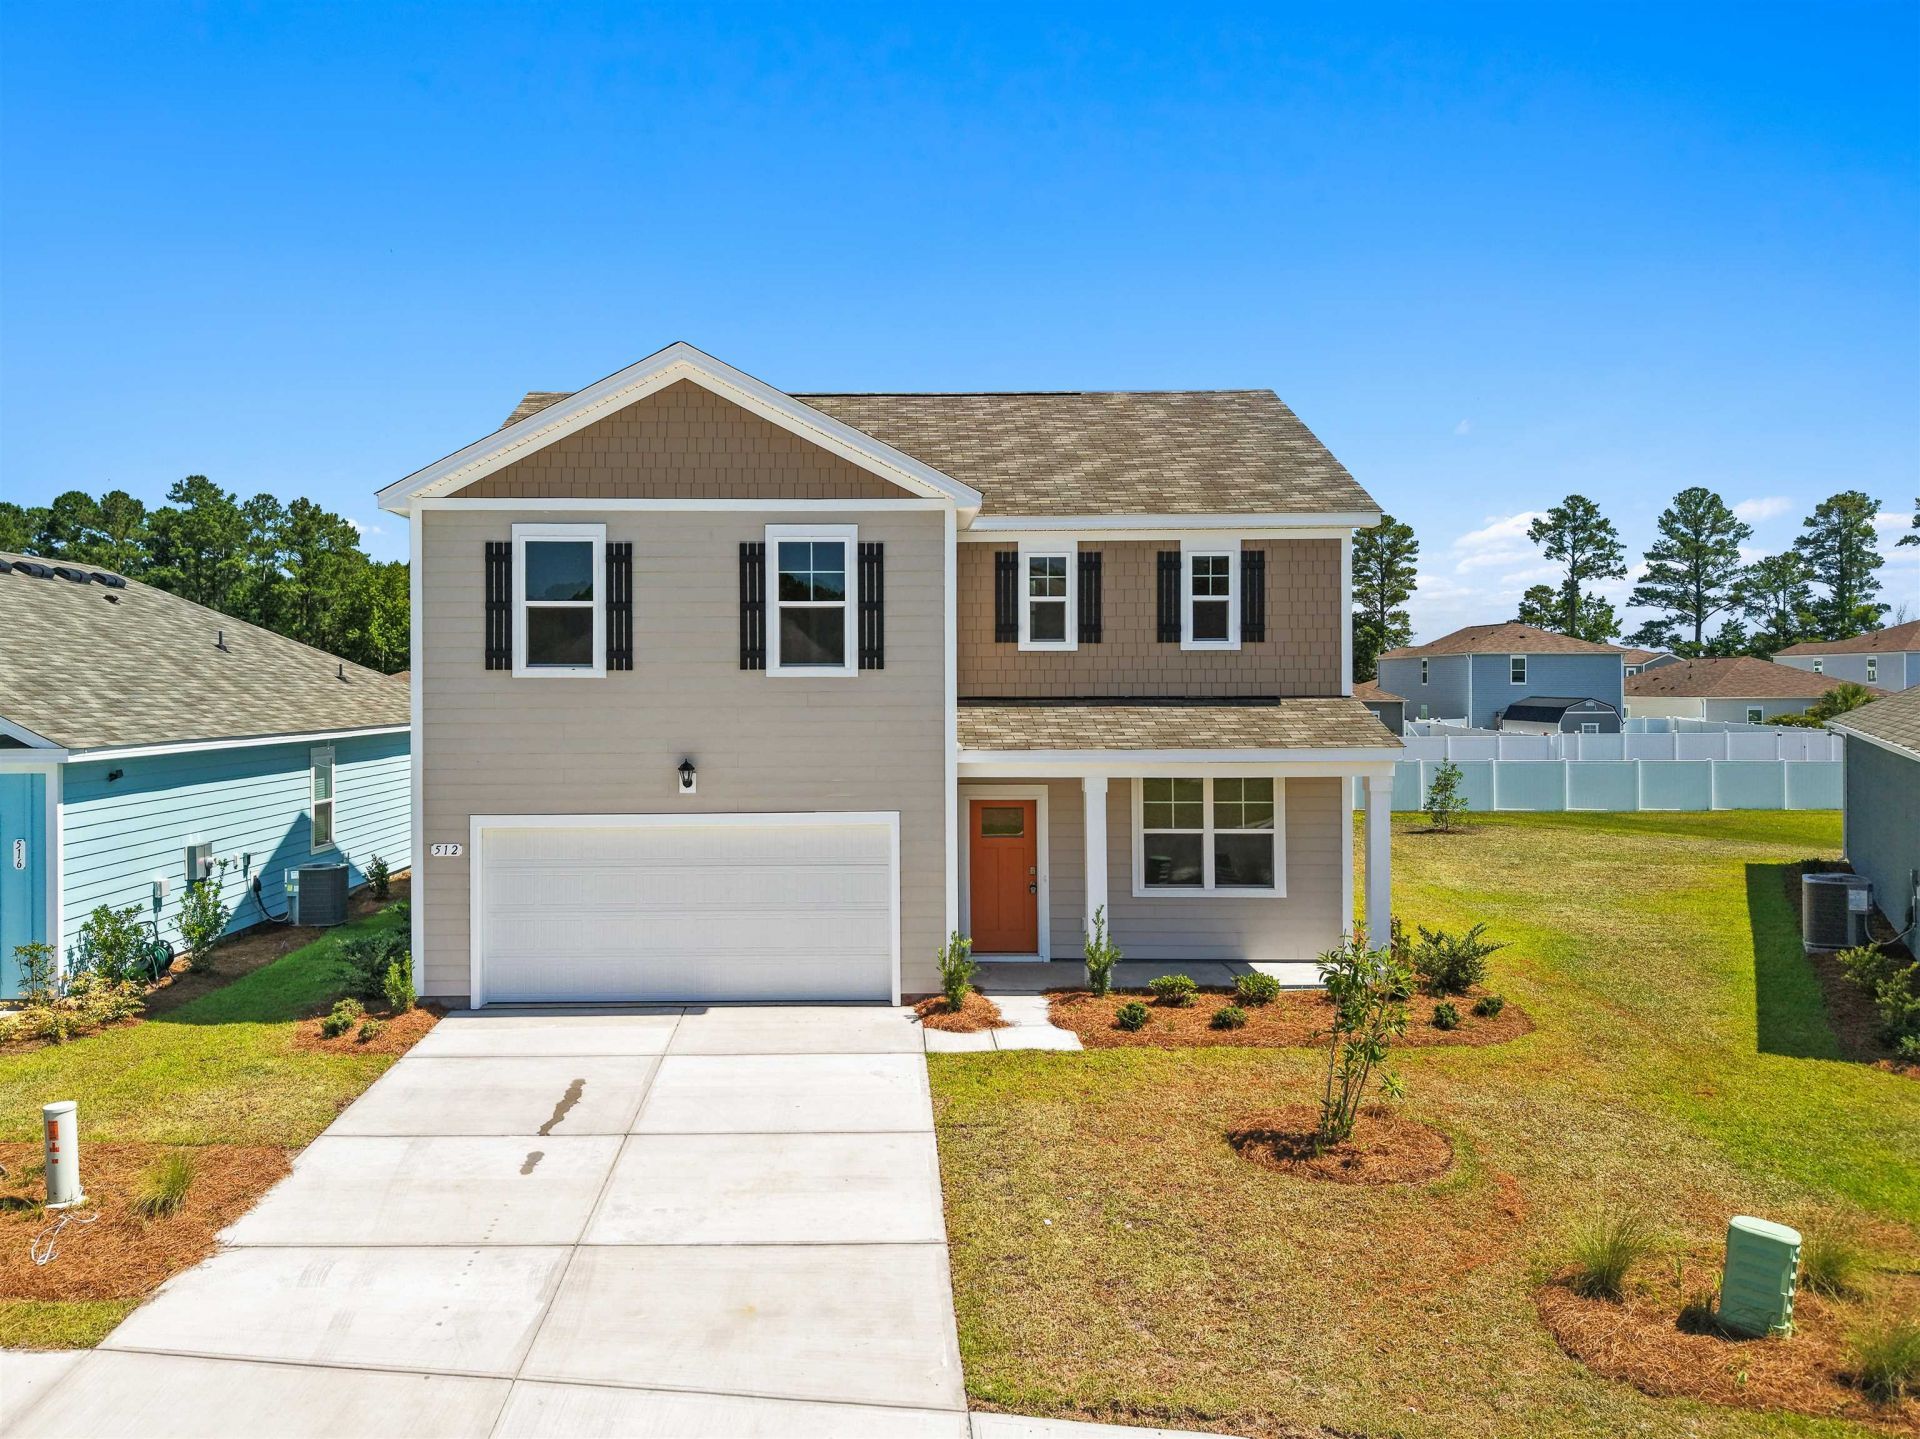
Spacious, stylish, and designed for todays lifestyle! The Galen model offers four bedrooms, two and a half baths, an open-concept floor plan, and smart home technology. A versatile flex room off the foyer is perfect for a home office, formal dining room, den, or playroom. The kitchen features a large center island, granite countertops, stainless steel appliances, and refrigerator, opening seamlessly to the spacious living area. Luxury vinyl plank flooring enhances the main living areas. Upstairs, the oversized primary suite features a large walk-in closet and private bath with a five-foot walk-in shower and double vanity. Three additional bedrooms and a full bath complete the second floor. Modern, spacious, and move-in readythis home has it all!
Property Features
Property Type: Residential - Single Family
Cooling: Central Air
Garage: 2 car attached
Heating: Central, Electric
Home Style: Traditional
Lot Size: 0.15 Acres
Stories: 2.0
Year Built: 2026
Amenities
Attic
Dual Sinks
Main Level Primary
Pull Down Attic Stairs
Permanent Attic Stairs
Split Bedrooms
Separate Shower
Vanity
Walk-In Closet(s)
Breakfast Bar
Loft
Stainless Steel Appliances
Solid Surface Counters
Feature Descriptions
Appliances: Dishwasher, Disposal, Microwave, Refrigerator
Days on Site: 11
Flooring: Carpet, Luxury Vinyl, Luxury VinylPlank
HOA: Yes
HOA Fee: 80/ Monthly
Laundry: Washer Hookup
Lot: Corner Lot
Parcel#: 30411020076
Parking: Attached, Garage, Two Car Garage, Garage Door Opener
Parking Notes: Attached, Garage, Two Car Garage, Garage Door Opener
Security: Smoke Detector(s)
Utilities: Cable Available, Electricity Available, Sewer Available, Underground Utilities, Water Available
Water: Public
Room Sizes
Kitchen: 10'2x14'1
Great Room: 17'6x15'5
Dining Room: 9'8x15'5
Bedroom 3: 11x10'3 Level - Second
Bedroom 2: 11'4x11'9 Level - Second
Primary Bedroom: 11'4x11'9 Level - Second
Local Schools
High School: North Myrtle Beach High School
Middle School: North Myrtle Beach Middle School
Elementary School: Riverside Elementary
Listed By / Shown By
Listed By
Agency Name: Realty ONE Group Dockside
Agency Phone: 843-492-4030
Shown By
Agency Title: CENTURY 21 Thomas
Agency Phone: 888-249-2100

Estimate Your Payment
Estimated Payment
$ 928.86 per month $821.23 Principal & Interest $0.00 Property Tax (data not provided by mls) $107.63 Homeowner's Insurance
512 Duvall St. | MLS# 2616996
This single family home located at 512 Duvall St., Longs, SC 29568 is currently listed for sale with an asking price of $369,000. This property was built in 2026 and has 4 bedrooms and 2 full and 1 partial baths with 2340 sq. ft. Duvall St. is located in the Carrington Woods subdivision. Search Carrington Woods real estate on www.century21thomas.com today.