
BEDS4
BATHS3 full
SQUARE FEET2,609
MLS#100606248
STATUSActive
PROPERTY TYPEResidential - Single Family
SUBDIVISIONSeven Lakes West
SCHOOLMoore County Schools
Property Description
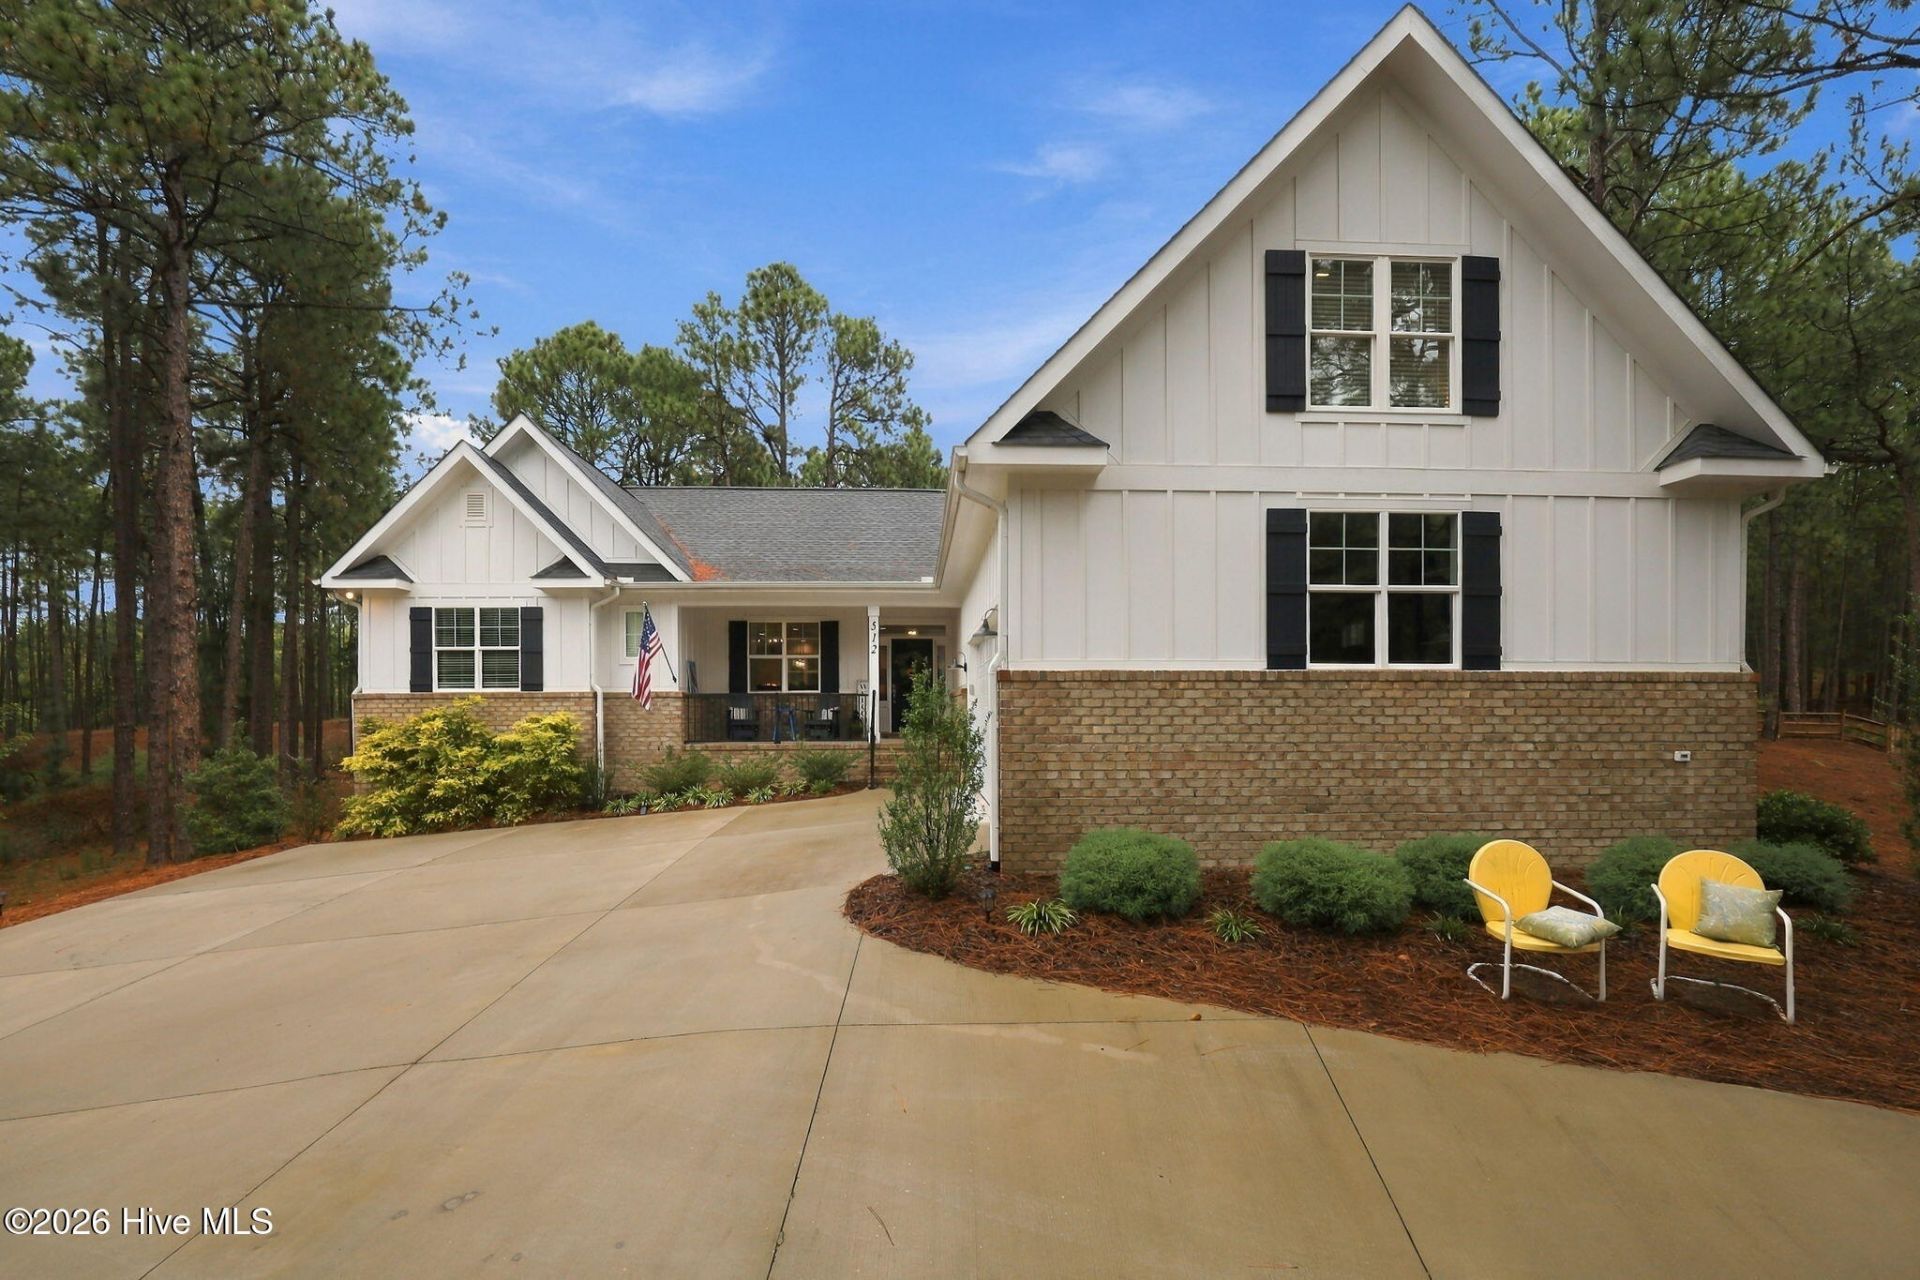
Beautiful 4-bedroom, 3-bath home featuring a covered front porch, formal dining room, and spacious Great Room with gas logs and built-ins. The well-appointed kitchen offers a large center island, granite countertops, and convenient access to the covered back porch, perfect for entertaining or relaxing outdoors. The spacious primary suite features a trey ceiling and a luxurious ensuite bath with separate sink vanities, a tiled walk-in shower, and an oversized wail-in closet. Crown molding adds an elegant finishing touch throughout the home. Three bedrooms, including the primary suite, are located on the main level, while the fourth bedroom is upstairs and offers a full bath and walk-in closet, providing a private retreat for guests or family members. Additional features include an oversized garage and a private setting with convenient access to both the front and back gates. Built by Kevin Bartlett, this beautiful home combines thoughtful design, comfortable living spaces, and exceptional outdoor access.
Property Features
Property Type: Residential - Single Family
Cooling: Central Air, Ceiling Fan(s)
Garage: 2 car attached
Heating: Propane, Fireplace(s), Electric, Heat Pump
Lot Size: 0.85 Acres
Roof Type: Composition
Stories: 1.0
Year Built: 2024
Amenities
Master Downstairs
Walk-in Closet(s)
Tray Ceiling(s)
High Ceilings
Entrance Foyer
Mud Room
Kitchen Island
Ceiling Fan(s)
Pantry
Walk-in Shower
Gas Log
Walk-In Closet(s)
Feature Descriptions
Appliances: Built-In Microwave, Refrigerator, Dishwasher, Electric Range
Association Amenities: Basketball Court, Beach Access, Clubhouse, Community Pool, Gated, Maintenance Common Areas, Maintenance Roads, Marina, Pickleball, Picnic Area, Playground
Exterior: Brick, Fiber Cement, Wood Frame
Fireplace: Gas Log
Flooring: LVT/LVP, Carpet, Tile
HOA Fee: $2089/ Annually
Laundry: Dryer Hookup, Washer Hookup, Laundry Room
Lot Dimensions: 80x214x212x212
Parcel#: 20120090
Parking: Garage Faces Side, Concrete, Garage Door Opener
Parking Notes: Garage Faces Side, Concrete, Garage Door Opener
Patio/Porch: Covered, Front Porch, Rear Porch
Sewer: Septic Tank
Special View Info: None
Utilities: Water Connected
Water: Public
Room Sizes
Bedroom 4: 18 X 14 Level - Upper
Kitchen: 17 X 13 Level - Main
Primary Bedroom: 15 X 14 Level - Main
Bedroom 3: 13 X 12 Level - Main
Living Room: 17 X 17 Level - Main
Bedroom 2: 13 X 12 Level - Main
Dining Room: 15 X 14 Level - Main
Local Schools
High School: Pinecrest
Middle School: West Pine Middle
Elementary School: West End Elementary
School District: Moore County Schools
Listed By / Shown By
Listed By
Agency Name: The Gentry Team
Agency Phone: 910-295-7100
Shown By
Agency Title: CENTURY 21 Thomas
Agency Phone: 888-249-2100

Estimate Your Payment
Estimated Payment
$ 1,454.96 per month $1,286.38 Principal & Interest $0.00 Property Tax (data not provided by mls) $168.58 Homeowner's Insurance
512 Longleaf Drive | MLS# 100606248
This single family home located at 512 Longleaf Drive , West End, NC 27376 is currently listed for sale with an asking price of $578,000. This property was built in 2024 and has 4 bedrooms and 3 full baths with 2609 sq. ft. Longleaf Drive is located in the Seven Lakes West subdivision within the Moore County Schools school district. Search Seven Lakes West real estate on www.century21thomas.com today.