
BEDS3
BATHS2 full
SQUARE FEET1,733
MLS#100610403
STATUSPending with Showings
PROPERTY TYPEResidential - Single Family
SUBDIVISIONReserve at West Bay
SCHOOLNew Hanover
Property Description
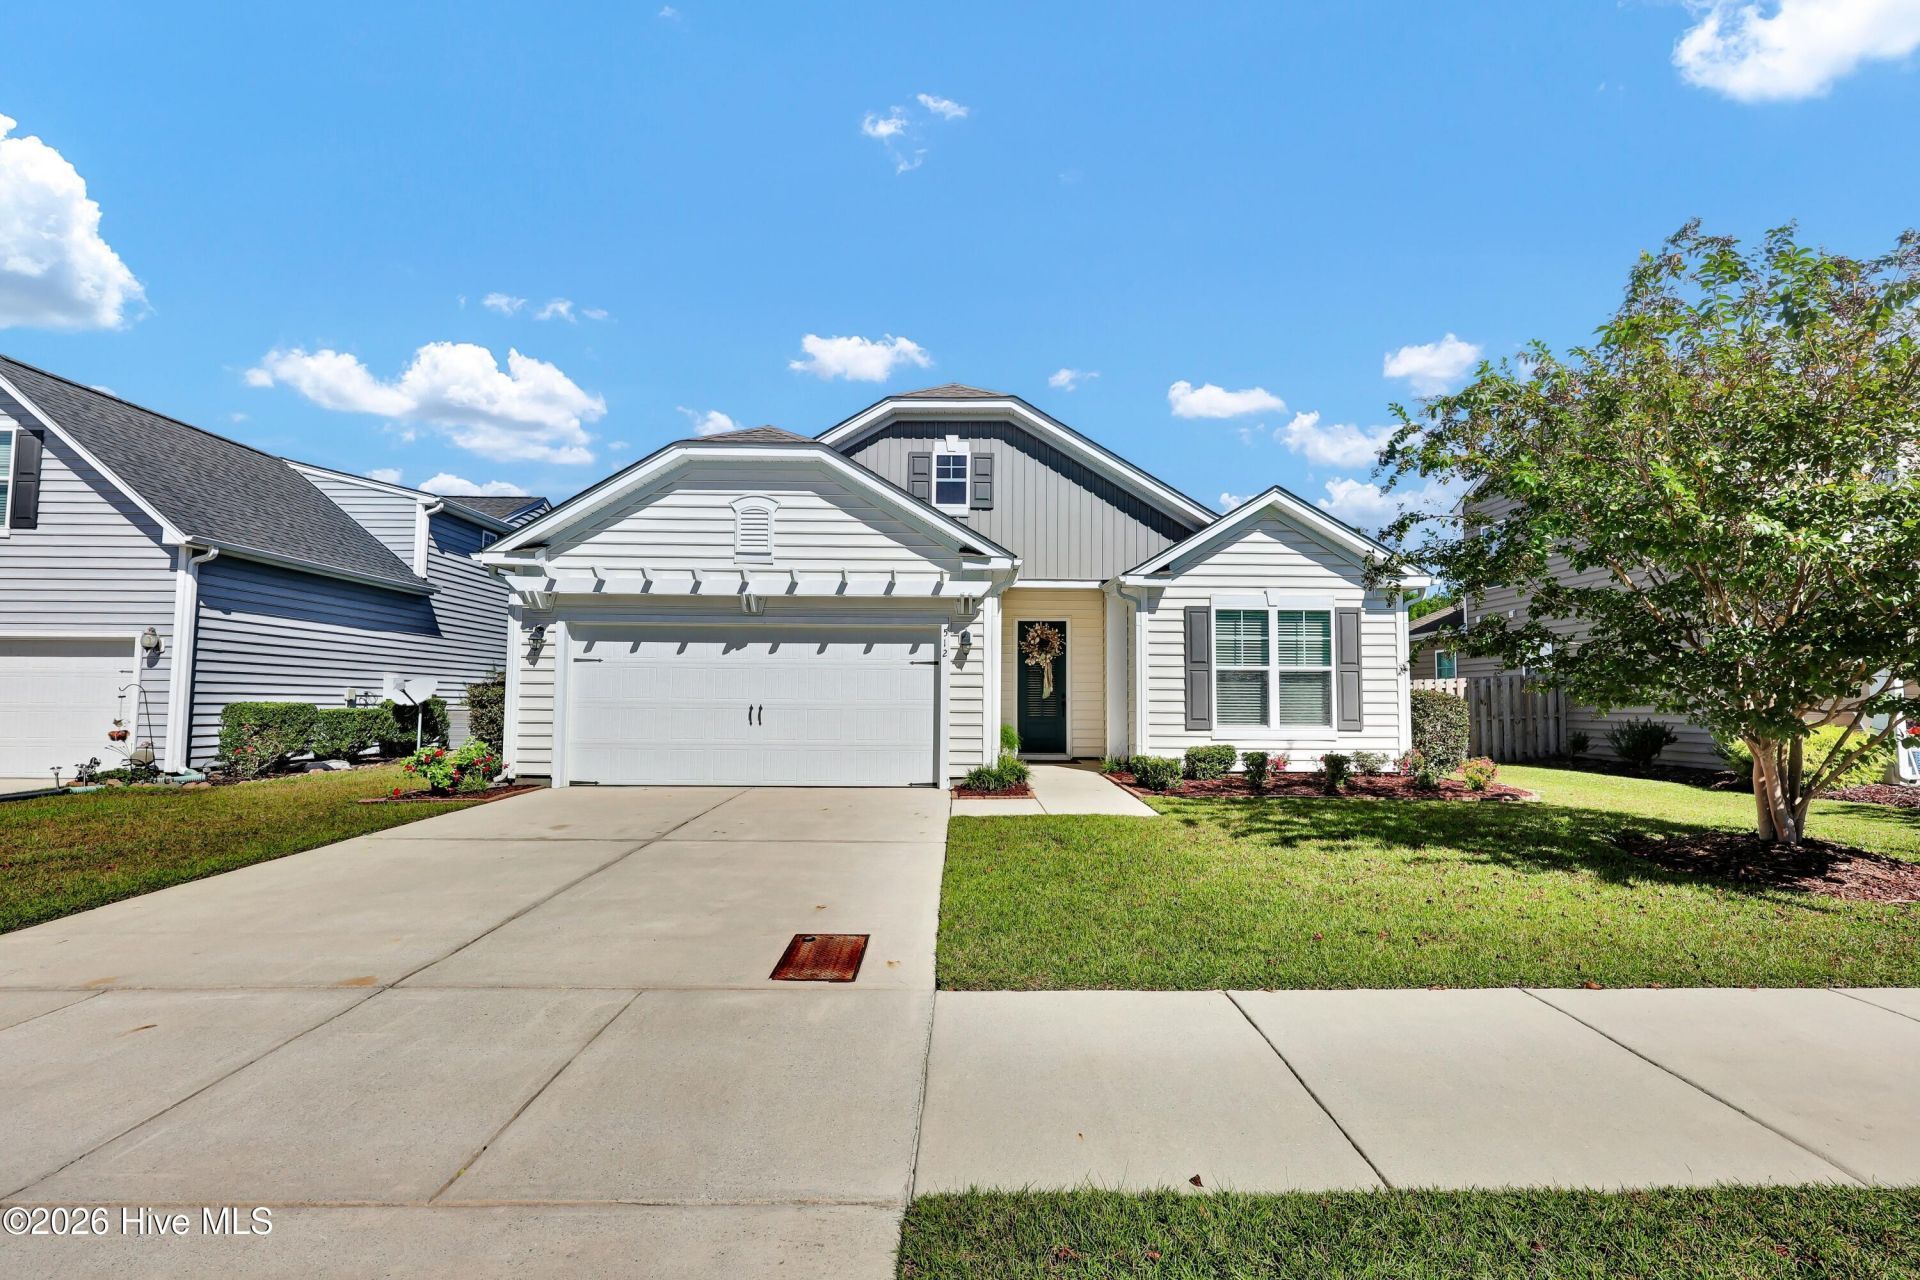
Unbelievable condition, shows like a model home. Lovely open floor plan, filled with natural light, designed for easy living and entertaining. Move in ready, one level home features high ceilings, gas log fireplace in spacious living room for those cozy evenings. The kitchen is a chef's dream boasting plenty of granite countertops, subway tile backsplash, stainless appliances, lots of cabinet storage, pendant lights above large island with counter stool seating area for family to gather around and a large walk in pantry. Primary suite features trey ceiling, walk in closet and bath with dual vanities, tile flooring, soaking tub, walk in shower and private water closet. Additional highlights include separate laundry room next to popular drop zone entering from spacious 2 car garage. Gutters included. Enjoy morning coffee on your screened porch overlooking stone garden patio and fully fenced private back yard. This sidewalk community is conveniently located minutes from Wrightsville Beach, charming historic downtown Wilmington & Mayfaire shopping & restaurants.
Property Features
Property Type: Residential - Single Family
Cooling: Central Air, Ceiling Fan(s), Heat Pump
Fenced: Yes
Garage: 2 car attached
Heating: Heat Pump, Electric, Forced Air
Home Style: Patio
Lot Size: 0.15 Acres
Roof Type: Shingle
Stories: 1.0
Year Built: 2016
Amenities
Master Downstairs
Walk-in Closet(s)
High Ceilings
Entrance Foyer
Kitchen Island
Ceiling Fan(s)
Pantry
Blinds/Shades
Gas Log
Walk-In Closet(s)
Cluster Mailboxes
Feature Descriptions
Appliances: Electric Oven, Built-In Microwave, Disposal, Dishwasher, Electric Range
Association Amenities: Maintenance Common Areas, Maintenance Roads, Management
Days on Site: 34
Exterior: Vinyl Siding, Wood Frame
Fencimg: Privacy, Back Yard, Wood, Fenced
Fireplace: Gas Log
Flooring: Carpet, Vinyl, Ceramic Tile
HOA Fee: $400/ Annually
Laundry: Dryer Hookup, Washer Hookup, Laundry Room
Lot Dimensions: 60x110x60x107
Parcel#: R04400-001-647-000
Parking: Garage Faces Front, Attached, Garage Door Opener, On Site, Garage
Parking Notes: Garage Faces Front, Attached, Garage Door Opener, On
Patio/Porch: Covered, Patio, Porch, Screened
Pets Allowed: Yes
Sewer: Municipal Sewer, Cape Fear Public Utility Authority
Special View Info: Pond
Utilities: Cable Available, Sewer Available, Sewer Connected, Water Available, Water Connected
Water: Public
Room Sizes
Kitchen: 16 X 13 Level - First
Bedroom 3: 12 X 11 Level - First
Bedroom 2: 12 X 12 Level - First
Dining Room: 14 X 9 Level - First
Other: 12 X 7 Level - First
Living Room: 18 X 15 Level - First
Primary Bedroom: 15 X 14 Level - First
Local Schools
High School: Laney
Middle School: Holly Shelter
Elementary School: Porters Neck
School District: New Hanover
Listed By / Shown By
Listed By
Agency Name: Intracoastal Realty Corporation
Agency Phone: 910-256-4503
Shown By
Agency Title: CENTURY 21 Thomas
Agency Phone: 888-249-2100

Estimate Your Payment
Estimated Payment
$ 1,049.69 per month $928.06 Principal & Interest $0.00 Property Tax (data not provided by mls) $121.63 Homeowner's Insurance
512 Steele Loop | MLS# 100610403
This single family home located at 512 Steele Loop, Wilmington, NC 28411 is currently listed for sale with an asking price of $417,000. This property was built in 2016 and has 3 bedrooms and 2 full baths with 1733 sq. ft. Steele Loop is located in the Reserve at West Bay subdivision within the New Hanover school district. Search Reserve At West Bay real estate on www.century21thomas.com today.