
BEDS3
BATHS2 full
SQUARE FEET1,494
MLS#100615935
STATUSActive
PROPERTY TYPEResidential - Townhouse
SUBDIVISIONThe Vista
Property Description
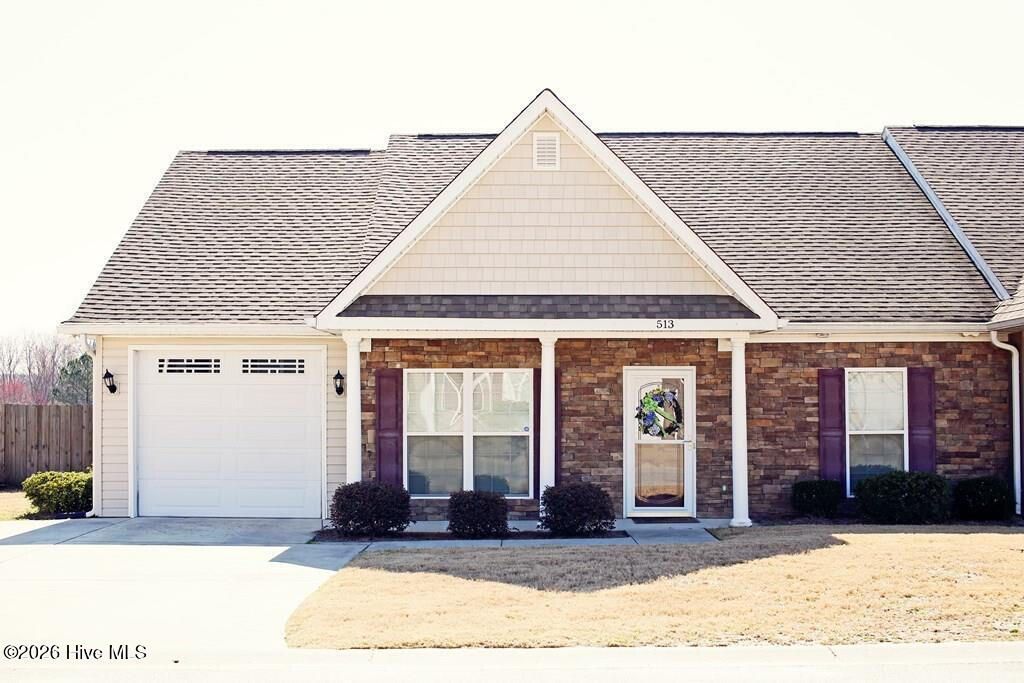
Enjoy the endless appeal of a charming home in a quiet community, yet convenient to work, shopping and most everything else. Welcome home to 513 Gray Catbird Way in Warrenville, SC! This 3 bedroom, 2 bath townhome is a desirable end unit with a garage. A covered front entryway ushers you into 1494 square feet of spacious, functional interior living space. It offers hardwood flooring in the foyer, family room, dining room, and the third bedroom or sunroom. The kitchen provides extensive solid oak cabinetry, granite countertops with backsplash, and stainless steel appliances. The open floorplan transitions into an inviting family room with plenty of space for winding down after a long day or for relaxing with family or friends. Both full baths feature granite countertops with ceramic tile flooring. Double French doors in the family room lead to the fenced backyard with covered patio, great for relaxing, cooking out, or entertaining. Tour the attractive 513 Gray Catbird Way and make it your next home!
Property Features
Property Type: Residential - Townhouse
Cooling: Central Air, Ceiling Fan(s)
Fenced: Yes
Garage: 1 car attached
Heating: Forced Air, Natural Gas
Lot Size: 0.30 Acres
Roof Type: Composition
Stories: 1.0
Year Built: 2012
Amenities
Walk-in Closet(s)
Entrance Foyer
Pantry
Blinds/Shades
Walk-In Closet(s)
End Unit
Feature Descriptions
Appliances: Built-In Microwave, Refrigerator, Range, Dishwasher
Association Amenities: Sidewalks, Street Lights, Other
Exterior: Brick, Stone, Vinyl Siding
Fencimg: Privacy, Fenced
Flooring: Carpet, Ceramic Tile, Hardwood
HOA Fee: $480/ Annually
Laundry: Dryer Hookup, Washer Hookup
Lot: See Remarks, Landscaped, Sprinklers in Front, Sprinklers in Rear, Other
Parcel#: 0511337006
Parking: Attached, Concrete, Garage
Parking Notes: Attached, Concrete, Garage
Patio/Porch: Covered, Patio, Front Porch
Pets Allowed: Yes
Security: Smoke Detector(s)
Sewer: Public Sewer, County Sewer
Special View Info: None
Utilities: Cable Available, Natural Gas Connected, Sewer Connected, Water Available, Water Connected
Water: Public
Room Sizes
Kitchen: 11 X 20 Level - Main
Great Room: 13 X 16 Level - Main
Dining Room: 10 X 16 Level - Main
Bedroom 2: 12 X 11 Level - Main
Primary Bedroom: 13 X 13 Level - Main
Bedroom 3: 12 X 11 Level - Main
Local Schools
High School: Midland Valley
Middle School: LBC
Elementary School: Jefferson
Listed By / Shown By
Listed By
Agency Name: Meybohm Real Estate - Evans
Shown By
Agency Title: CENTURY 21 Thomas
Agency Phone: 888-249-2100

Estimate Your Payment
Estimated Payment
$ 553.79 per month $489.62 Principal & Interest $0.00 Property Tax (data not provided by mls) $64.17 Homeowner's Insurance
513 Gray Catbird Way | MLS# 100615935
This townhouse located at 513 Gray Catbird Way, Warrenville, SC 29851 is currently listed for sale with an asking price of $220,000. This property was built in 2012 and has 3 bedrooms and 2 full baths with 1494 sq. ft. Gray Catbird Way is located in the The Vista subdivision. Search The Vista real estate on www.century21thomas.com today.