
BEDS3
BATHS2 full
SQUARE FEET1,321
MLS#2624941
STATUSPending
PROPERTY TYPEResidential - Single Family
SUBDIVISIONNot within a Subdivision
Property Description
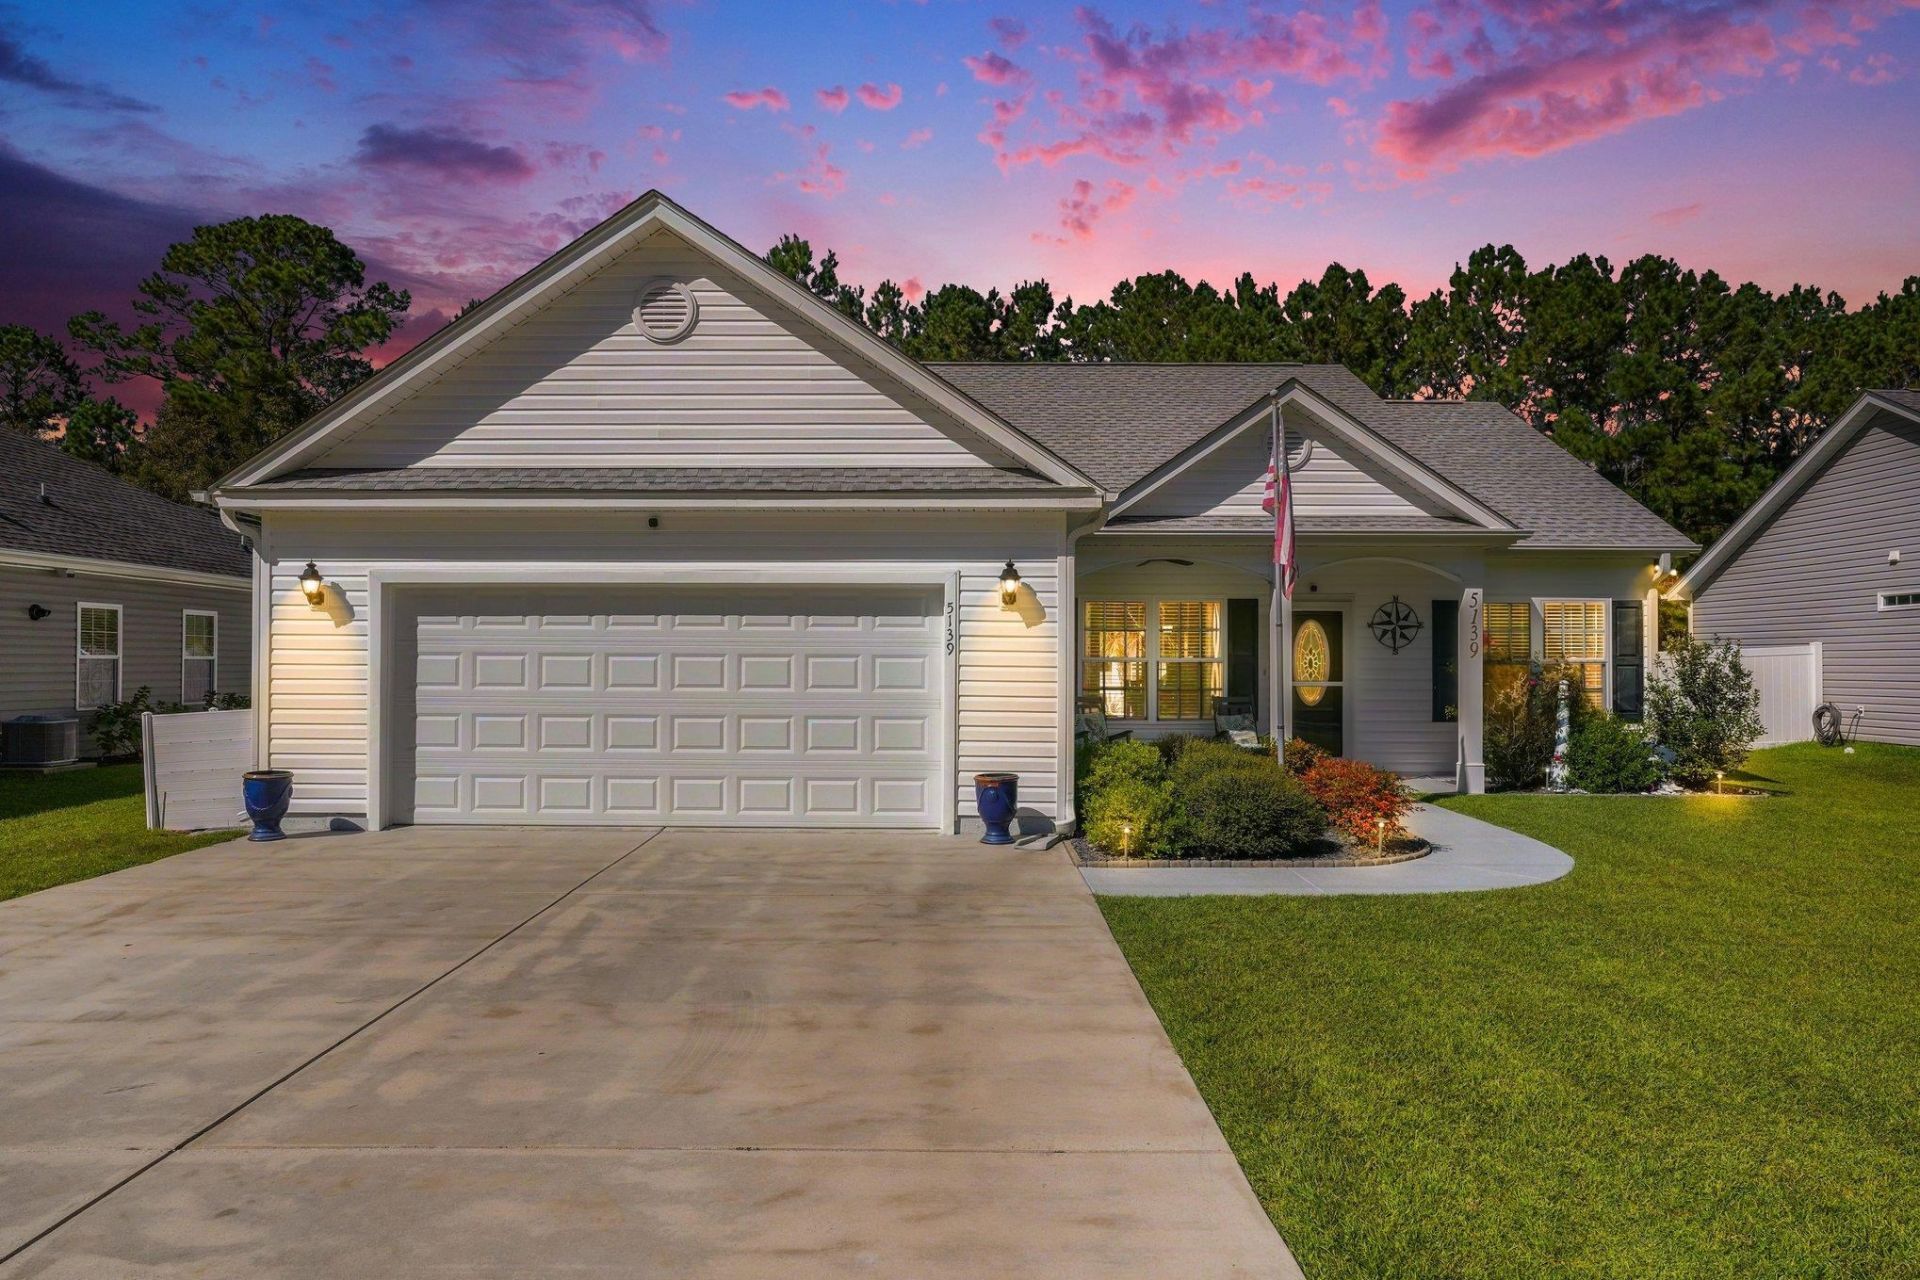
Professional Photos To be Uploaded Shortly! POOL, FENCED YARD & NO HOA! This 3-bedroom, 2-bath home in Conway offers a great mix of indoor upgrades, outdoor living, and a convenient location. Inside, you'll find LVP flooring throughout the main living areas, a tile backsplash in the kitchen, and ceiling fans in all three bedrooms. The guest bath features tile surrounding the shower, while the primary bath includes tile around both the shower and garden tub. The garage has epoxy flooring, a mini-split HVAC system, and a large storage closet, making it ideal for a workshop, home gym, or extra storage. Outside is where this home really shines. Enjoy the large .28-acre fenced yard with an inground 12x24 saltwater pool, 4-seat hot tub, detached storage building, and an outdoor shower with hot and cold water. The screen room is equipped with ceiling fans for added comfort, and the outdoor lighted awning creates another great spot to relax or entertain day or night. Located close to International Drive, you'll have convenient access to shopping, dining, entertainment, and everything the Myrtle Beach and Conway areas have to offer. With a pool, multiple outdoor living spaces, useful upgrades, a great location, and no HOA, this home offers a setup that is hard to find. Ask you agent about closing cost incentives offered by our preferred lender.
Property Features
Property Type: Residential - Single Family
Cooling: Central Air
Fenced: Yes
Garage: 2 car attached
Heating: Central, Electric
Home Style: Ranch
Lot Size: 0.28 Acres
Stories: 1.0
Year Built: 2019
Amenities
Attic
Tray Ceiling(s)
Ceiling Fan(s)
Dual Sinks
Garden Tub/Roman Tub
Main Level Primary
Other
Pull Down Attic Stairs
Permanent Attic Stairs
Split Bedrooms
Separate Shower
Walk-In Closet(s)
Window Treatments
Bedroom on Main Level
Entrance Foyer
Kitchen Island
Stainless Steel Appliances
Solid Surface Counters
Fence
Hot Tub/Spa
Irrigation Sprinklers
Other
Pool
Patio
Storage
Feature Descriptions
Appliances: Dishwasher, Disposal, Microwave, Range, Refrigerator, Dryer, Washer
Community Features: Long Term Rental Allowed, Short Term Rental Allowed
Days on Site: 7
Door Features: Insulated Doors, Storm Door(s)
Exterior: Vinyl Siding
Flooring: Carpet, Luxury Vinyl, Luxury VinylPlank, Tile
HOA Fee: 0/ Monthly
Hot Tub: Yes
Laundry: Washer Hookup
Lot: Outside City Limits
Parcel#: 34401010053
Parking: Attached, Garage, Two Car Garage, Garage Door Opener
Parking Notes: Attached, Garage, Two Car Garage, Garage Door Opener
Patio/Porch: Front Porch, Patio, Porch, Screened
Pool: In Ground, Outdoor Pool, Private
Security: Smoke Detector(s)
Spa: Yes
Spa: Hot Tub
Swimming Pool: Yes
Utilities: Cable Available, Electricity Available, Natural Gas Available, Other, Phone Available, Sewer Available, Underground Utilities, Water Available
Water: Public
Window: Window Treatments
Local Schools
High School: Carolina Forest High School
Middle School: Black Water Middle School
Elementary School: Waccamaw Elementary School
Listed By / Shown By
Listed By
Agency Name: LPT Realty, LLC.
Agency Contact: Office: 877-366-2213
Shown By
Agency Title: CENTURY 21 Thomas
Agency Phone: 888-249-2100

Estimate Your Payment
Estimated Payment
$ 956.30 per month $845.49 Principal & Interest $0.00 Property Tax (data not provided by mls) $110.80 Homeowner's Insurance
5139 Huston Rd. | MLS# 2624941
This single family home located at 5139 Huston Rd., Conway, SC 29526 is currently listed for sale with an asking price of $379,900. This property was built in 2019 and has 3 bedrooms and 2 full baths with 1321 sq. ft. Huston Rd. is located in the Not within a Subdivision subdivision. Search Not Within A Subdivision real estate on www.century21thomas.com today.