
BEDS3
BATHS2 full
SQUARE FEET2,063
MLS#100616585
STATUSPending with Showings
PROPERTY TYPEResidential - Single Family
SUBDIVISIONPine Valley Estates
SCHOOLNew Hanover
Property Description
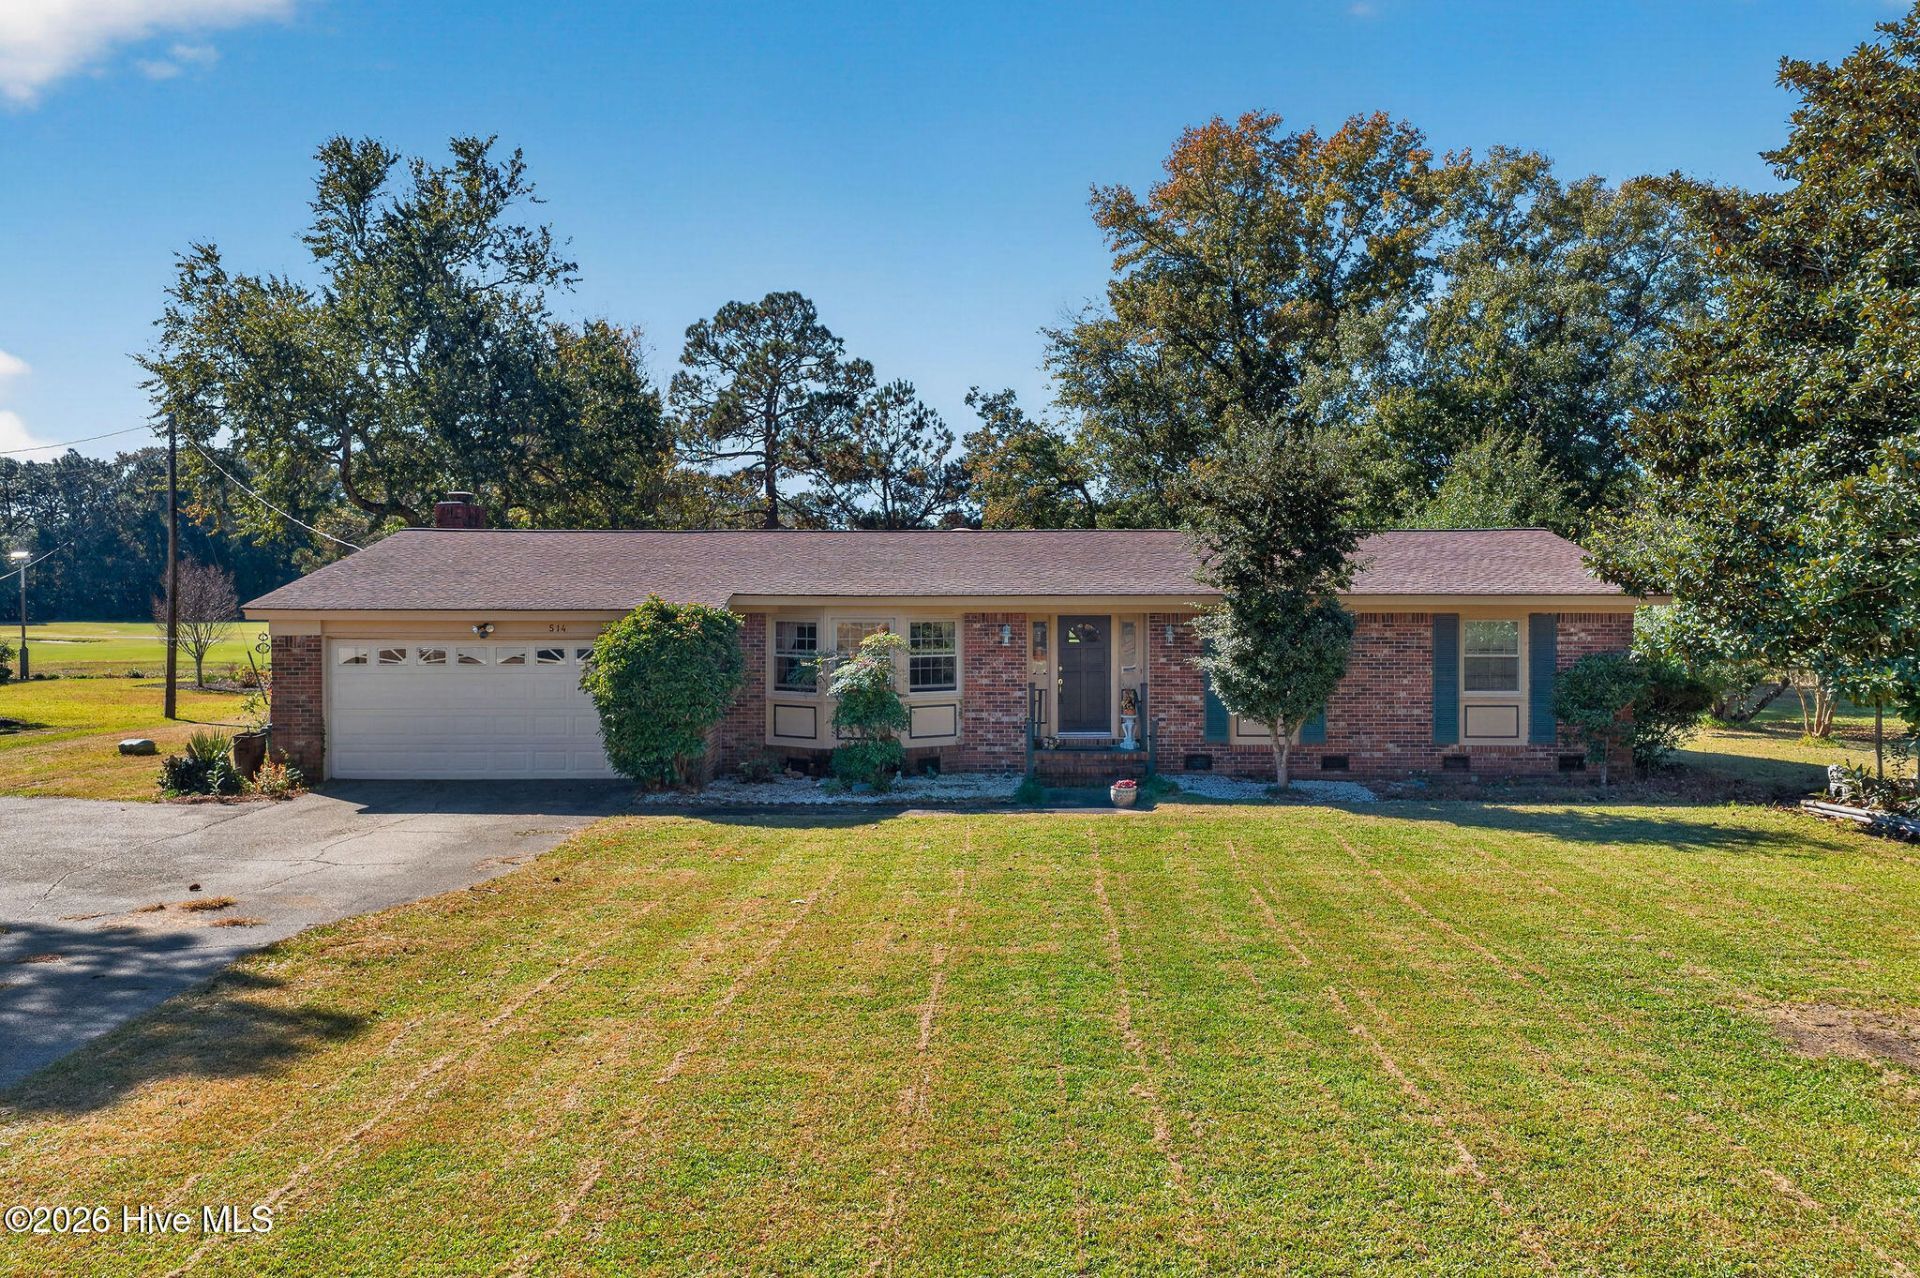
Rare Golf Course Opportunity on Pine Valley Country Club's 10th Fairway!Discover an exceptional opportunity to own a home overlooking the newly renovated 10th fairway of Pine Valley Country Club, one of Wilmington's premier private golf courses. Offering over 2,060 square feet of living space, this ranch-style home is brimming with potential and ready for a buyer with the vision to make it their own. While the interior is in need of updating and renovation, the home's desirable location, spacious yard, and picturesque golf course views provide an outstanding foundation for creating your dream home. Outdoor entertaining is a breeze with a fully equipped outdoor kitchen featuring a Big Green Egg and Napoleon grill. Additional highlights include a whole-house generator and buried propane tank, providing added peace of mind during power outages. Conveniently located near grocery stores, shopping, dining, and schools, this property offers the perfect combination of location, lifestyle, and opportunity. Priced to sell, this is your chance to transform a golf course property into something truly special. Don't miss it!
Property Features
Property Type: Residential - Single Family
Cooling: Central Air
Garage: 2 car attached
Heating: Electric, Heat Pump
Lot Size: 0.56 Acres
Roof Type: Architectural Shingle
Stories: 1.0
Year Built: 1965
Amenities
Whole-Home Generator
Gas Grill
Outdoor Grill
Feature Descriptions
Appliances: Electric Oven, Refrigerator, Humidifier, Electric Range, Sump Pump
Days on Site: 3
Exterior: Brick Veneer, Wood Frame
Flooring: Carpet, Tile
Laundry: In Kitchen
Lot Dimensions: 197x125x197x125
Parcel#: R06606-007-006-000
Parking: Garage Faces Front, Concrete, Paved
Parking Notes: Garage Faces Front, Concrete, Paved
Patio/Porch: Deck, Enclosed, Porch
Pets Allowed: Yes
Special View Info: Golf Course, Golf Fairway, Golf Green
Utilities: Cable Available, Sewer Connected, Water Connected
Window: Thermal Windows
Room Sizes
Kitchen: 12 X 12 Level - First
Family Room: 19 X 12 Level - First
Bedroom 2: 12 X 9 Level - First
Sunroom: 14 X 13 Level - First
Living Room: 21 X 16 Level - First
Dining Room: 13 X 12 Level - First
Bedroom 1: 13 X 11 Level - First
Primary Bedroom: 16 X 11 Level - First
Local Schools
High School: Hoggard
Middle School: Roland Grise
Elementary School: Pine Valley
School District: New Hanover
Listed By / Shown By
Listed By
Agency Name: Nest Realty
Agency Phone: 910-550-2788
Shown By
Agency Title: CENTURY 21 Thomas
Agency Phone: 888-249-2100

Estimate Your Payment
Estimated Payment
$ 1,256.10 per month $1,110.56 Principal & Interest $0.00 Property Tax (data not provided by mls) $145.54 Homeowner's Insurance
514 Bedford Forest Drive | MLS# 100616585
This single family home located at 514 Bedford Forest Drive, Wilmington, NC 28412 is currently listed for sale with an asking price of $499,000. This property was built in 1965 and has 3 bedrooms and 2 full baths with 2063 sq. ft. Bedford Forest Drive is located in the Pine Valley Estates subdivision within the New Hanover school district. Search Pine Valley Estates real estate on www.century21thomas.com today.