
BEDS4
BATHS2 full 1 partial
SQUARE FEET1,878
MLS#2616354
STATUSActive
PROPERTY TYPEResidential - Single Family
SUBDIVISIONOcean Terrace
Property Description
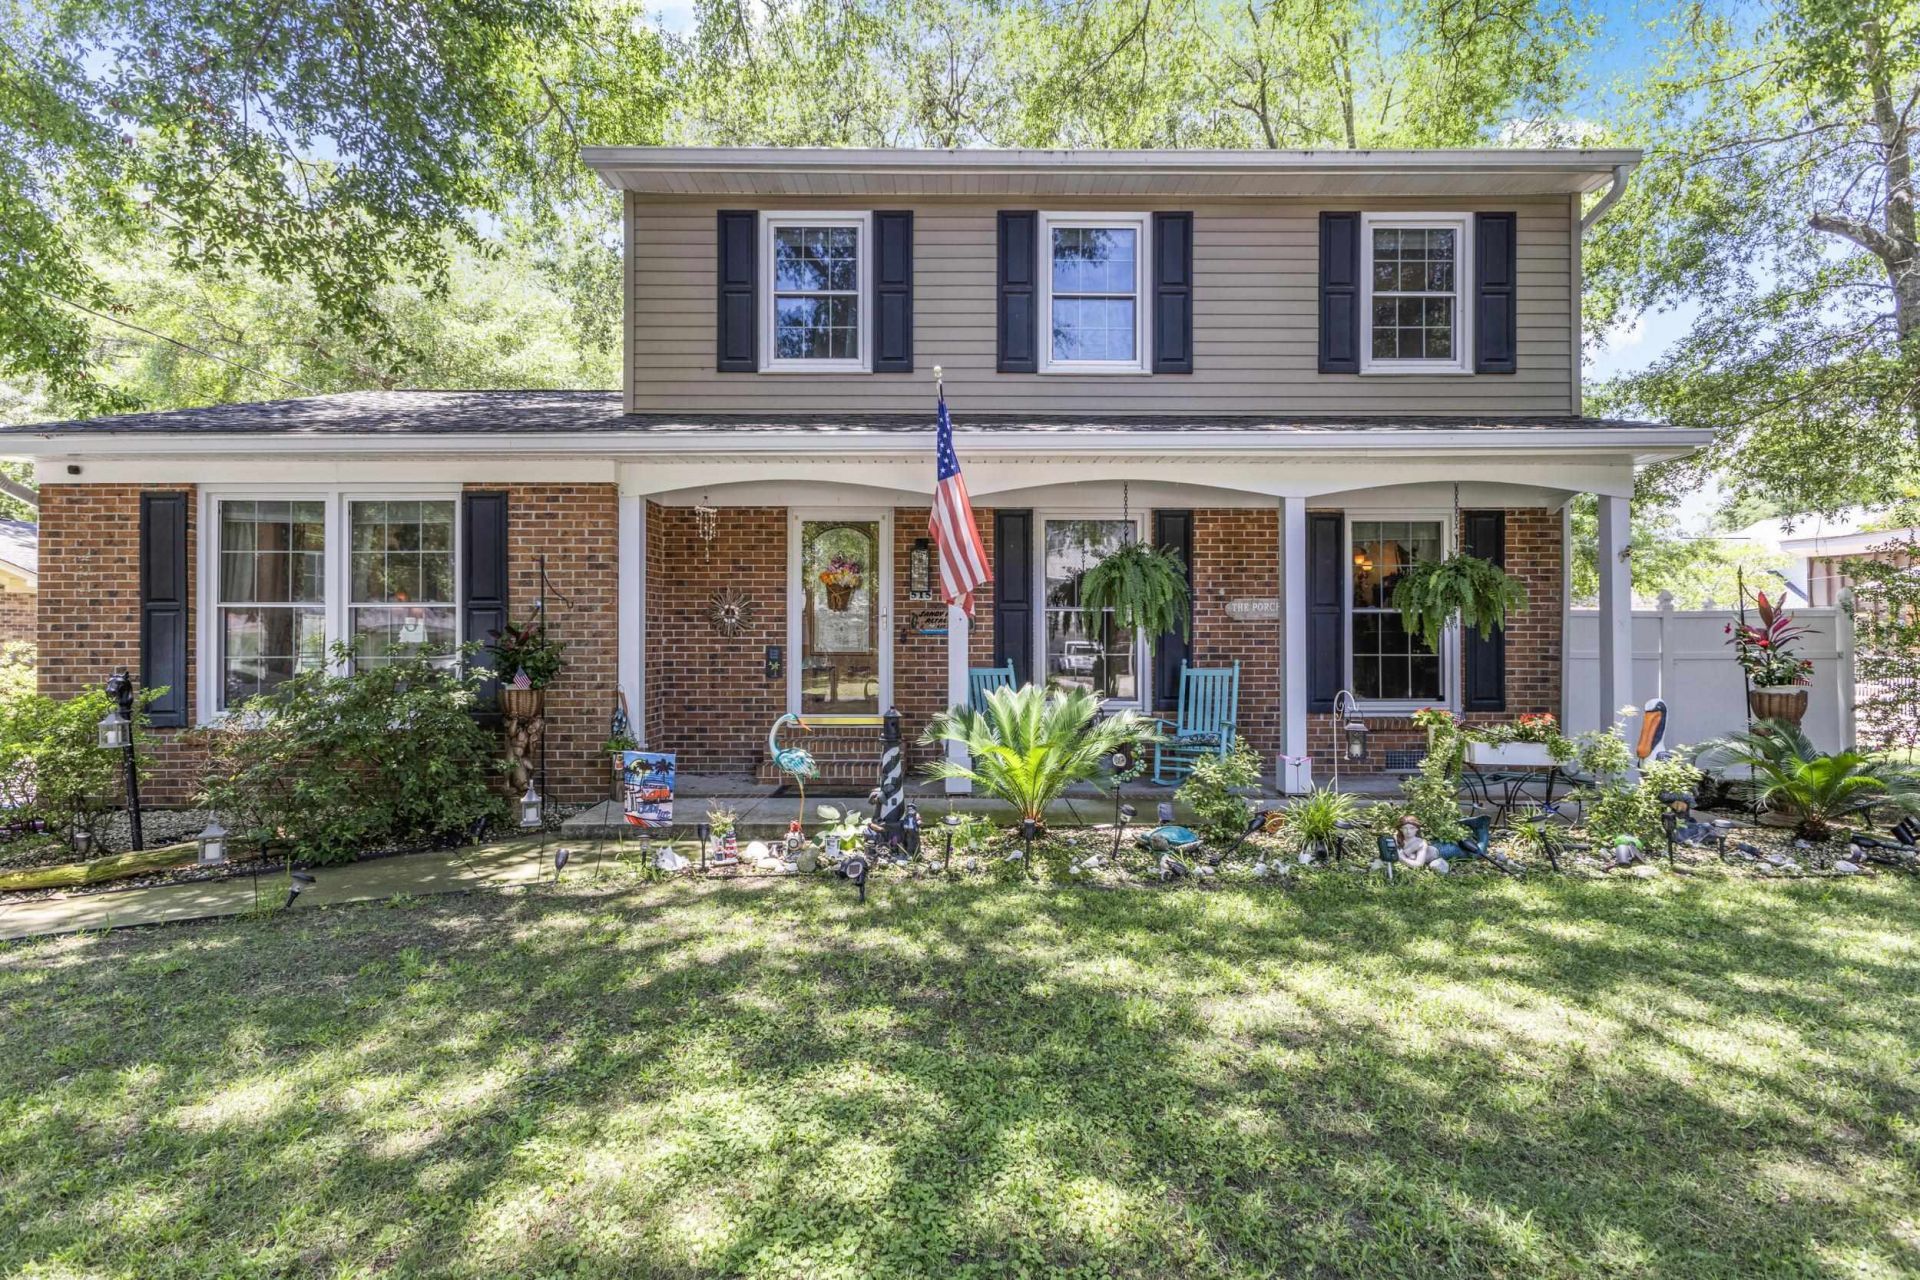
Coastal Charm Just Minutes to the Beach! This beautifully maintained 4-bedroom, 2.5-bath home is ideally located just 4 blocks from the ocean in the heart of Surfside Beach. The spacious kitchen features all stainless steel appliances, while a separate laundry room adds everyday convenience. Relax year-round on the oversized screened-in porch overlooking the backyard, or entertain guests on the expansive concrete patio complete with a 2.5-car detached garage, a separate storage shed, an outdoor shower, and a luxurious Swim Spa. Dual-zone heating and cooling provide enhanced comfort and energy efficiency throughout the home. With four spacious bedrooms and plenty of room for family and friends, this property is perfect as a primary residence, vacation home, or investment opportunity. Enjoy the laid-back coastal lifestyle just a short stroll from the beach, restaurants, shopping, and everything Surfside Beach has to offer. Dont Delay - Contact your Realtor TODAY!
Property Features
Property Type: Residential - Single Family
Cooling: Central Air
Fenced: Yes
Garage: 2
Heating: Central
Home Style: Colonial
Lot Size: 0.18 Acres
Stories: 2.0
Year Built: 1974
Amenities
Ceiling Fan(s)
Intercom
Separate Shower
Vanity
Kitchen Island
Stainless Steel Appliances
Solid Surface Counters
Fence
Hot Tub/Spa
Storage
Feature Descriptions
Appliances: Dishwasher, Disposal, Microwave, Range, Refrigerator, Dryer, Washer
Association Amenities: Owner Allowed Golf Cart, Owner Allowed Motorcycle, Pet Restrictions, Tenant Allowed Golf Cart, Tenant Allowed Motorcycle
Community Features: Golf Carts OK, Long Term Rental Allowed
Days on Site: 18
Exterior: Brick Veneer
Flooring: Carpet, Luxury Vinyl, Luxury VinylPlank
HOA Fee: 0/ Monthly
Hot Tub: Yes
Laundry: Washer Hookup
Lot: City Lot, Rectangular, Rectangular Lot
Lot Dimensions: 117 X 68 X 117 X 68
Other Equipment: Intercom
Parcel#: 46108030122
Parking: Detached, Garage, Two Car Garage
Parking Notes: Detached, Garage, Two Car Garage
Patio/Porch: Front Porch, Porch, Screened
Pets Allowed: Owner Only, Yes
Spa: Yes
Spa: Hot Tub
Utilities: Cable Available, Electricity Available, Other, Phone Available, Sewer Available, Water Available
Water: Public
Room Sizes
Bedroom 3: 12'11 X 9'7
Bedroom 2: 11'10 X 9'10
Bedroom 1: 12'2 X 9'10
Living Room: 28'2 X 13'6
Kitchen: 12'11 X12'8
Dining Room: 16'6 X 11'1
Primary Bedroom: 15'4 X 11'9
Local Schools
High School: Saint James High School
Middle School: Saint James Middle School
Elementary School: Seaside Elementary School
Listed By / Shown By
Listed By
Agency Name: EXP Realty LLC
Agency Contact: Cell: 843-902-5267
Shown By
Agency Title: CENTURY 21 Thomas
Agency Phone: 888-249-2100

Estimate Your Payment
Estimated Payment
$ 1,736.64 per month $1,535.42 Principal & Interest $0.00 Property Tax (data not provided by mls) $201.22 Homeowner's Insurance
515 7th Ave. S | MLS# 2616354
This single family home located at 515 7th Ave. S, Surfside Beach, SC 29575 is currently listed for sale with an asking price of $689,900. This property was built in 1974 and has 4 bedrooms and 2 full and 1 partial baths with 1878 sq. ft. 7th Ave. S is located in the Ocean Terrace subdivision. Search Ocean Terrace real estate on www.century21thomas.com today.