
BEDS4
BATHS2 full 1 partial
SQUARE FEET2,638
MLS#100596014
STATUSPending with Showings
PROPERTY TYPEResidential - Single Family
SUBDIVISIONClub Pines
SCHOOLPitt County Schools
Property Description
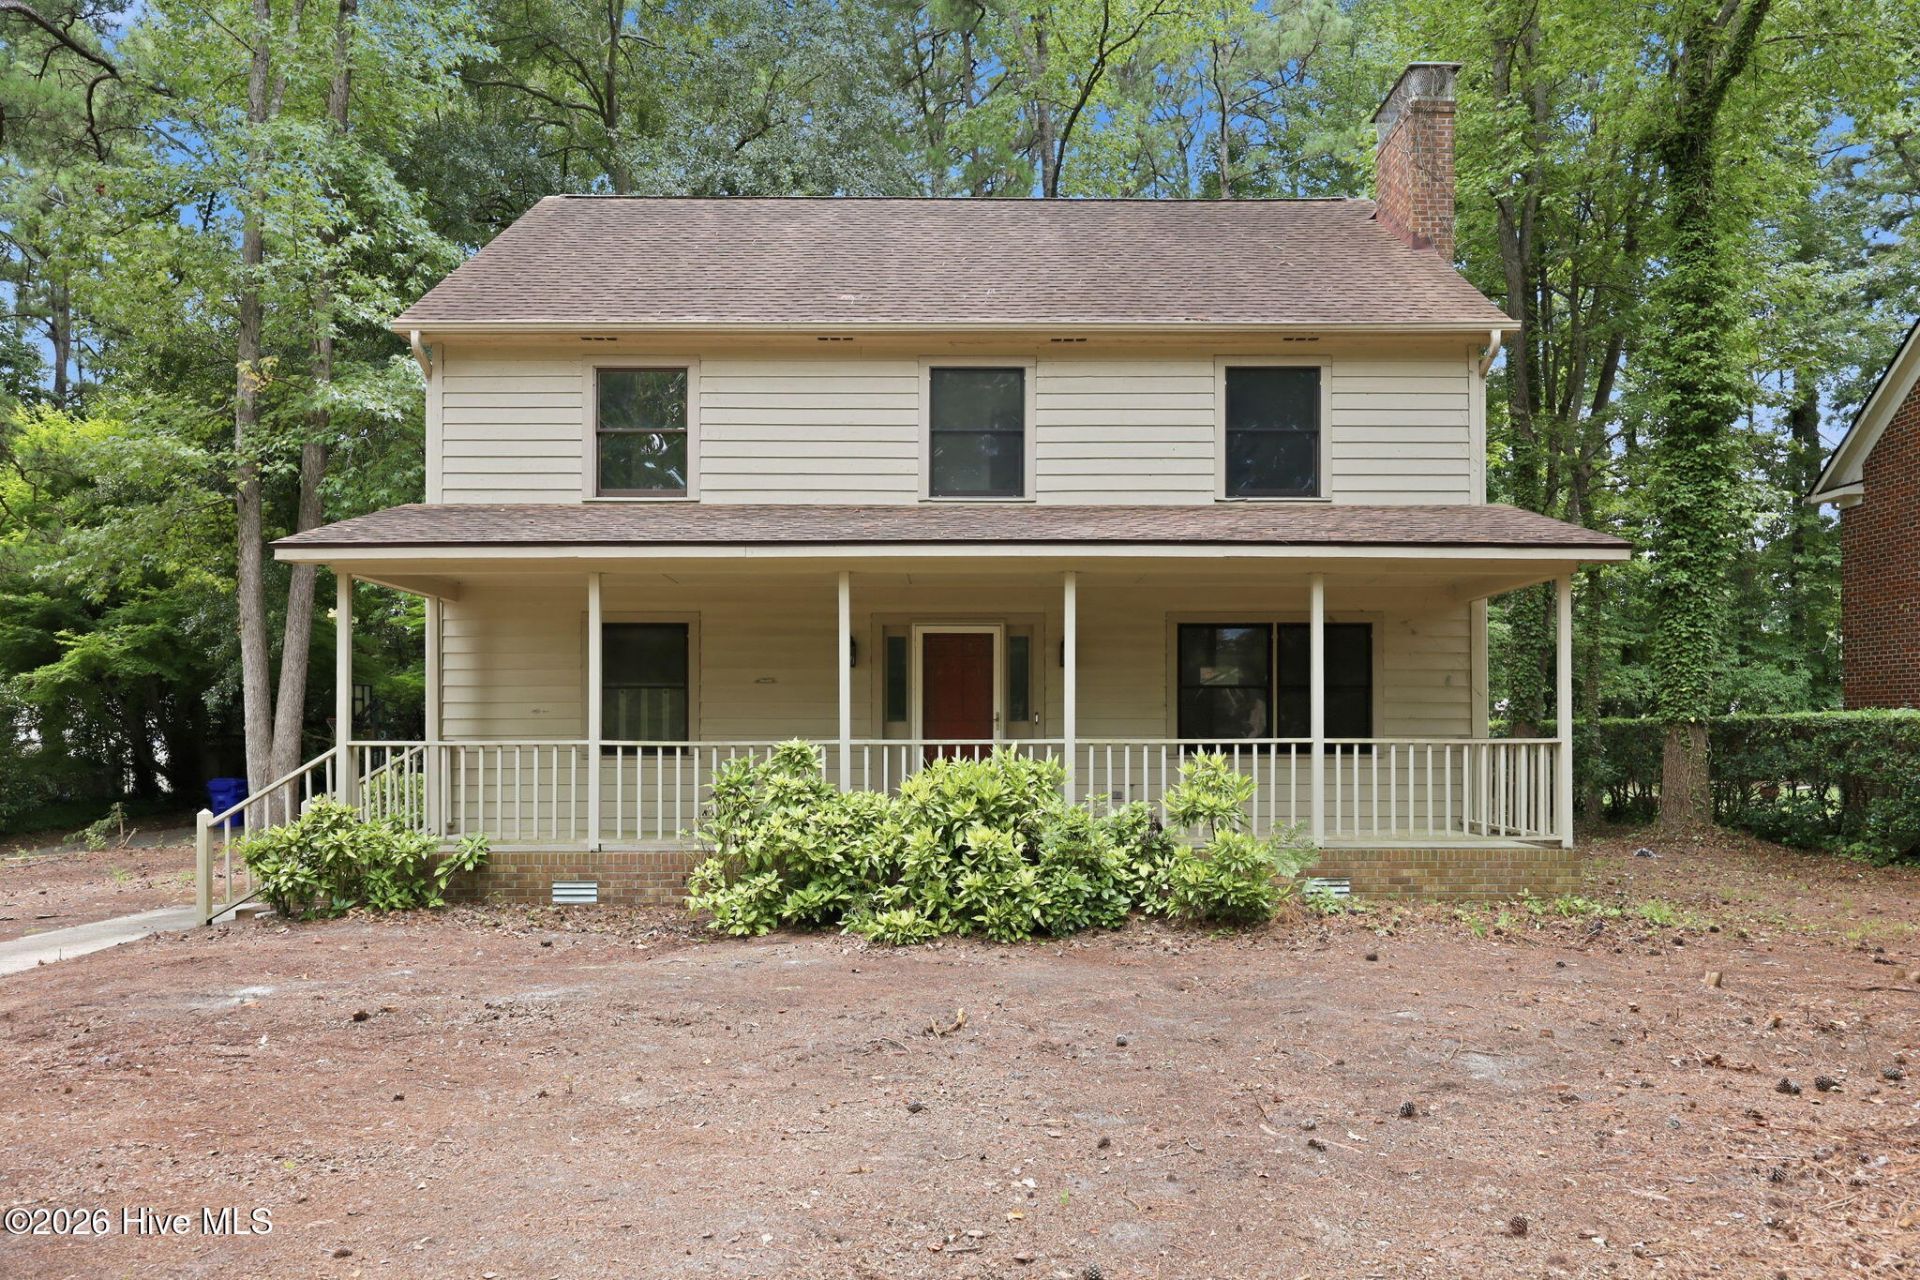
Welcome home to 515 Crestline Blvd! Nestled on a beautifully landscaped lot with mature shade trees in the highly desirable Club Pines subdivision, this classic 4-bedroom, 2.5-bath home perfectly blends timeless charm with modern updates.Step inside to find a warm, inviting living space centered around cozy gas logs--ideal for relaxing evenings. The functional kitchen comes equipped with sleek granite countertops, an island for prep space, and ample storage. Upstairs, you'll love the brand-new flooring and fresh, neutral paint throughout. The spacious primary suite features generous walk-in closets, and ensuite bathroom with double vanities and tile shower. The home also features a massive 3rd floor area (that we are counting as the 4th bedroom for this listing) but could also function as an office, bonus room, or workout areaCombine all of this with a fantastic location near local dining, shopping, and amenities, and you have a property that is truly move-in ready. Seller also had structural repairs completed prior to listing.
Property Features
Property Type: Residential - Single Family
Cooling: Central Air, Heat Pump
Fireplaces: 1
Heating: Gas Pack, Heat Pump, Electric, Natural Gas
Lot Size: 0.36 Acres
Roof Type: Shingle
Stories: 3.0
Year Built: 1979
Amenities
Ceiling Fan(s)
Pantry
Gas Log
Storm Doors
Feature Descriptions
Appliances: Electric Oven, Built-In Microwave, Refrigerator, Dishwasher, Gas Range
Days on Site: 71
Door Features: Storm Door(s)
Exterior: Wood Siding, Wood Frame
Fireplace: Gas Log
Flooring: LVT/LVP, Laminate, Tile
Laundry: Dryer Hookup, Washer Hookup, Laundry Room
Lot: Level
Lot Dimensions: see plat
Parcel#: 035005
Parking: Concrete, None, Paved
Parking Notes: Concrete, None, Paved
Patio/Porch: Covered, Deck, Front Porch
Sewer: Municipal Sewer, Greenville Utilities
Special View Info: See Remarks
Utilities: Natural Gas Available, Sewer Available, Water Available
Water: Public
Local Schools
High School: South Central High School
Middle School: E.B. Aycock Middle School
Elementary School: Ridgewood Elementary School
School District: Pitt County Schools
Listed By / Shown By
Listed By
Agency Name: Keller Williams Realty Points East
Agency Phone: 252-355-6000
Shown By
Agency Title: CENTURY 21 Thomas
Agency Phone: 888-249-2100

Estimate Your Payment
Estimated Payment
$ 752.65 per month $665.44 Principal & Interest $0.00 Property Tax (data not provided by mls) $87.21 Homeowner's Insurance
515 Crestline Boulevard | MLS# 100596014
This single family home located at 515 Crestline Boulevard, Greenville, NC 27834 is currently listed for sale with an asking price of $299,000. This property was built in 1979 and has 4 bedrooms and 2 full and 1 partial baths with 2638 sq. ft. Crestline Boulevard is located in the Club Pines subdivision within the Pitt County Schools school district. Search Club Pines real estate on www.century21thomas.com today.