
BEDS2
BATHS2 full 1 partial
SQUARE FEET1,324
MLS#2610277
STATUSActive
PROPERTY TYPEResidential - Townhouse
SUBDIVISIONRiverbend
Property Description
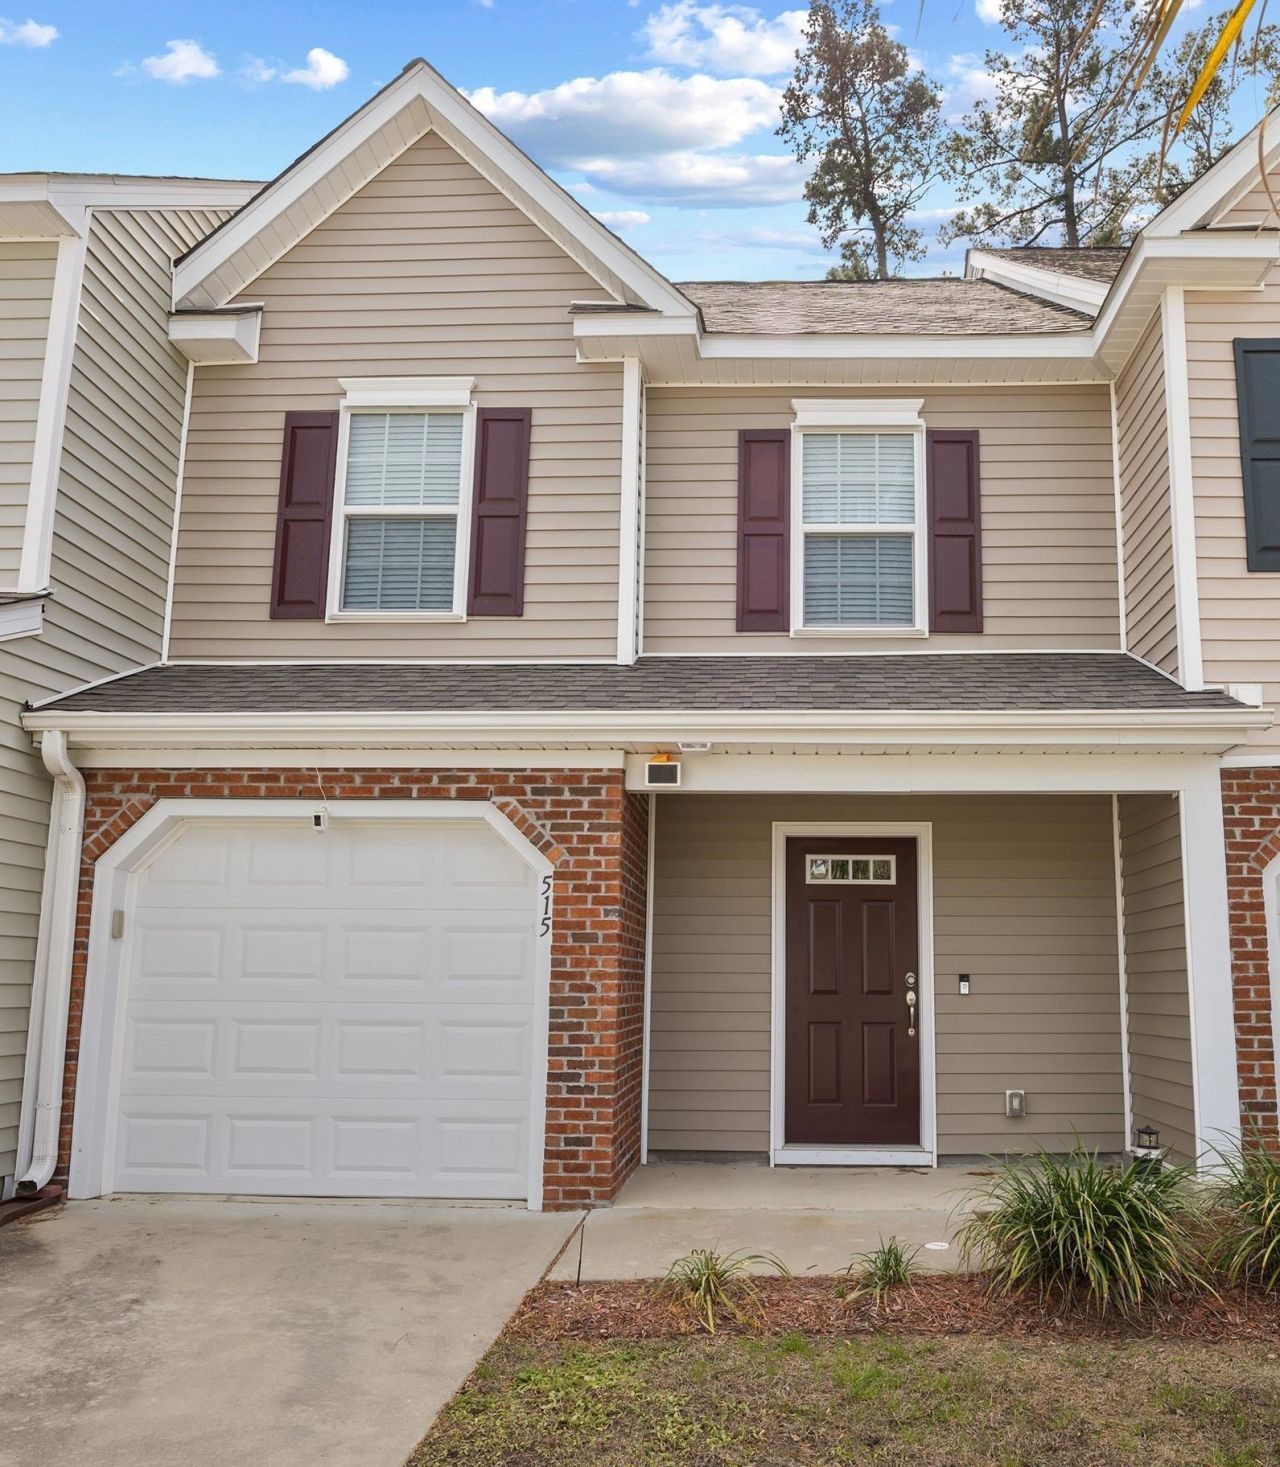
Welcome to this immaculate 2-bedroom, 2.5-bath TRUE townhome in the Riverbend community in Myrtle Beach! Built in 2017 and used only a few times each year by the original owners as a second home, this property has never been rented and shows like new. From the moment you walk in, you'll appreciate just how exceptionally well maintained and lightly used this home has been. The main level features a well-appointed kitchen with espresso cabinetry, granite countertops, stainless steel appliances, and an eat-in dining area, creating a comfortable and functional space for everyday living and entertaining. Tile flooring is featured in the wet areas, while the carpeting throughout the remainder of the home shows remarkably little wear. Upstairs, you'll find two spacious bedrooms, each with its own private bath. Enjoy the outdoors from the covered front porch or screened-in back porch, and take advantage of everything Riverbend has to offer. The community features a beautiful pool as well as access to the Waccamaw River, where a scenic walking path leads to a day dock and peaceful sitting area-perfect for watching the boats go by and enjoying the natural surroundings. A public boat launch is conveniently located right next to the community, making it easy to get out on the water. With its exceptional condition, convenient Myrtle Beach location and access to the Waccamaw River, this townhome is truly move-in ready. Bring your toothbrush, unpack, and start enjoying the coastal lifestyle! Measurements are not guaranteed and should be verified by the buyer.
Property Features
Property Type: Residential - Townhouse
Cooling: Central Air
Garage: 1
Heating: Central, Electric, Forced Air
Stories: 2.0
Year Built: 2017
Amenities
Bathtub
Ceiling Fan(s)
Split Bedrooms
Separate Shower
Tub Shower
Vanity
Vaulted Ceiling(s)
Walk-In Closet(s)
Window Treatments
Entrance Foyer
High Speed Internet
Kitchen Island
Stainless Steel Appliances
Solid Surface Counters
Patio
Feature Descriptions
Appliances: Dishwasher, Microwave, Range, Refrigerator, Dryer, Washer
Association Amenities: Pet Restrictions, Trash, Cable TV
Community Features: Cable TV, Internet Access, Long Term Rental Allowed, Pool
Days on Site: 173
Exterior: Vinyl Siding
Flooring: Carpet, Tile
HOA: Yes
HOA Fee: 399/ Monthly
Laundry: Washer Hookup
Lot: Rectangular, Rectangular Lot
Parcel#: 45004040046
Parking: One Car Garage, Private
Parking Notes: One Car Garage, Private
Patio/Porch: Front Porch, Patio, Porch, Screened
Pets Allowed: Owner Only, Yes
Pool: Community, Outdoor Pool
Swimming Pool: Yes
Utilities: Cable Available, Electricity Available, Phone Available, Sewer Available, Underground Utilities, Water Available, High Speed Internet Available, Trash Collection
Water: Public
Water Features: River Access
Room Sizes
Living Room: 10x13
Kitchen: 10x10
Dining Room: 10x14
Primary Bedroom: 12x15 Level - Second
Bedroom 1: 13x14 Level - Second
Local Schools
High School: Saint James High School
Middle School: Saint James Intermediate School
Elementary School: Burgess Elementary School
Listed By / Shown By
Listed By
Agency Name: RE/MAX Southern Shores
Agency Contact: Cell: 843-602-1173
Shown By
Agency Title: CENTURY 21 Thomas
Agency Phone: 888-249-2100

Estimate Your Payment
Estimated Payment
$ 566.13 per month $500.53 Principal & Interest $0.00 Property Tax (data not provided by mls) $65.60 Homeowner's Insurance
515 Riverward Dr., Unit Lot 196 | MLS# 2610277
This townhouse located at 515 Riverward Dr., Unit Lot 196, Myrtle Beach, SC 29588 is currently listed for sale with an asking price of $224,900. This property was built in 2017 and has 2 bedrooms and 2 full and 1 partial baths with 1324 sq. ft. Riverward Dr., Unit Lot 196 is located in the Riverbend subdivision. Search Riverbend real estate on www.century21thomas.com today.