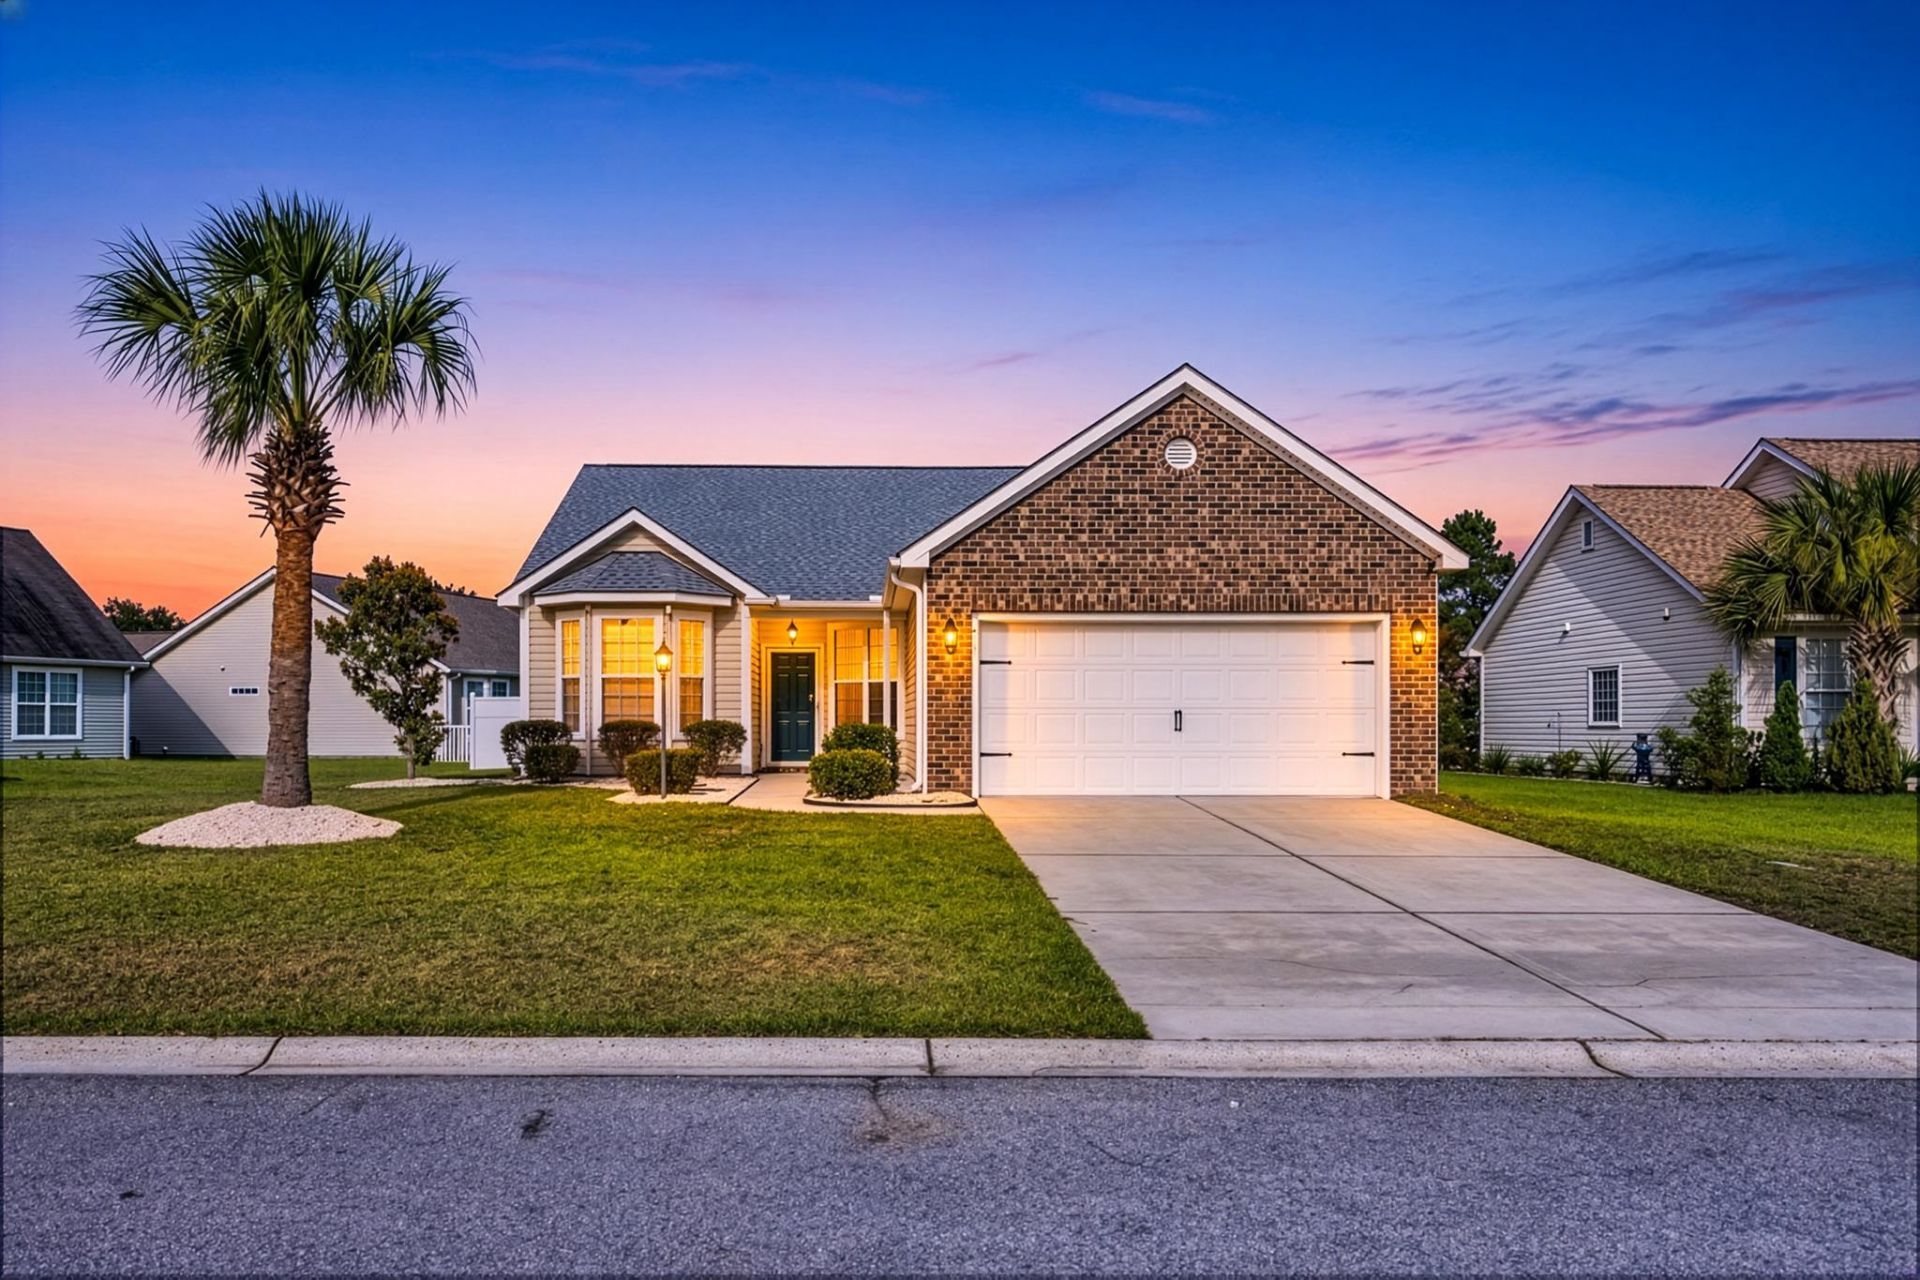

BEDS3
BATHS2 full
SQUARE FEET1,582
MLS#2616784
STATUSPending
PROPERTY TYPEResidential - Single Family
SUBDIVISIONThe Reserve at Walkers Woods
Property Description
Welcome to 515 Tuckahoe Rd. a charming single-level 3-bedroom, 2-bath home with a screened porch and a lovely pond view! Luxury vinyl plank flooring and fresh paint throughout creating a bright and inviting atmosphere. The kitchen shines with granite countertops, stainless steel appliances, a large breakfast bar, pantry, and cozy breakfast nook. The spacious open floor plan includes a large family room with vaulted ceilings. The generous owners suite offers a ceiling fan, complemented by an en-suite bath with a large soaking tub, walk-in shower, dual walk-in closets, and a sizable vanity topped with new granite countertops Both guest bedrooms provide ample space with large closets and ceiling fans ?while the guest bath features a vanity with a granite countertop. The screened in porch offers roll down shades and a ceiling fan. Nestled in the desirable Inverness Reserve at Walkers Woods community, this home is conveniently located a short drive from area schools, restaurants, shopping venues, attractions, and local beaches. Community amenities include an outdoor pool, playground area. Do not pass up your chance to own this lovely home, call today to schedule your showing! *Seller is SC realtor licensee*. Some photos in this listing have been virtually staged*
Property Features
Property Type: Residential - Single Family
Cooling: Central Air
Garage: 2 car attached
Heating: Central, Electric
Home Style: Ranch
Lot Size: 0.20 Acres
Stories: 1.0
Year Built: 2010
Amenities
Ceiling Fan(s)
Dual Sinks
Garden Tub/Roman Tub
Main Level Primary
Split Bedrooms
Separate Shower
Walk-In Closet(s)
Window Treatments
Breakfast Bar
Bedroom on Main Level
Breakfast Area
Stainless Steel Appliances
Solid Surface Counters
Porch
Feature Descriptions
Appliances: Dishwasher, Disposal, Microwave, Range, Refrigerator
Association Amenities: Clubhouse, Pet Restrictions
Community Features: Clubhouse, Recreation Area, Long Term Rental Allowed, Pool
Days on Site: 54
Exterior: Vinyl Siding, Wood Frame
Flooring: Luxury Vinyl, Luxury VinylPlank
HOA: Yes
HOA Fee: 97/ Monthly
Laundry: Washer Hookup
Lot: Lake Front, Outside City Limits, Pond on Lot, Rectangular, Rectangular Lot
Lot Dimensions: 90x119x40x98x37
Parcel#: 39810010020
Parking: Attached, Garage, Two Car Garage
Parking Notes: Attached, Garage, Two Car Garage
Patio/Porch: Rear Porch, Porch, Screened
Pets Allowed: Owner Only, Yes
Pool: Community, Outdoor Pool
Security: Smoke Detector(s)
Swimming Pool: Yes
Utilities: Cable Available, Electricity Available, Phone Available, Sewer Available, Water Available
Water: Public
Water Features: Pond
Window: Window Treatments
Local Schools
High School: Carolina Forest High School
Middle School: Ten Oaks Middle
Elementary School: Ten Oaks Elementary School
Listed By / Shown By
Listed By
Agency Name: Beach & Forest Realty
Agency Phone: 843-712-2721
Shown By
Agency Title: CENTURY 21 Thomas
Agency Phone: 888-249-2100

Estimate Your Payment
Estimated Payment
$ 749.88 per month $663.00 Principal & Interest $0.00 Property Tax (data not provided by mls) $86.89 Homeowner's Insurance
515 Tuckahoe Rd. | MLS# 2616784
This single family home located at 515 Tuckahoe Rd., Myrtle Beach, SC 29579 is currently listed for sale with an asking price of $297,900. This property was built in 2010 and has 3 bedrooms and 2 full baths with 1582 sq. ft. Tuckahoe Rd. is located in the The Reserve at Walkers Woods subdivision. Search The Reserve At Walkers Woods real estate on www.century21thomas.com today.