
BEDS4
BATHS2 full
SQUARE FEET1,344
MLS#2621307
STATUSActive
PROPERTY TYPEResidential - Mobile Home
SUBDIVISIONRushmore Estates
Property Description
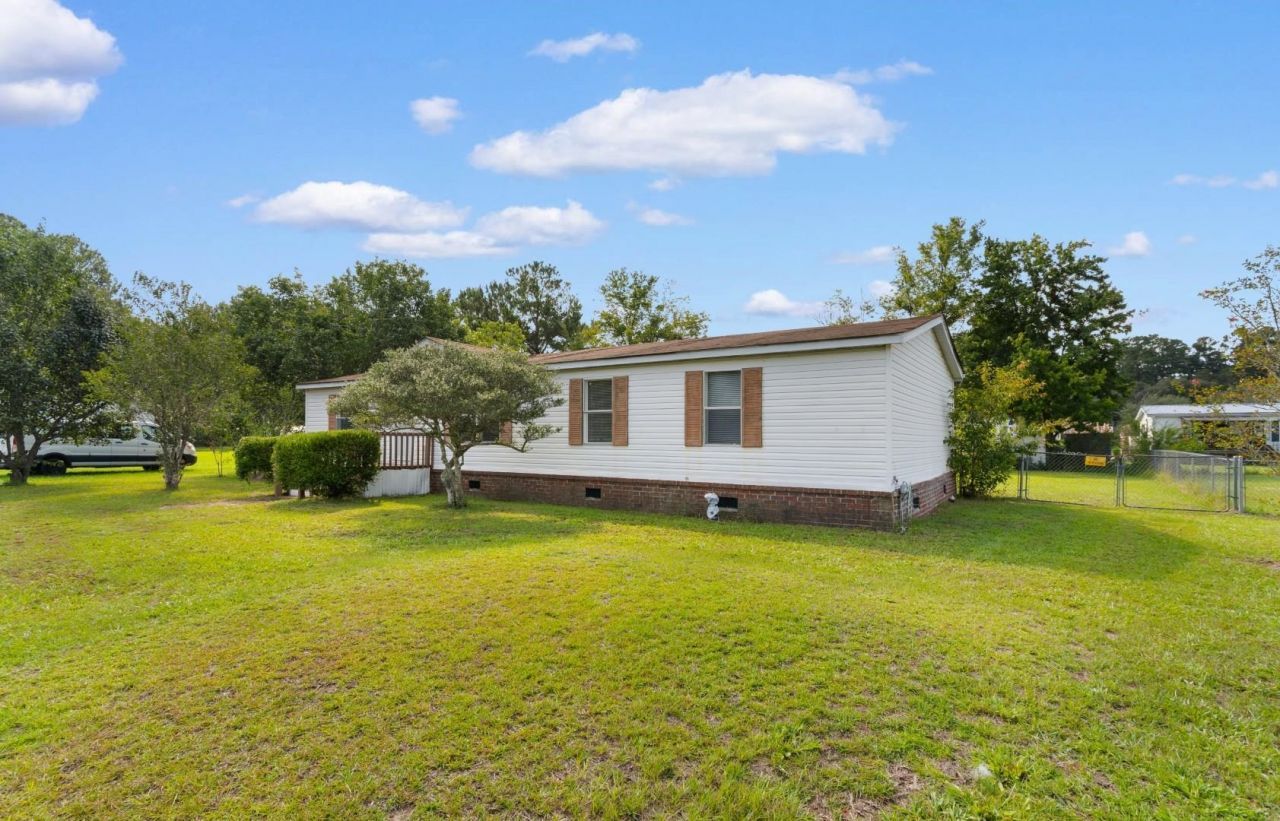
Welcome to 5183 Limbaugh Lane in Conway, Sc, located in Rushmore Estates Phase 2 with NO HOA. This inviting 4-bedroom, 2-bath mobile home offers approximately 1,344 heated square feet of comfortable living space and has been beautifully refreshed with all-new interior paint, new bathroom vanity, brand-new carpet and new vinyl flooring. Step inside to a bright and welcoming interior featuring a spacious kitchen with abundant cabinet and counter space, an adjoining dining area and a comfortable floor plan designed for everyday living. Both full bathrooms offer a large soaking tub and separate walk-in shower, adding an extra touch of comfort and convenience. Outside, the fenced-in backyard provides a wonderful space to relax, entertain, let the pets play, or simply enjoy the outdoors. With four bedrooms, two full bathrooms, fresh updates, generous living space, a fenced-in backyard, and NO HOA, this fabulous property is a great opportunity for buyers looking for a place to call home. Dont miss the opportunity to see everything this home has to offer-schedule your showing today!
Property Features
Property Type: Residential - Mobile Home
Basement: Crawl Space
Cooling: Central Air
Fenced: Yes
Heating: Central, Electric
Home Style: Mobile Home
Lot Size: 0.36 Acres
Stories: 1.0
Year Built: 1998
Amenities
Ceiling Fan(s)
Dual Sinks
Garden Tub/Roman Tub
Main Level Primary
Separate Shower
Vanity
Walk-In Closet(s)
Window Treatments
Bedroom on Main Level
Deck
Fence
Storage
Feature Descriptions
Appliances: Dishwasher, Freezer, Range, Refrigerator, Range Hood, Dryer, Washer
Days on Site: 11
Exterior: Vinyl Siding
Flooring: Carpet, Vinyl
HOA Fee: 0/ Monthly
Lot: City Lot, Rectangular, Rectangular Lot
Parcel#: 27512030001
Parking: None
Parking Notes: None
Patio/Porch: Deck
Security: Smoke Detector(s)
Sewer: Septic Tank
Utilities: Electricity Available, Septic Available, Water Available
Water: Public
Window: Window Treatments
Local Schools
High School: Conway High School
Middle School: Whittemore Park Middle School
Elementary School: Homewood Elementary School
Listed By / Shown By
Listed By
Agency Name: Century 21 McAlpine Associates
Agency Phone: 843-248-4314
Shown By
Agency Title: CENTURY 21 Thomas
Agency Phone: 888-249-2100

Estimate Your Payment
Estimated Payment
$ 427.93 per month $378.35 Principal & Interest $0.00 Property Tax (data not provided by mls) $49.58 Homeowner's Insurance
5183 Limbaugh Ln. | MLS# 2621307
This single family home located at 5183 Limbaugh Ln. , Conway, SC 29526 is currently listed for sale with an asking price of $169,999. This property was built in 1998 and has 4 bedrooms and 2 full baths with 1344 sq. ft. Limbaugh Ln. is located in the Rushmore Estates subdivision. Search Rushmore Estates real estate on www.century21thomas.com today.