
BEDS2
BATHS1 full
SQUARE FEET876
MLS#100616877
STATUSActive
PROPERTY TYPEResidential - Single Family
SUBDIVISIONDowntown
SCHOOLNew Hanover
Property Description
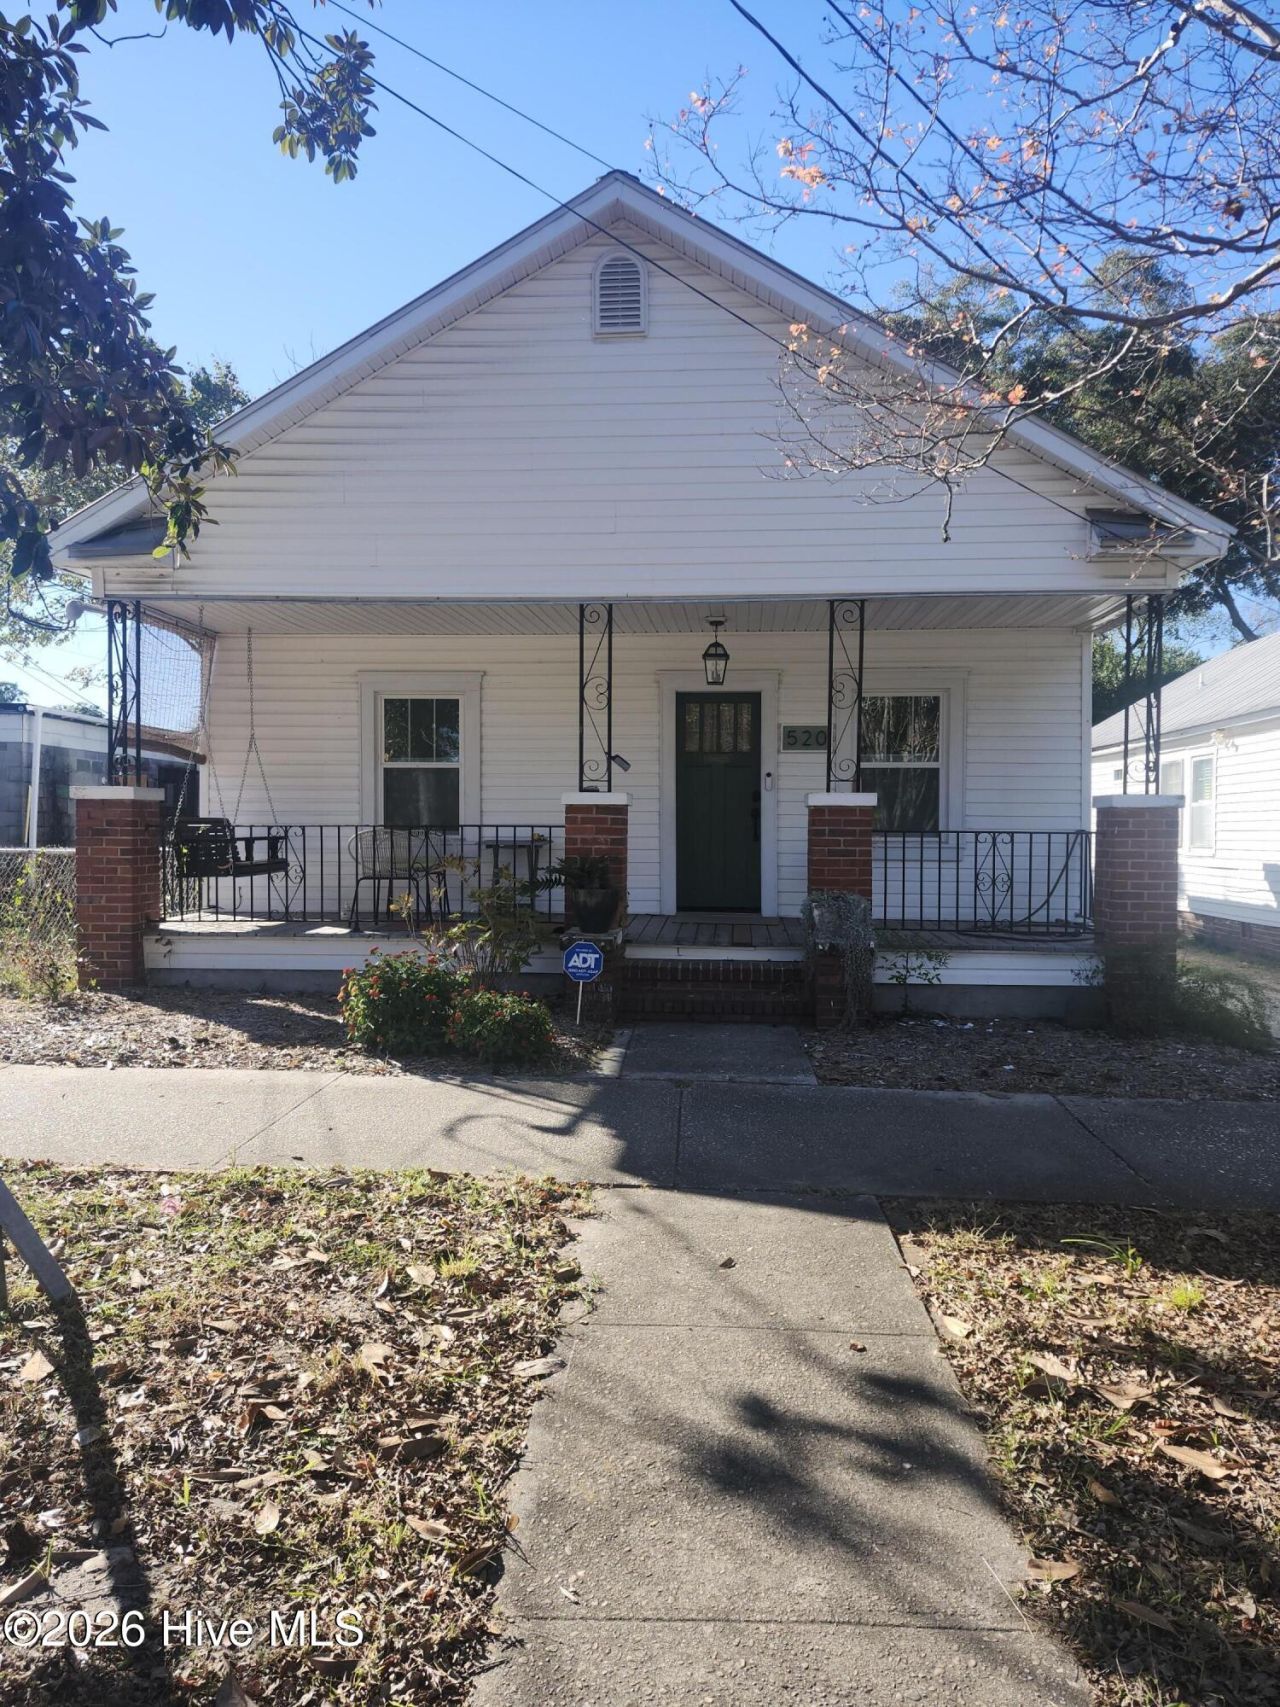
This cottage is an updated jewel! Kitchen and bath are fully rebuilt -- super cute, modernized, and just off the vibrant Castle Street business district. New HVAC, new windows, updated electric and plumbing, metal roof. The foundation has been rebuilt with direction from an engineer. The electrified shed in back has been sheet rocked and floored for extra space. The driveway is shared by deed and in cooperation with the neighbor, the yard has been opened up to allow for parking in back. Home is owned by licensed NC agent.
Property Features
Property Type: Residential - Single Family
Basement: None, Crawl Space
Cooling: Central Air, Heat Pump
Heating: Heat Pump, Electric, Forced Air
Lot Size: 0.08 Acres
Roof Type: Metal
Stories: 1.0
Year Built: 1940
Amenities
Master Downstairs
High Ceilings
Kitchen Island
Ceiling Fan(s)
Eat-in Kitchen
Feature Descriptions
Appliances: Electric Cooktop, Washer, Refrigerator, Dryer, Dishwasher
Days on Site: 1
Exterior: Vinyl Siding, Wood Frame
Fencimg: Chain Link, Partial, Back Yard, Wood
Flooring: Tile, Hardwood
Laundry: In Kitchen
Lot: Level
Lot Dimensions: 115 X 33
Parcel#: R05409-007-013-000
Parking: Shared Driveway, Unpaved, Off Street, On Site
Parking Notes: Shared Driveway, Unpaved, Off Street, On Site
Patio/Porch: Porch
Pets Allowed: Yes
Security: yes
Security: Security System Leased
Sewer: Municipal Sewer, Cape Fear Public Utility Authority
Special View Info: None
Utilities: Sewer Connected, Water Connected
Water: Public
Room Sizes
Living Room: 12 X 12 Level - First
Kitchen: 8 X 12 Level - First
Dining Room: 12 X 10 Level - First
Primary Bedroom: 12 X 12 Level - First
Bedroom 1: 12 X 10 Level - First
Local Schools
High School: New Hanover
Middle School: Williston
Elementary School: Snipes
School District: New Hanover
Listed By / Shown By
Listed By
Agency Name: Sea River Realty
Agency Phone: 910-520-1815
Shown By
Agency Title: CENTURY 21 Thomas
Agency Phone: 888-249-2100

Estimate Your Payment
Estimated Payment
$ 742.58 per month $656.54 Principal & Interest $0.00 Property Tax (data not provided by mls) $86.04 Homeowner's Insurance
520 S 8th Street | MLS# 100616877
This single family home located at 520 S 8th Street, Wilmington, NC 28401 is currently listed for sale with an asking price of $295,000. This property was built in 1940 and has 2 bedrooms and 1 full baths with 876 sq. ft. S 8th Street is located in the Downtown subdivision within the New Hanover school district. Search Downtown real estate on www.century21thomas.com today.