
BEDS3
BATHS2 full
SQUARE FEET1,440
MLS#2624913
STATUSActive
PROPERTY TYPEResidential - Single Family
SUBDIVISIONNot within a Subdivision
Property Description
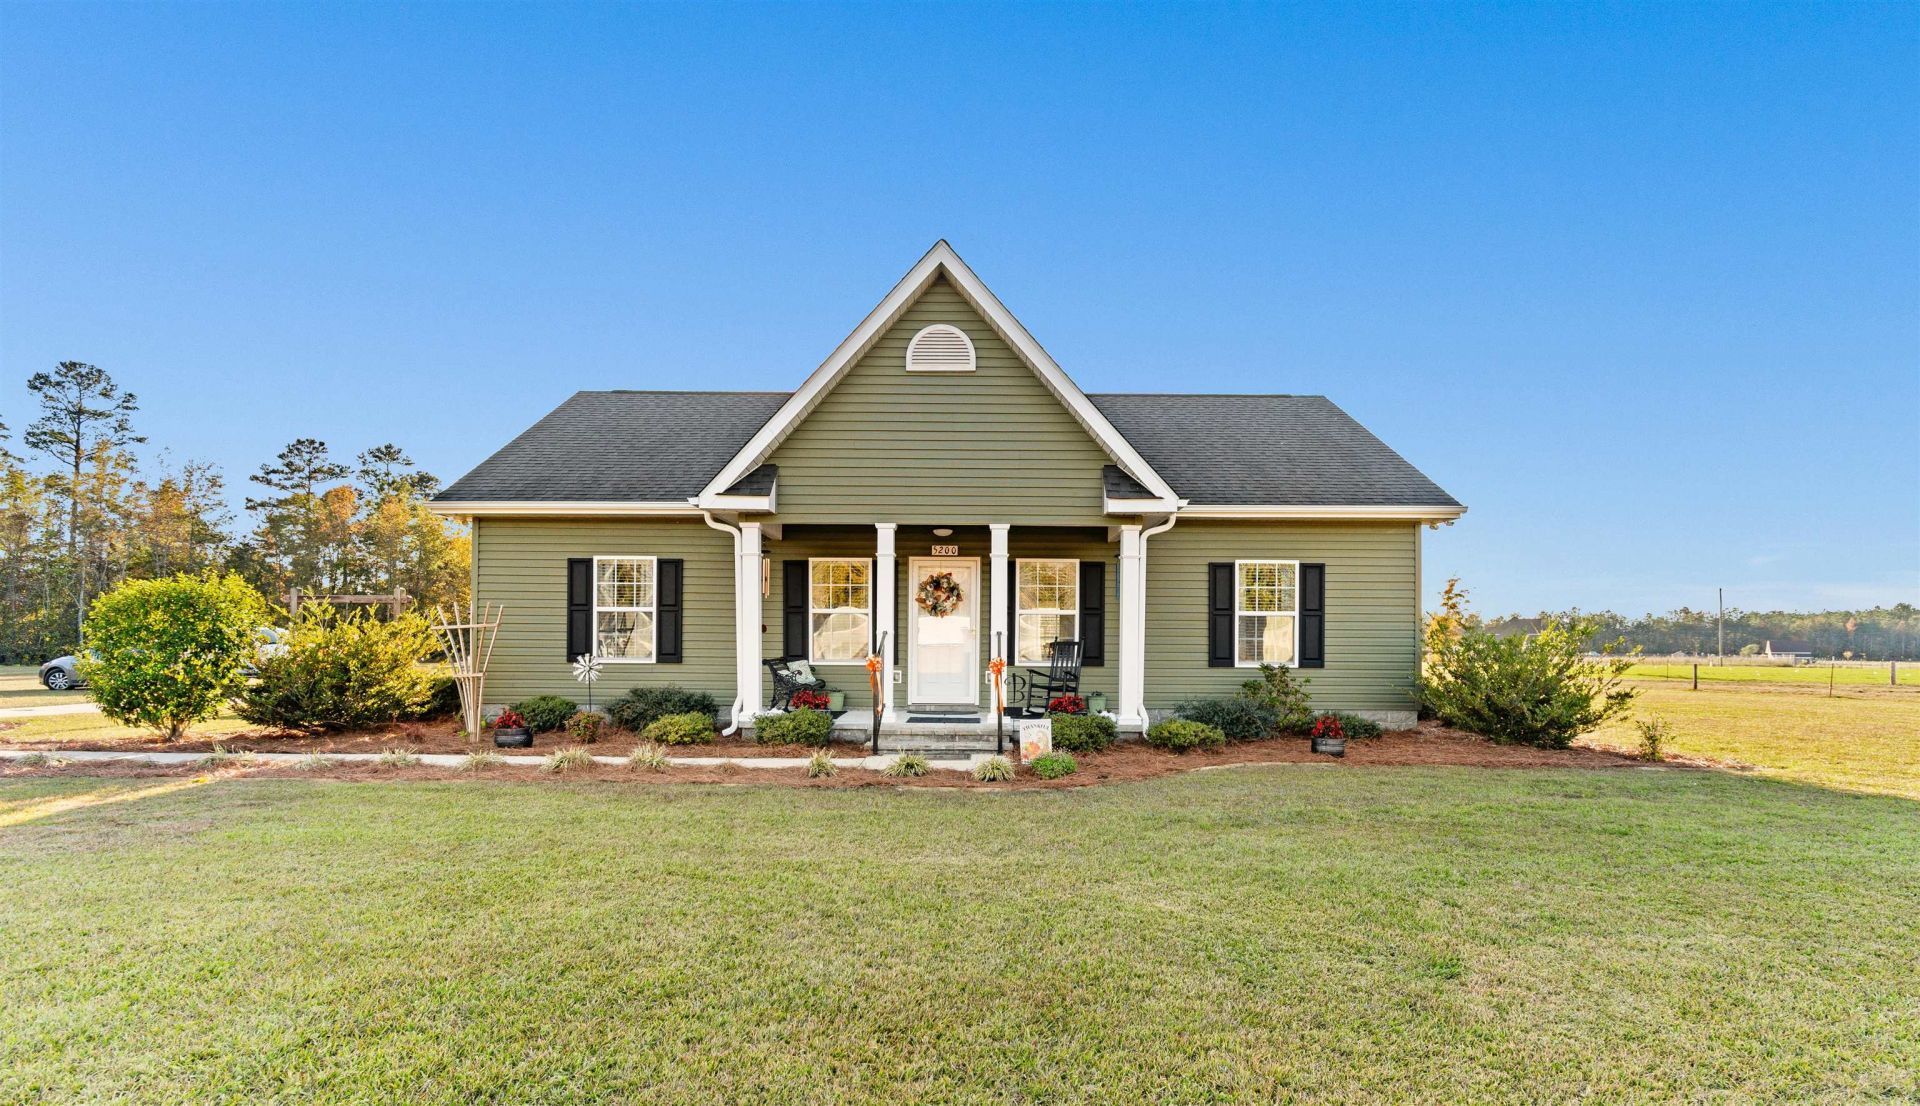
Seller Motivated! Country comfort with room to grow in this 2BR/2BA with a small room that could be used as a 3rd bedroom/office/fitness room/craft room/nursery. It sits on approx. 3.38 acres! This is a custom built home with lots of character and extras that offers a great mix of space, functionality, and charm. Inside, you'll find a comfortable layout with a roomy kitchen, breakfast area with built in cabinets, separate dining area, and a cozy living room featuring a beautiful tray ceiling. The primary bedroom also includes a tray ceiling and plenty of natural light. There's space for work, guests, or hobbies. Outside, enjoy a 26x24 attached 2 Car Garage, PLUS a 24x30 METAL BUILDING with water and electric-perfect for a WORKSHOP, home business or extra storage. There's also an additional 12x12 SHED with electric AND METAL CARPORT for even more convenience. Set on peaceful acreage, this property offers the best of both worlds-quiet country living with easy access to town. A place where you can spread out, make it your own, and truly feel at home.
Property Features
Property Type: Residential - Single Family
Cooling: Central Air
Garage: 2 car attached
Heating: Central
Home Style: Ranch
Lot Size: 3.38 Acres
Stories: 1.0
Year Built: 2017
Amenities
Tray Ceiling(s)
Dual Sinks
Split Bedrooms
Separate Shower
Walk-In Closet(s)
Workshop
Storage
Feature Descriptions
Appliances: Dishwasher, Microwave, Range, Refrigerator
Days on Site: 7
Exterior: Vinyl Siding
Flooring: Luxury Vinyl, Luxury VinylPlank, Vinyl
HOA Fee: 0/ Monthly
Laundry: Washer Hookup
Lot: 1 or More Acres, Irregular Lot, Outside City Limits
Parcel#: 20604030001
Parking: Attached, Two Car Garage, Boat, Garage, Garage Door Opener, RV Access/Parking
Parking Notes: Attached, Two Car Garage, Boat, Garage, Garage Door Op
Patio/Porch: Front Porch
Sewer: Septic Tank
Utilities: Electricity Available, Septic Available
Water: Private, Well
Local Schools
High School: Aynor High School
Middle School: Aynor Middle School
Elementary School: Midland Elementary School
Listed By / Shown By
Listed By
Agency Name: RE/MAX Southern Shores-Conway
Agency Contact: Cell: 843-995-0344
Shown By
Agency Title: CENTURY 21 Thomas
Agency Phone: 888-249-2100

Estimate Your Payment
Estimated Payment
$ 1,107.33 per month $979.03 Principal & Interest $0.00 Property Tax (data not provided by mls) $128.30 Homeowner's Insurance
5200 Joyner Swamp Rd. | MLS# 2624913
This single family home located at 5200 Joyner Swamp Rd. , Galivants Ferry, SC 29544 is currently listed for sale with an asking price of $439,900. This property was built in 2017 and has 3 bedrooms and 2 full baths with 1440 sq. ft. Joyner Swamp Rd. is located in the Not within a Subdivision subdivision. Search Not Within A Subdivision real estate on www.century21thomas.com today.