
BEDS4
BATHS2 full 1 partial
SQUARE FEET2,700
MLS#100602333
STATUSActive
PROPERTY TYPEResidential - Single Family
SUBDIVISIONCarmel at Vineyard
SCHOOLNew Hanover
Property Description
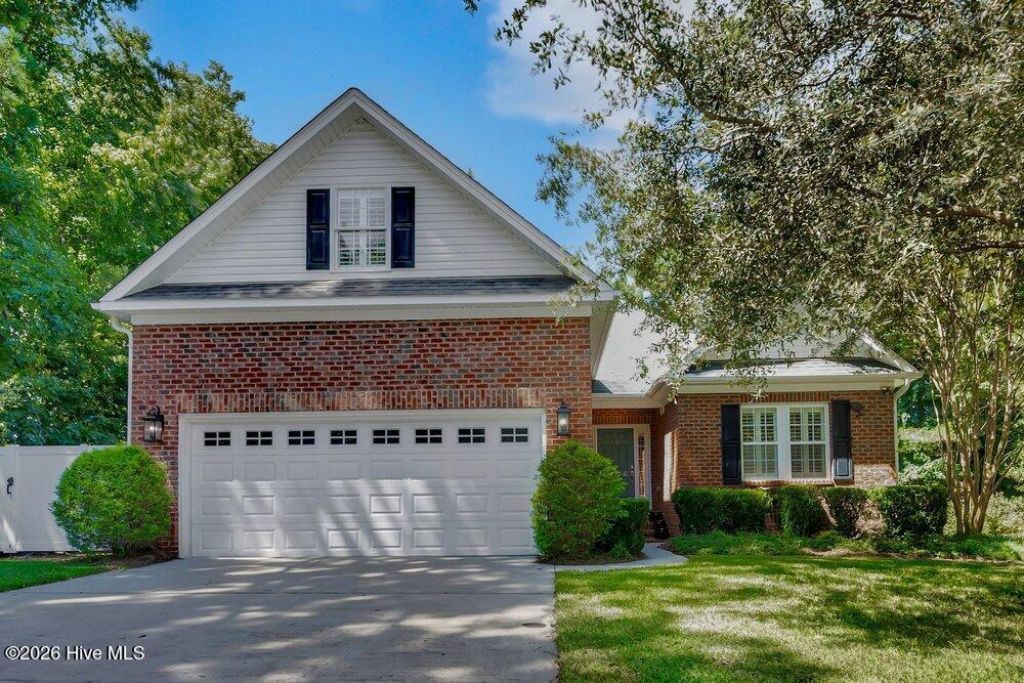
Enjoy a spacious interior with low-maintenance features designed to make homeownership a little easier. Located on a private .32-acre lot in Carmel at Vineyard Green, this 4-bedroom, 2.5-bathroom, 2,700 sq.ft. home offers a brick exterior, fenced back yard, irrigation for both the front and back yards, an encapsulated crawl space with a dehumidifier, and a whole-house generator. Inside, the open floor plan creates an easy flow through the main living areas, where wood flooring and a vaulted ceiling add to the sense of space. Plantation shutters are installed throughout the home, with the exception of the sunroom. The living room centers around a gas log fireplace with a remote, flanked by built-in shelving for added storage and display space. Just off the living room, the sunroom features ceramic tile and provides another comfortable space to use throughout the year. The primary suite and two guest bedrooms are conveniently located on the main level. The primary bathroom includes a double-sink vanity, garden tub, and walk-in tile shower. Above the garage, the fourth bedroom offers flexible space that could also serve as a hobby room, home gym, or home office. Outdoor recreation is close at hand, with Trails End Boat Ramp approximately 2 miles away and Carolina Beach approximately 9 miles from the home. With all these great features, this home offers a well-rounded combination of comfort, convenience, and easy upkeep.
Property Features
Property Type: Residential - Single Family
Cooling: Central Air, Heat Pump
Garage: 2 car attached
Heating: Heat Pump, Electric, Forced Air
Lot Size: 0.32 Acres
Roof Type: Shingle
Stories: 1.0
Year Built: 2005
Amenities
Master Downstairs
Walk-in Closet(s)
Vaulted Ceiling(s)
Entrance Foyer
Whole-Home Generator
Ceiling Fan(s)
Pantry
Walk-in Shower
Blinds/Shades
Gas Log
Walk-In Closet(s)
Irrigation System
Feature Descriptions
Appliances: Built-In Microwave, Dishwasher, Electric Range
Association Amenities: Maintenance Common Areas, Maintenance Roads
Days on Site: 4
Exterior: Brick, Wood Frame
Fencimg: Back Yard
Fireplace: Gas Log
Flooring: Carpet, Tile, Wood
HOA Fee: $400/ Annually
Laundry: Laundry Room
Lot Dimensions: 58x22x121x128x165
Parcel#: R07100-004-144-000
Parking: Garage Faces Front, Concrete
Parking Notes: Garage Faces Front, Concrete
Patio/Porch: Open, Patio
Sewer: Municipal Sewer
Special View Info: See Remarks
Utilities: Sewer Connected, Water Connected
Water: Public
Room Sizes
Kitchen: 18 X 8 Level - First
Bedroom 3: 12 X 11 Level - First
Dining Room: 14 X 9 Level - First
Bedroom 2: 12 X 12 Level - First
Bedroom 4: 24 X 15 Level - Second
Primary Bedroom: 21 X 13 Level - First
Living Room: 22 X 20 Level - First
Sunroom: 12 X 12 Level - First
Local Schools
High School: Ashley
Middle School: Myrtle Grove
Elementary School: Bellamy
School District: New Hanover
Listed By / Shown By
Listed By
Agency Name: Coldwell Banker Sea Coast Advantage
Agency Phone: 910-799-3435
Shown By
Agency Title: CENTURY 21 Thomas
Agency Phone: 888-249-2100

Estimate Your Payment
Estimated Payment
$ 1,460.00 per month $1,290.83 Principal & Interest $0.00 Property Tax (data not provided by mls) $169.17 Homeowner's Insurance
5208 Lone Eagle Court | MLS# 100602333
This single family home located at 5208 Lone Eagle Court, Wilmington, NC 28409 is currently listed for sale with an asking price of $580,000. This property was built in 2005 and has 4 bedrooms and 2 full and 1 partial baths with 2700 sq. ft. Lone Eagle Court is located in the Carmel at Vineyard subdivision within the New Hanover school district. Search Carmel At Vineyard real estate on www.century21thomas.com today.