
BEDS3
BATHS2 full
SQUARE FEET2,451
MLS#100591782
STATUSPending
PROPERTY TYPEResidential - Single Family
SUBDIVISIONCountry Club Park
Property Description
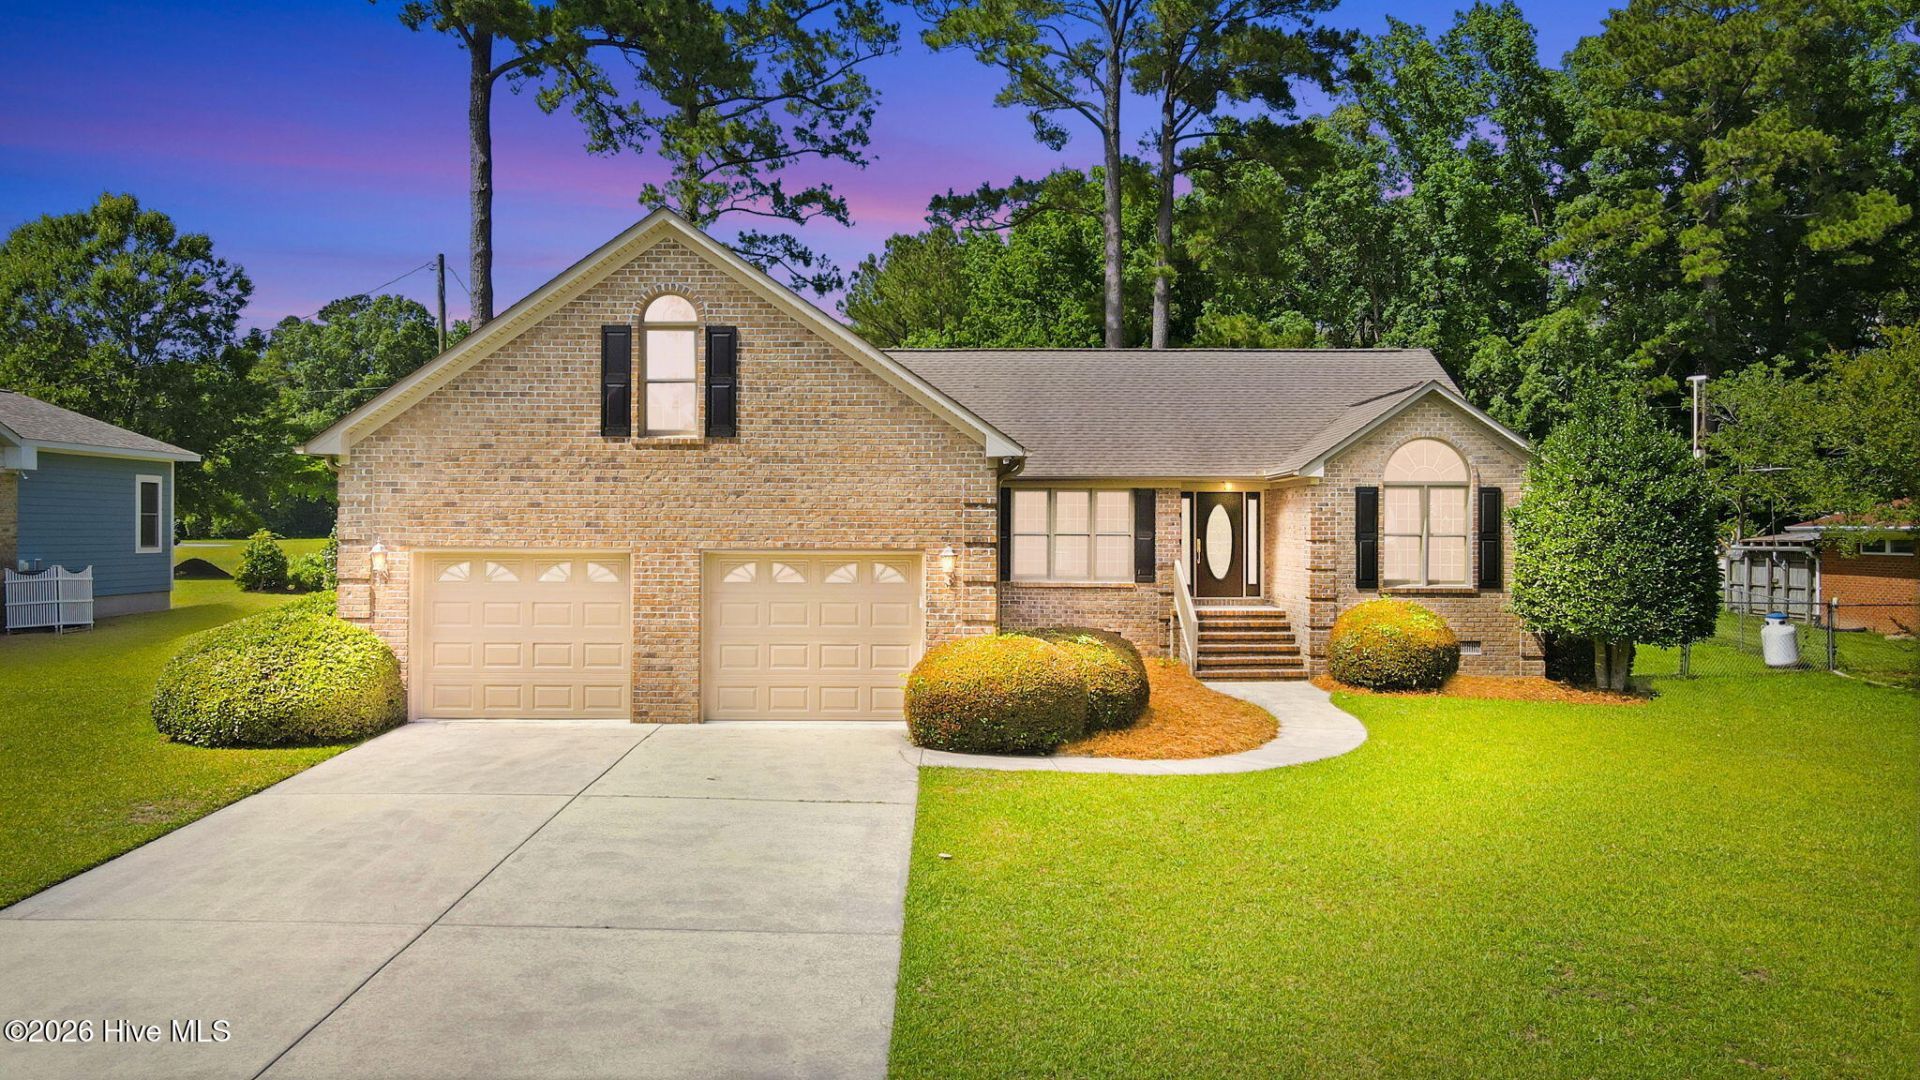
Welcome home to this beautifully updated 2,450-square-foot brick ranch nestled in the highly desirable Trent Woods community. Freshly painted throughout and featuring new floor coverings, this move-in-ready home offers a bright, inviting atmosphere with a thoughtfully designed split-bedroom floor plan that provides both comfort and privacy.The open-concept layout seamlessly connects the spacious foyer, living room, and dining room, creating an ideal setting for both everyday living and entertaining. A cheerful sunroom fills the home with natural light and offers the perfect place to relax while overlooking the backyard.The private primary suite is separated from the two guest bedrooms, providing a peaceful retreat. Upstairs, a versatile bonus room offers endless possibilities as a home office, media room, playroom or hobby space.Additional features include a two-car attached garage, generous storage, and the timeless appeal of low-maintenance brick construction.Situated in one of the New Bern area's most sought-after communities, this exceptional home combines updated finishes, an outstanding floor plan, and a premier Trent Woods location close to parks, churches, golf, boating, shopping, and downtown New Bern.
Property Features
Property Type: Residential - Single Family
Cooling: Heat Pump
Fireplaces: 1
Garage: 2 car attached
Heating: Heat Pump, Electric
Lot Size: 0.45 Acres
Roof Type: Architectural Shingle
Stories: 1.0
Year Built: 2000
Amenities
Walk-in Closet(s)
Tray Ceiling(s)
Ceiling Fan(s)
Walk-in Shower
Eat-in Kitchen
Gas Log
Walk-In Closet(s)
Feature Descriptions
Appliances: Electric Oven, Electric Cooktop, Built-In Microwave, Built-In Electric Oven, Refrigerator, Disposal, Dishwasher, Cooktop
Days on Site: 39
Exterior: Brick Veneer, Wood Frame
Fencimg: Chain Link, Back Yard
Fireplace: Gas Log
Flooring: LVT/LVP, Carpet, Laminate
Laundry: Dryer Hookup, Washer Hookup, In Hall, Laundry Closet
Lot: Level, Landscaped
Lot Dimensions: 100x200x100x200
Parcel#: 8-061 -010
Parking: Garage Faces Front, Concrete
Parking Notes: Garage Faces Front, Concrete
Patio/Porch: Covered, Front Porch
Sewer: Septic Tank
Special View Info: None
Utilities: Cable Available, Natural Gas Available, Water Connected
Water: Public
Local Schools
High School: New Bern
Middle School: H. J. MacDonald
Elementary School: A. H. Bangert
Listed By / Shown By
Listed By
Agency Name: COLDWELL BANKER SEA COAST ADVANTAGE
Agency Phone: 252-638-3500
Shown By
Agency Title: CENTURY 21 Thomas
Agency Phone: 888-249-2100

Estimate Your Payment
Estimated Payment
$ 1,257.36 per month $1,111.67 Principal & Interest $0.00 Property Tax (data not provided by mls) $145.69 Homeowner's Insurance
5208 Meadowbrook Drive | MLS# 100591782
This single family home located at 5208 Meadowbrook Drive, Trent Woods, NC 28562 is currently listed for sale with an asking price of $499,500. This property was built in 2000 and has 3 bedrooms and 2 full baths with 2451 sq. ft. Meadowbrook Drive is located in the Country Club Park subdivision. Search Country Club Park real estate on www.century21thomas.com today.