
BEDS4
BATHS2 full
SQUARE FEET1,672
MLS#100605683
STATUSActive
PROPERTY TYPEResidential - Single Family
SUBDIVISIONStorm Branch Lake
Property Description
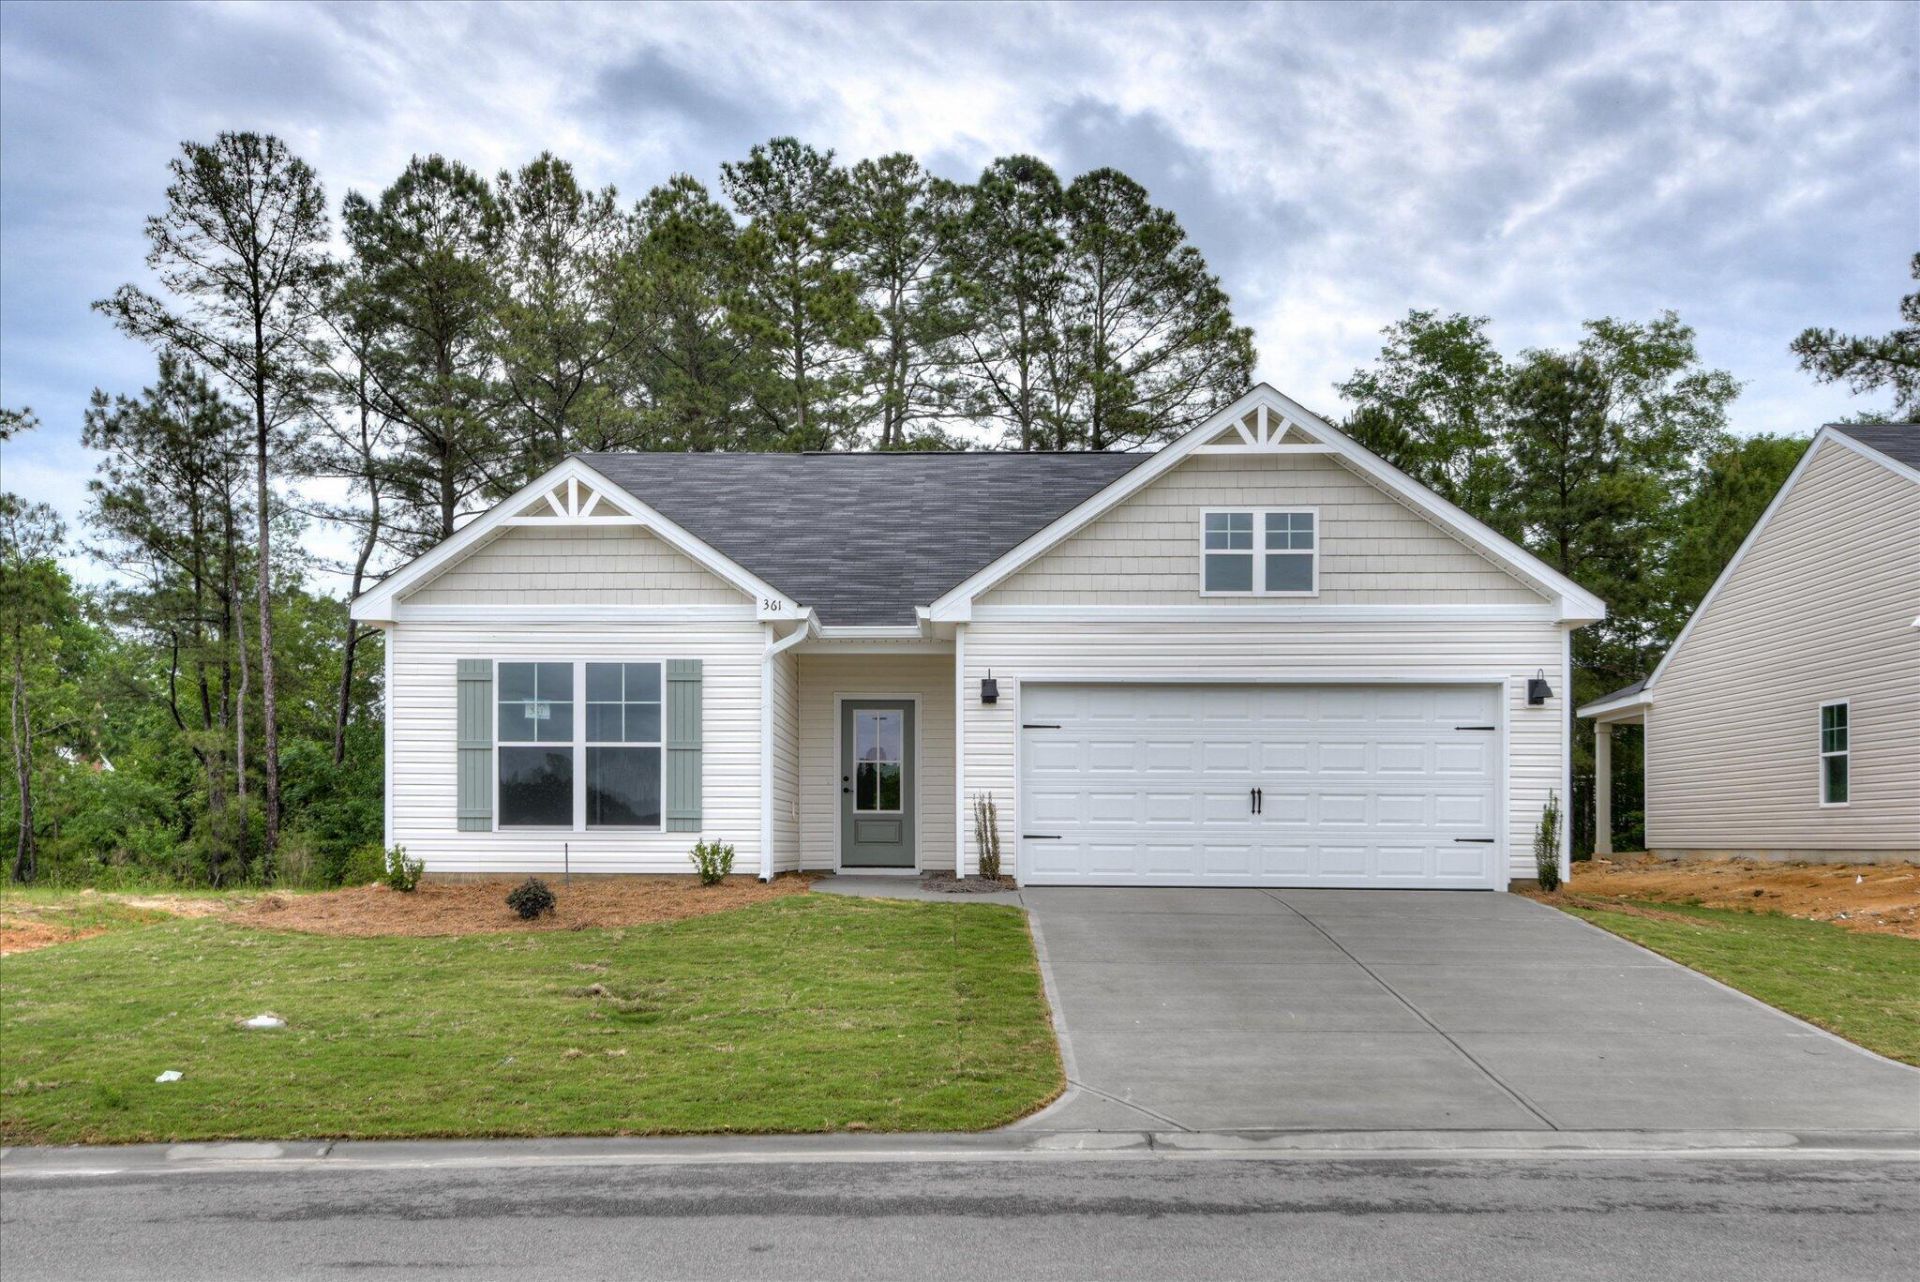
Builder is currently offering a 9,000 incentive! (some restrictions apply). Bridgeport Plan - One story modern open concept with large kitchen featuring beautiful granite countertops and breakfast bar. Dining and family area combined so there are no restrictions to your inner designer. Large Owners suite with granite in master with separate shower and tub. Custom cabinetry, matte black fixtures and stainless Whirlpool appliances. This home is complete with a 10x12 patio in the backyard perfect for entertaining family and friends. Includes landscaped yard w/ Rainbird sprinkler system, and radiant barrier roofing to maximize your home energy efficiency. Prices subject to change without notice. Home is 10% completed, estimated completion is early January 2027. ***Photos are of like home***
Property Features
Property Type: Residential - Single Family
Cooling: Central Air, Ceiling Fan(s)
Garage: 2 car attached
Heating: Electric, Heat Pump
Lot Size: 0.18 Acres
Roof Type: Composition
Stories: 1.0
Year Built: 2027
Amenities
Walk-in Closet(s)
Kitchen Island
Pantry
Walk-In Closet(s)
Feature Descriptions
Appliances: Built-In Microwave, Range, Dishwasher
Association Amenities: Street Lights
Days on Site: 2
Exterior: Vinyl Siding, Wood Frame
Flooring: LVT/LVP, Carpet
HOA Fee: $350/ Annually
Laundry: Dryer Hookup, Washer Hookup
Lot: Landscaped, Sprinklers in Front
Lot Dimensions: 150x52x150x52
Parcel#: 024-14-11-006
Parking: Attached, Concrete, Garage Door Opener, Garage
Parking Notes: Attached, Concrete, Garage Door Opener, Garage
Patio/Porch: Patio
Sewer: Public Sewer
Special View Info: See Remarks
Utilities: Cable Available, Sewer Connected, Underground Utilities, Water Connected
Water: Public
Window: Thermal Windows
Room Sizes
Family Room: 21 X 14 Level - Main
Kitchen: 13 X 11 Level - Main
Dining Room: 9 X 12 Level - Main
Bedroom 3: 11 X 12 Level - Main
Primary Bedroom: 18 X 12 Level - Main
Bedroom 4: 13 X 10 Level - Main
Bedroom 2: 13 X 10 Level - Main
Local Schools
High School: Midland Valley
Middle School: LBC
Elementary School: Clearwater
Listed By / Shown By
Listed By
Agency Name: Southern Homes Group Real Estate
Shown By
Agency Title: CENTURY 21 Thomas
Agency Phone: 888-249-2100

Estimate Your Payment
Estimated Payment
$ 731.00 per month $646.30 Principal & Interest $0.00 Property Tax (data not provided by mls) $84.70 Homeowner's Insurance
5208 Perennial Run | MLS# 100605683
This single family home located at 5208 Perennial Run , Beech Island, SC 29842 is currently listed for sale with an asking price of $290,400. This property was built in 2027 and has 4 bedrooms and 2 full baths with 1672 sq. ft. Perennial Run is located in the Storm Branch Lake subdivision. Search Storm Branch Lake real estate on www.century21thomas.com today.