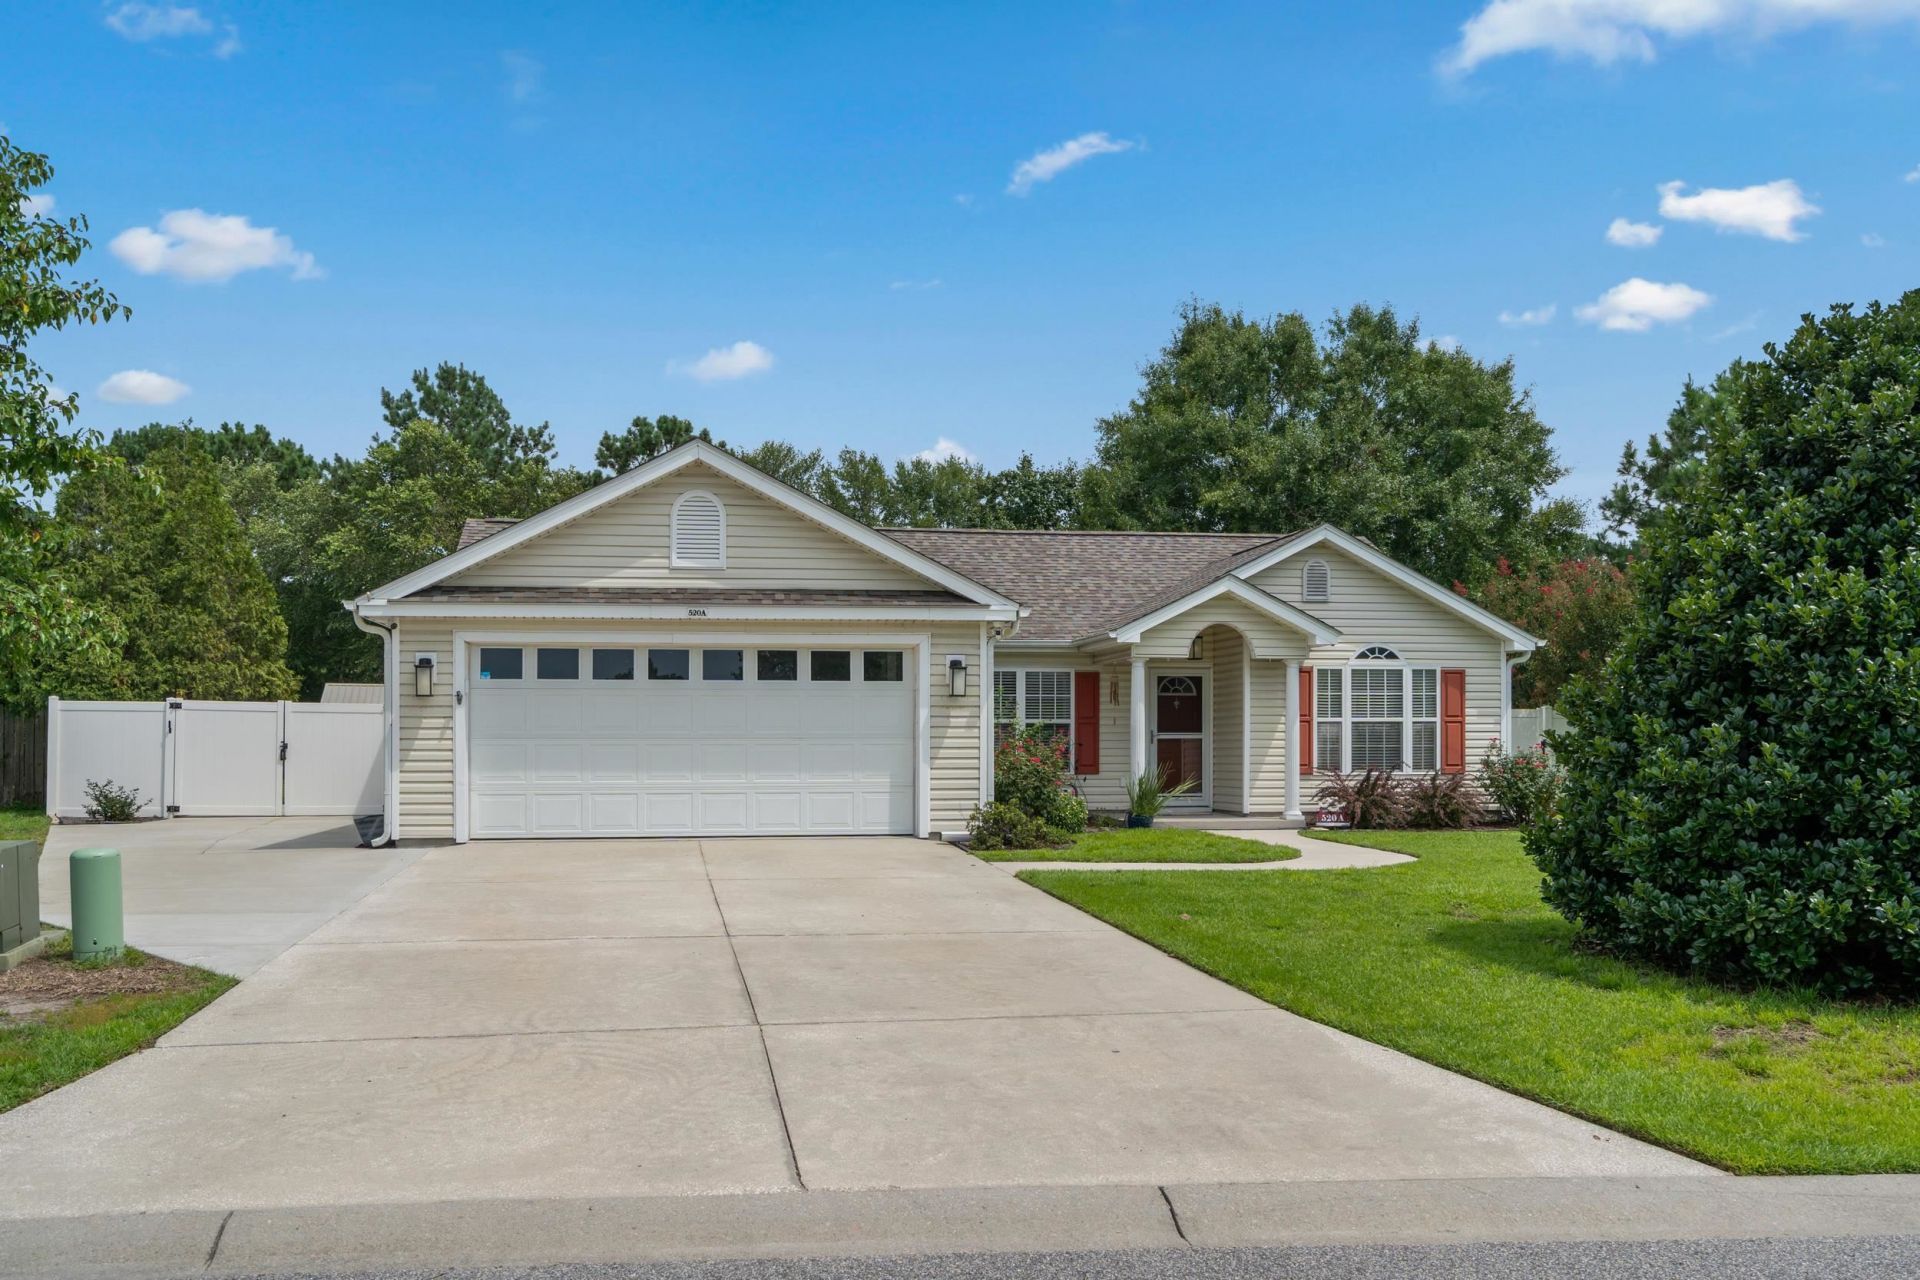

BEDS3
BATHS2 full
SQUARE FEET1,270
MLS#2620127
STATUSPending
PROPERTY TYPEResidential - Single Family
SUBDIVISIONCastlewood
Property Description
NO HOA! Bring All Your Toys! Immaculately Maintained, Beautiful, Single Level 3BD/2BA Home Located on One of the Largest Lots in Castlewood!! Light, Bright Vaulted Great Room w/Ceiling Fan, Designer Accent Niche & Beautiful Bamboo Flooring! Desirable Open Concept, Split Bedroom Floorplan. Owners Suite w/Large Walk In Closet, Double Sinks, Soaker Garden Tub & Separate Shower! Bright White Kitchen to Include All Appliances, Breakfast Bar & Breakfast Nook. Tranquil Screened In Porch w/Vinyl Slider Windows for Year Round Enjoyment! Thoughtful & Artistically Designed, Fully Fenced In Backyard w/Tranquil Waterfall Feature, 3 Elevated Garden Spaces & Extended Patio w/Large Covered Porch! Adorable Detached Storage Workshop w/Side Garage Door Access & Covered Front Rocking Porch! Garage Includes: Epoxy Flooring, 4 Built In Closet Spaces, Window Seat & Utility Sink. Additional Parking Space is the Cherry on the Top! Great Location with Easy Access to CCU, HGTC, Hospital & Medical Care, Golf, Shopping & Beautiful Historic Downtown Conway!
Property Features
Property Type: Residential - Single Family
Cooling: Central Air
Fenced: Yes
Garage: 2 car attached
Heating: Central
Home Style: Traditional
Lot Size: 0.54 Acres
Stories: 1.0
Year Built: 2005
Amenities
Tray Ceiling(s)
Ceiling Fan(s)
Dual Sinks
Garden Tub/Roman Tub
Main Level Primary
Separate Shower
Walk-In Closet(s)
Window Treatments
Breakfast Bar
Bedroom on Main Level
Breakfast Area
Fence
Sprinkler/Irrigation
Patio
Storage
Feature Descriptions
Appliances: Dishwasher, Disposal, Microwave, Range, Refrigerator, Dryer, Washer
Association Amenities: Owner Allowed Golf Cart, Owner Allowed Motorcycle, Pet Restrictions, Tenant Allowed Golf Cart, Tenant Allowed Motorcycle
Community Features: Golf Carts OK, Long Term Rental Allowed
Days on Site: 25
Door Features: Insulated Doors, Storm Door(s)
Exterior: Vinyl Siding
Flooring: Carpet, Vinyl, Wood
HOA Fee: 0/ Monthly
Laundry: Washer Hookup
Lot: Irregular Lot, Outside City Limits
Parcel#: 40009020070
Parking: Attached, Garage, Two Car Garage, Garage Door Opener
Parking Notes: Attached, Garage, Two Car Garage, Garage Door Opener
Patio/Porch: Front Porch, Patio, Porch, Screened
Pets Allowed: Owner Only, Yes
Security: Smoke Detector(s)
Utilities: Cable Available, Electricity Available, Other, Phone Available, Sewer Available, Underground Utilities, Water Available
Water: Public
Window: Window Treatments
Room Sizes
Living Room: 14.7x15.4
Kitchen: 9.2x11
Dining Room: 11.8x11
Bedroom 2: 11.10x10 Level - First
Primary Bedroom: 14.2x12.6 Level - First
Bedroom 1: 11.10x10 Level - First
Local Schools
High School: Carolina Forest High School
Middle School: Black Water Middle School
Elementary School: Palmetto Bays Elementary School
Listed By / Shown By
Listed By
Agency Name: RE/MAX Executive
Agency Contact: Cell: 843-457-7602
Shown By
Agency Title: CENTURY 21 Thomas
Agency Phone: 888-249-2100

Estimate Your Payment
Estimated Payment
$ 729.75 per month $645.19 Principal & Interest $0.00 Property Tax (data not provided by mls) $84.55 Homeowner's Insurance
520a Crusade Circle | MLS# 2620127
This single family home located at 520a Crusade Circle, Conway, SC 29526 is currently listed for sale with an asking price of $289,900. This property was built in 2005 and has 3 bedrooms and 2 full baths with 1270 sq. ft. 520a Crusade Circle is located in the Castlewood subdivision. Search Castlewood real estate on www.century21thomas.com today.