
BEDS3
BATHS2 full 1 partial
SQUARE FEET1,606
MLS#2627186
STATUSActive
PROPERTY TYPEResidential - Single Family
SUBDIVISIONPalmetto Glen
Property Description
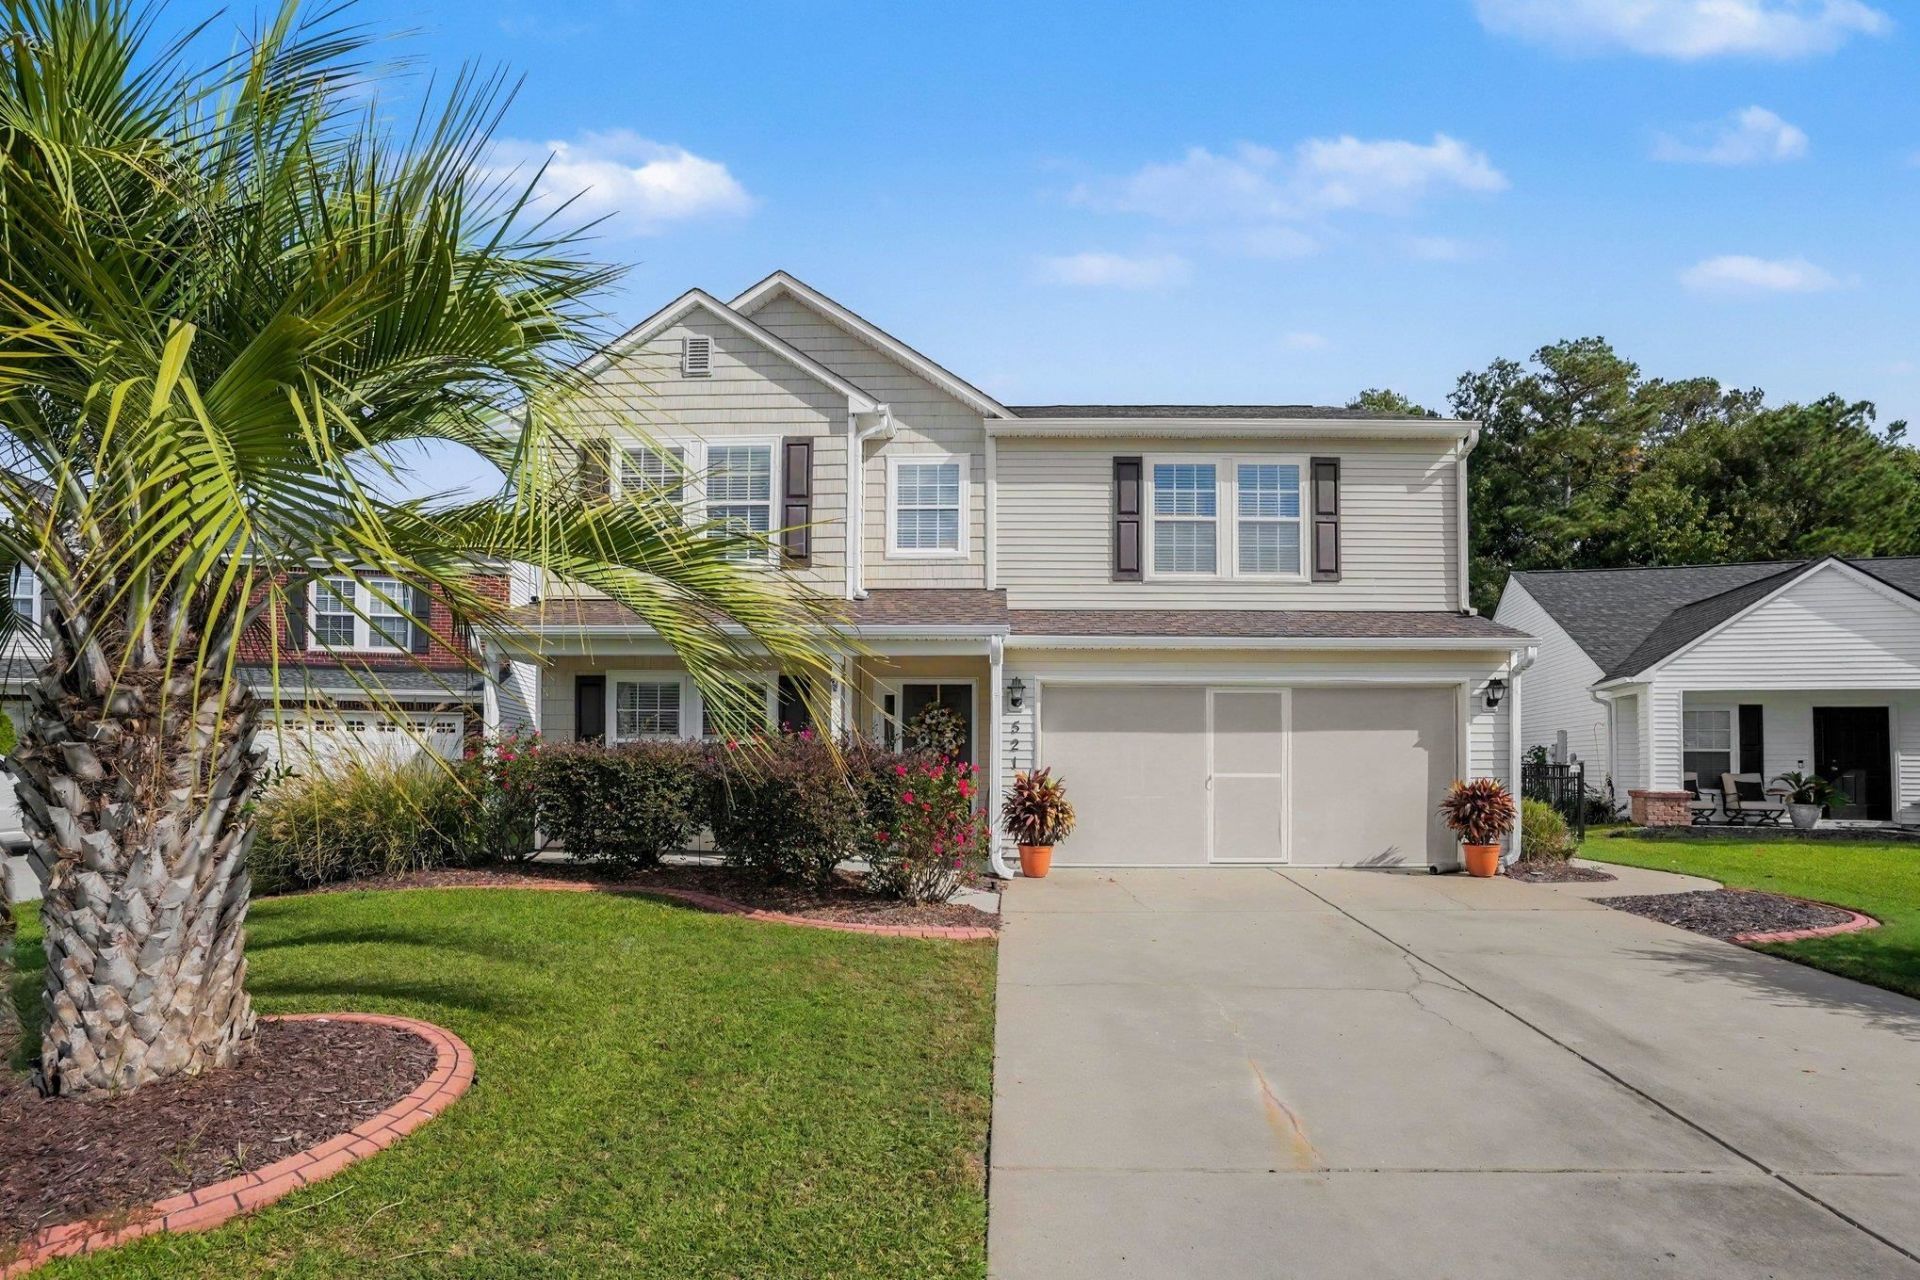
This inviting two story, three bed, two and a half bath home in the Palmetto Glen community of Myrtle Beach stands out with a versatile floor plan that offers three separate living areas and an immaculate back yard retreat that gives you plenty of room for everyday living, relaxing and entertaining. Upstairs, the spacious primary suite includes a nice sitting area, walk-in closet, and a private bath with double vanity sinks and a beautifully tiled step-in shower. The kitchen features granite countertops, tile back splash and a center island which leads to an inviting screened porch just off the dining area, perfect for morning coffee or a quiet evening. Beyond the porch, the adjoining patio and hot tub gives you another place to unwind. The large backyard is fenced down both sides ending at the wooded tree line for added privacy, and includes a matching storage shed for your lawn care equipment and beach essentials. This home offers a wonderful combination of space, privacy, and location. Conveniently located near The Market Common and SayeBrooke Town Center for local shopping, dining, entertainment, banking and medical care, with the beautiful Grand Strand beaches just minutes away.
Property Features
Property Type: Residential - Single Family
Cooling: Central Air
Fenced: Yes
Garage: 2 car attached
Heating: Central, Electric
Home Style: Traditional
Lot Size: 0.27 Acres
Stories: 2.0
Year Built: 2007
Amenities
Attic
Ceiling Fan(s)
Dual Sinks
Pull Down Attic Stairs
Permanent Attic Stairs
Sitting Area in Primary
Separate Shower
Vanity
Walk-In Closet(s)
Window Treatments
Kitchen Island
Solid Surface Counters
Fence
Hot Tub/Spa
Irrigation Sprinklers
Porch
Patio
Storage
Feature Descriptions
Appliances: Dishwasher, Disposal, Microwave, Range, Refrigerator, Dryer, Washer
Association Amenities: Clubhouse, Owner Allowed Golf Cart, Owner Allowed Motorcycle, Pet Restrictions, Tenant Allowed Golf Cart, Tenant Allowed Motorcycle
Community Features: Clubhouse, Golf Carts OK, Recreation Area, Long Term Rental Allowed, Pool
Door Features: Insulated Doors
Exterior: Vinyl Siding
Flooring: Carpet, Luxury Vinyl, Luxury VinylPlank, Tile, Vinyl
HOA: Yes
HOA Fee: 45/ Monthly
Hot Tub: Yes
Lot: Irregular Lot
Lot Dimensions: 185.89x89.33x149.57x50'
Parcel#: 44116040087
Parking: Attached, Garage, Two Car Garage, Garage Door Opener
Parking Notes: Attached, Garage, Two Car Garage, Garage Door Opener
Patio/Porch: Rear Porch, Patio, Porch, Screened
Pets Allowed: Owner Only, Yes
Pool: Community, Outdoor Pool
Security: Smoke Detector(s)
Spa: Yes
Spa: Hot Tub
Swimming Pool: Yes
Utilities: Cable Available, Electricity Available, Phone Available, Sewer Available, Underground Utilities, Water Available
Water: Public
Window: Window Treatments
Local Schools
High School: Socastee High School
Middle School: Socastee Middle School
Elementary School: Lakewood Elementary School
Listed By / Shown By
Listed By
Agency Name: Realty ONE Group DocksideSouth
Agency Phone: 843-357-4030
Shown By
Agency Title: CENTURY 21 Thomas
Agency Phone: 888-249-2100

Estimate Your Payment
Estimated Payment
$ 918.54 per month $812.11 Principal & Interest $0.00 Property Tax (data not provided by mls) $106.43 Homeowner's Insurance
521 Fort Moultrie Ct. | MLS# 2627186
This single family home located at 521 Fort Moultrie Ct., Myrtle Beach, SC 29588 is currently listed for sale with an asking price of $364,900. This property was built in 2007 and has 3 bedrooms and 2 full and 1 partial baths with 1606 sq. ft. Fort Moultrie Ct. is located in the Palmetto Glen subdivision. Search Palmetto Glen real estate on www.century21thomas.com today.