
BEDS3
BATHS2 full 1 partial
SQUARE FEET1,798
MLS#100591527
STATUSActive
PROPERTY TYPEResidential - Townhouse
SUBDIVISIONTownhomes at Ivy Falls West
Property Description
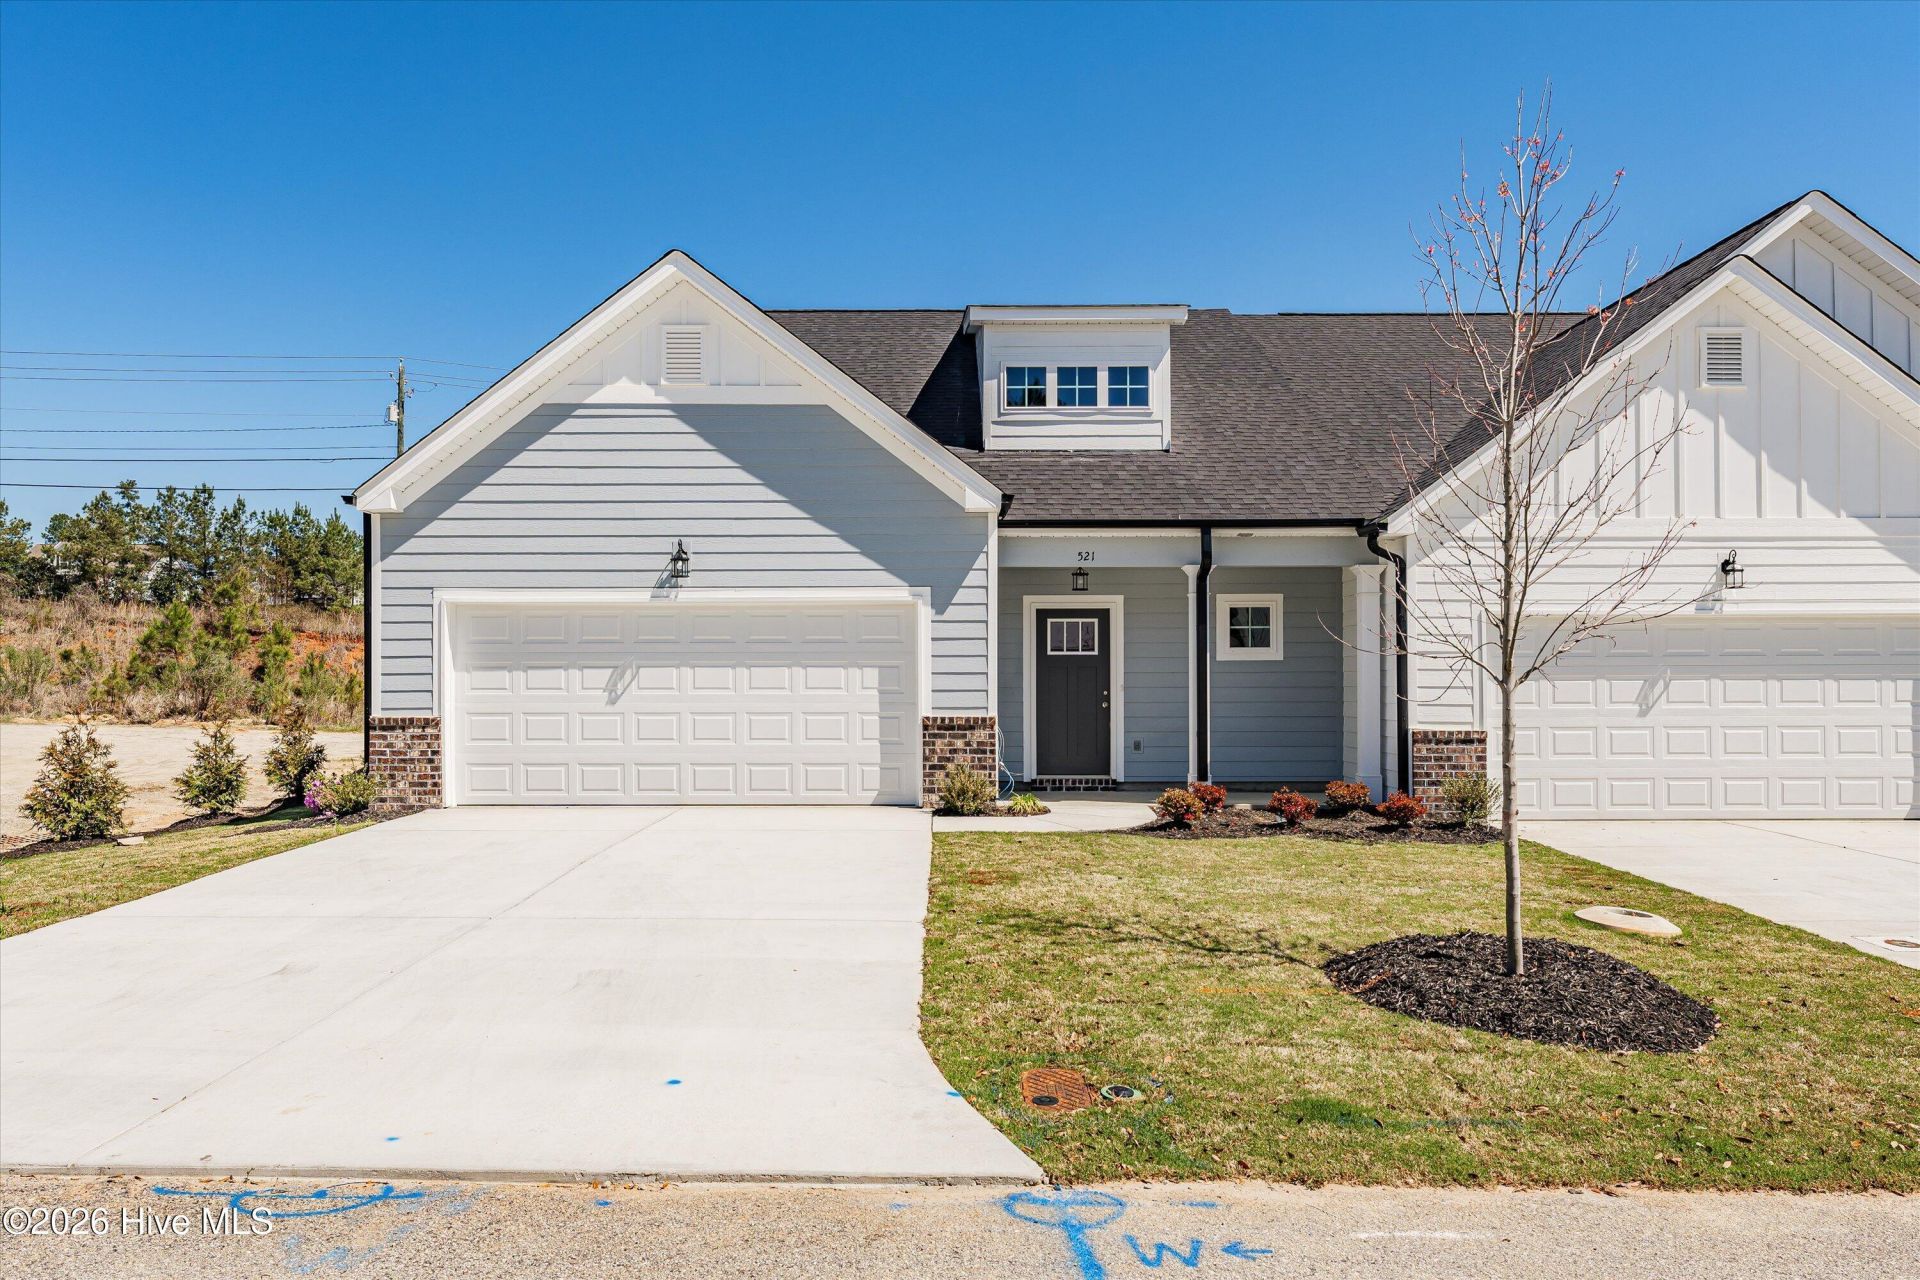
Enjoy effortless, low-maintenance living in the highly sought-after Townhomes at Ivy Falls West, one of Columbia County's premier townhome communities. The thoughtfully designed Ruby Plan by Crawford Creek Communities offers 3 spacious bedrooms, 2.5 bathrooms, and a modern open-concept layout ideal for both everyday living and entertaining.Luxury vinyl plank flooring flows throughout the foyer, kitchen, dining area, and great room, creating a seamless and stylish living space. The gourmet kitchen is beautifully appointed with custom cabinetry, a designer tile backsplash, elegant quartz countertops, and premium stainless steel appliances. The spacious owner's suite features a large walk-in closet and a private en-suite bath complete with dual vanities for added comfort and convenience.Additional highlights include a two-car attached garage and quality craftsmanship throughout. Perfectly located just minutes from shopping, dining, top-rated Columbia County schools, I-20, and Fort Gordon, this exceptional home combines modern elegance, convenience, and everyday functionality. Welcome to a lifestyle you'll love.
Property Features
Property Type: Residential - Townhouse
Cooling: Central Air, Ceiling Fan(s)
Fenced: Yes
Garage: 4 car attached
Heating: Electric, Forced Air
Lot Size: 0.07 Acres
Roof Type: Composition
Stories: 2.0
Year Built: 2024
Amenities
Walk-in Closet(s)
Entrance Foyer
Kitchen Island
Pantry
Blinds/Shades
Eat-in Kitchen
Walk-In Closet(s)
End Unit
Feature Descriptions
Appliances: Built-In Microwave, Washer, Refrigerator, Range, Dryer, Disposal, Dishwasher
Association Amenities: Street Lights
Days on Site: 2
Exterior: Brick, Fiber Cement, Wood Frame
Fencimg: Fenced
Flooring: LVT/LVP, Carpet
HOA Fee: $50/ Annually
Lot Dimensions: 85x35
Parcel#: 0612149
Parking: Attached, Garage, Parking Pad
Parking Notes: Attached, Garage, Parking Pad
Patio/Porch: Patio
Pets Allowed: Yes, Call
Security: Smoke Detector(s)
Sewer: Public Sewer
Special View Info: See Remarks
Utilities: Sewer Available, Water Available
Water: Public
Room Sizes
Laundry: 8 X 6 Level - Main
Bedroom 2: 11 X 13 Level - Upper
Family Room: 17 X 14 Level - Main
Bathroom 3: 7 X 6 Level - Main
Bathroom 1: 10 X 10 Level - Main
Dining Room: 17 X 8 Level - Main
Bedroom 3: 11 X 14 Level - Upper
Bathroom 2: 7 X 11 Level - Upper
Primary Bedroom: 17 X 13 Level - Main
Local Schools
High School: Grovetown High
Middle School: Columbia
Elementary School: Lewiston Elementary
Listed By / Shown By
Listed By
Agency Name: Berkshire Hathaway HomeServices Beazley Realtors
Shown By
Agency Title: CENTURY 21 Thomas
Agency Phone: 888-249-2100

Estimate Your Payment
Estimated Payment
$ 855.86 per month $756.69 Principal & Interest $0.00 Property Tax (data not provided by mls) $99.17 Homeowner's Insurance
521 Oxbow Drive | MLS# 100591527
This townhouse located at 521 Oxbow Drive, Grovetown, GA 30813 is currently listed for sale with an asking price of $340,000. This property was built in 2024 and has 3 bedrooms and 2 full and 1 partial baths with 1798 sq. ft. Oxbow Drive is located in the Townhomes at Ivy Falls West subdivision. Search Townhomes At Ivy Falls West real estate on www.century21thomas.com today.