
BEDS4
BATHS3 full
SQUARE FEET2,594
MLS#100601748
STATUSActive
PROPERTY TYPEResidential - Single Family
SUBDIVISIONCrosswinds
SCHOOLNew Hanover
Property Description
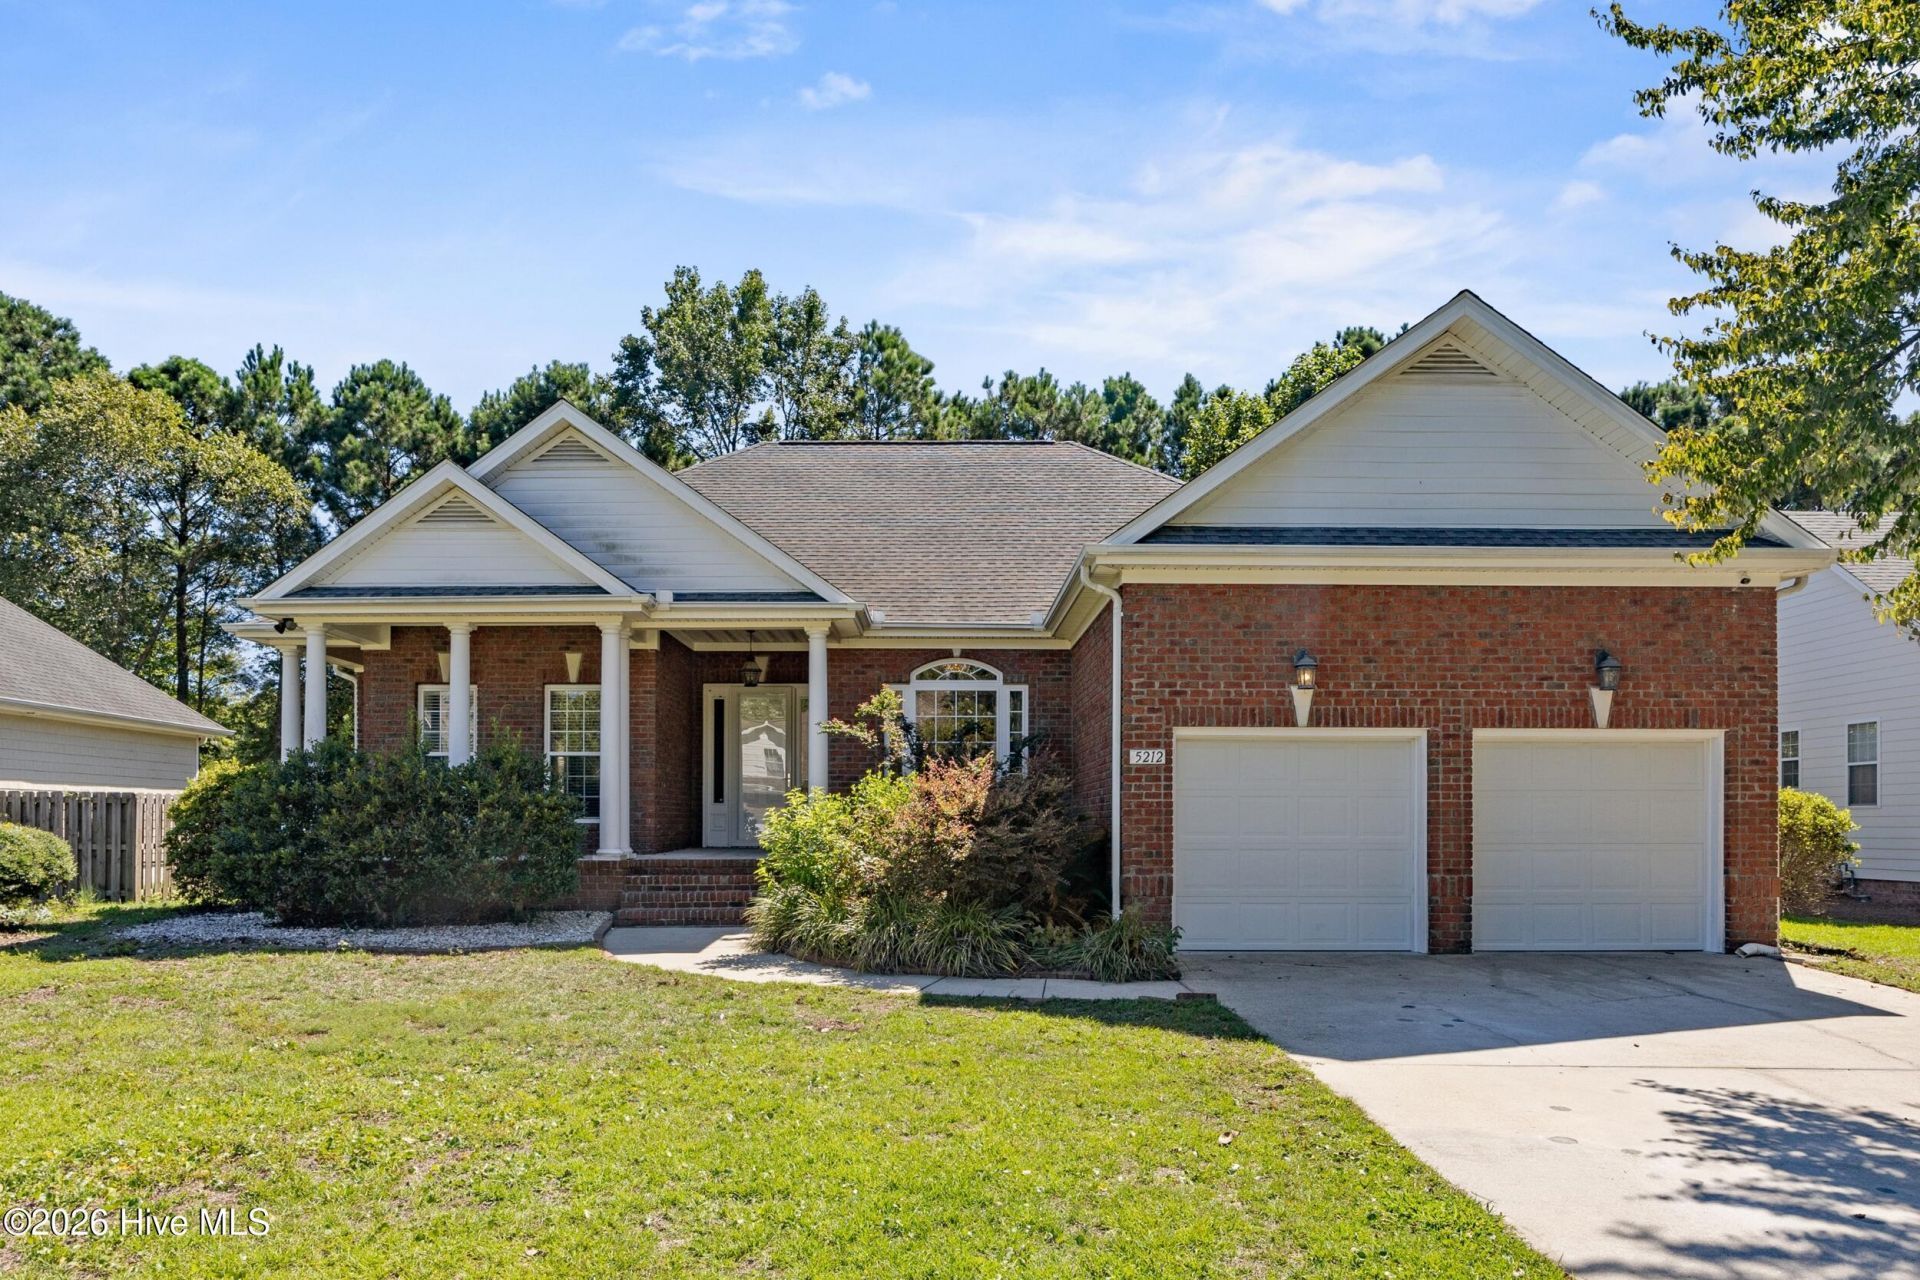
Welcome to 5212 Crosswinds Drive, a spacious 4-bedroom, 3-bath home offering nearly 2,600 square feet in the established Crosswinds community of Wilmington. Set on a generous one-third-acre lot, this home combines a comfortable, functional layout with plenty of room for everyday living and entertaining. Inside, you'll find a desirable first-floor primary suite, vaulted ceilings, hardwood flooring, a cozy fireplace, and bright, inviting living spaces throughout. An attached two-car garage and fenced backyard add even more practicality to the property. With its spacious floor plan and convenient Wilmington location, 5212 Crosswinds Drive is ready for its next chapter.
Property Features
Property Type: Residential - Single Family
Cooling: Central Air
Garage: 2 car attached
Heating: Heat Pump, Natural Gas
Lot Size: 0.32 Acres
Roof Type: Shingle
Stories: 1.0
Year Built: 2000
Amenities
Master Downstairs
Walk-in Closet(s)
Vaulted Ceiling(s)
High Ceilings
Ceiling Fan(s)
Hot Tub
Blinds/Shades
Walk-In Closet(s)
Feature Descriptions
Appliances: Gas Oven, Built-In Microwave, Double Oven, Dishwasher
Association Amenities: Maintenance Common Areas, Taxes
Days on Site: 8
Exterior: Composition, Brick, Vinyl Siding, Wood Frame
Fencimg: Wood
Flooring: Carpet, Tile, Wood
HOA Fee: $360/ Annually
Laundry: Laundry Room
Lot Dimensions: Irregular
Parcel#: R07120-011-014-000
Parking: Off Street
Parking Notes: Off Street
Patio/Porch: Deck, Porch, Screened
Sewer: Municipal Sewer, City/Town
Special View Info: See Remarks
Utilities: Sewer Connected, Water Connected
Water: Public
Room Sizes
Dining Room: 11 X 11 Level - First
Sunroom: 10 X 9 Level - First
Bedroom 2: 11 X 11 Level - First
Bedroom 1: 15 X 11 Level - First
Living Room: 21 X 15 Level - First
Primary Bedroom: 24 X 12 Level - First
Kitchen: 12 X 12 Level - First
Bedroom 3: 11 X 11 Level - First
Local Schools
High School: Ashley
Middle School: Myrtle Grove
Elementary School: Gregory Math/Science
School District: New Hanover
Listed By / Shown By
Listed By
Agency Name: Coldwell Banker Sea Coast Advantage
Agency Phone: 910-200-5772
Shown By
Agency Title: CENTURY 21 Thomas
Agency Phone: 888-249-2100

Estimate Your Payment
Estimated Payment
$ 1,510.34 per month $1,335.34 Principal & Interest $0.00 Property Tax (data not provided by mls) $175.00 Homeowner's Insurance
5212 Crosswinds Drive | MLS# 100601748
This single family home located at 5212 Crosswinds Drive, Wilmington, NC 28409 is currently listed for sale with an asking price of $599,999. This property was built in 2000 and has 4 bedrooms and 3 full baths with 2594 sq. ft. Crosswinds Drive is located in the Crosswinds subdivision within the New Hanover school district. Search Crosswinds real estate on www.century21thomas.com today.