
BEDS2
BATHS2 full
SQUARE FEET1,021
MLS#100616508
STATUSActive
PROPERTY TYPEResidential - Condominium
SUBDIVISIONLakeside Village
SCHOOLNew Hanover
Property Description
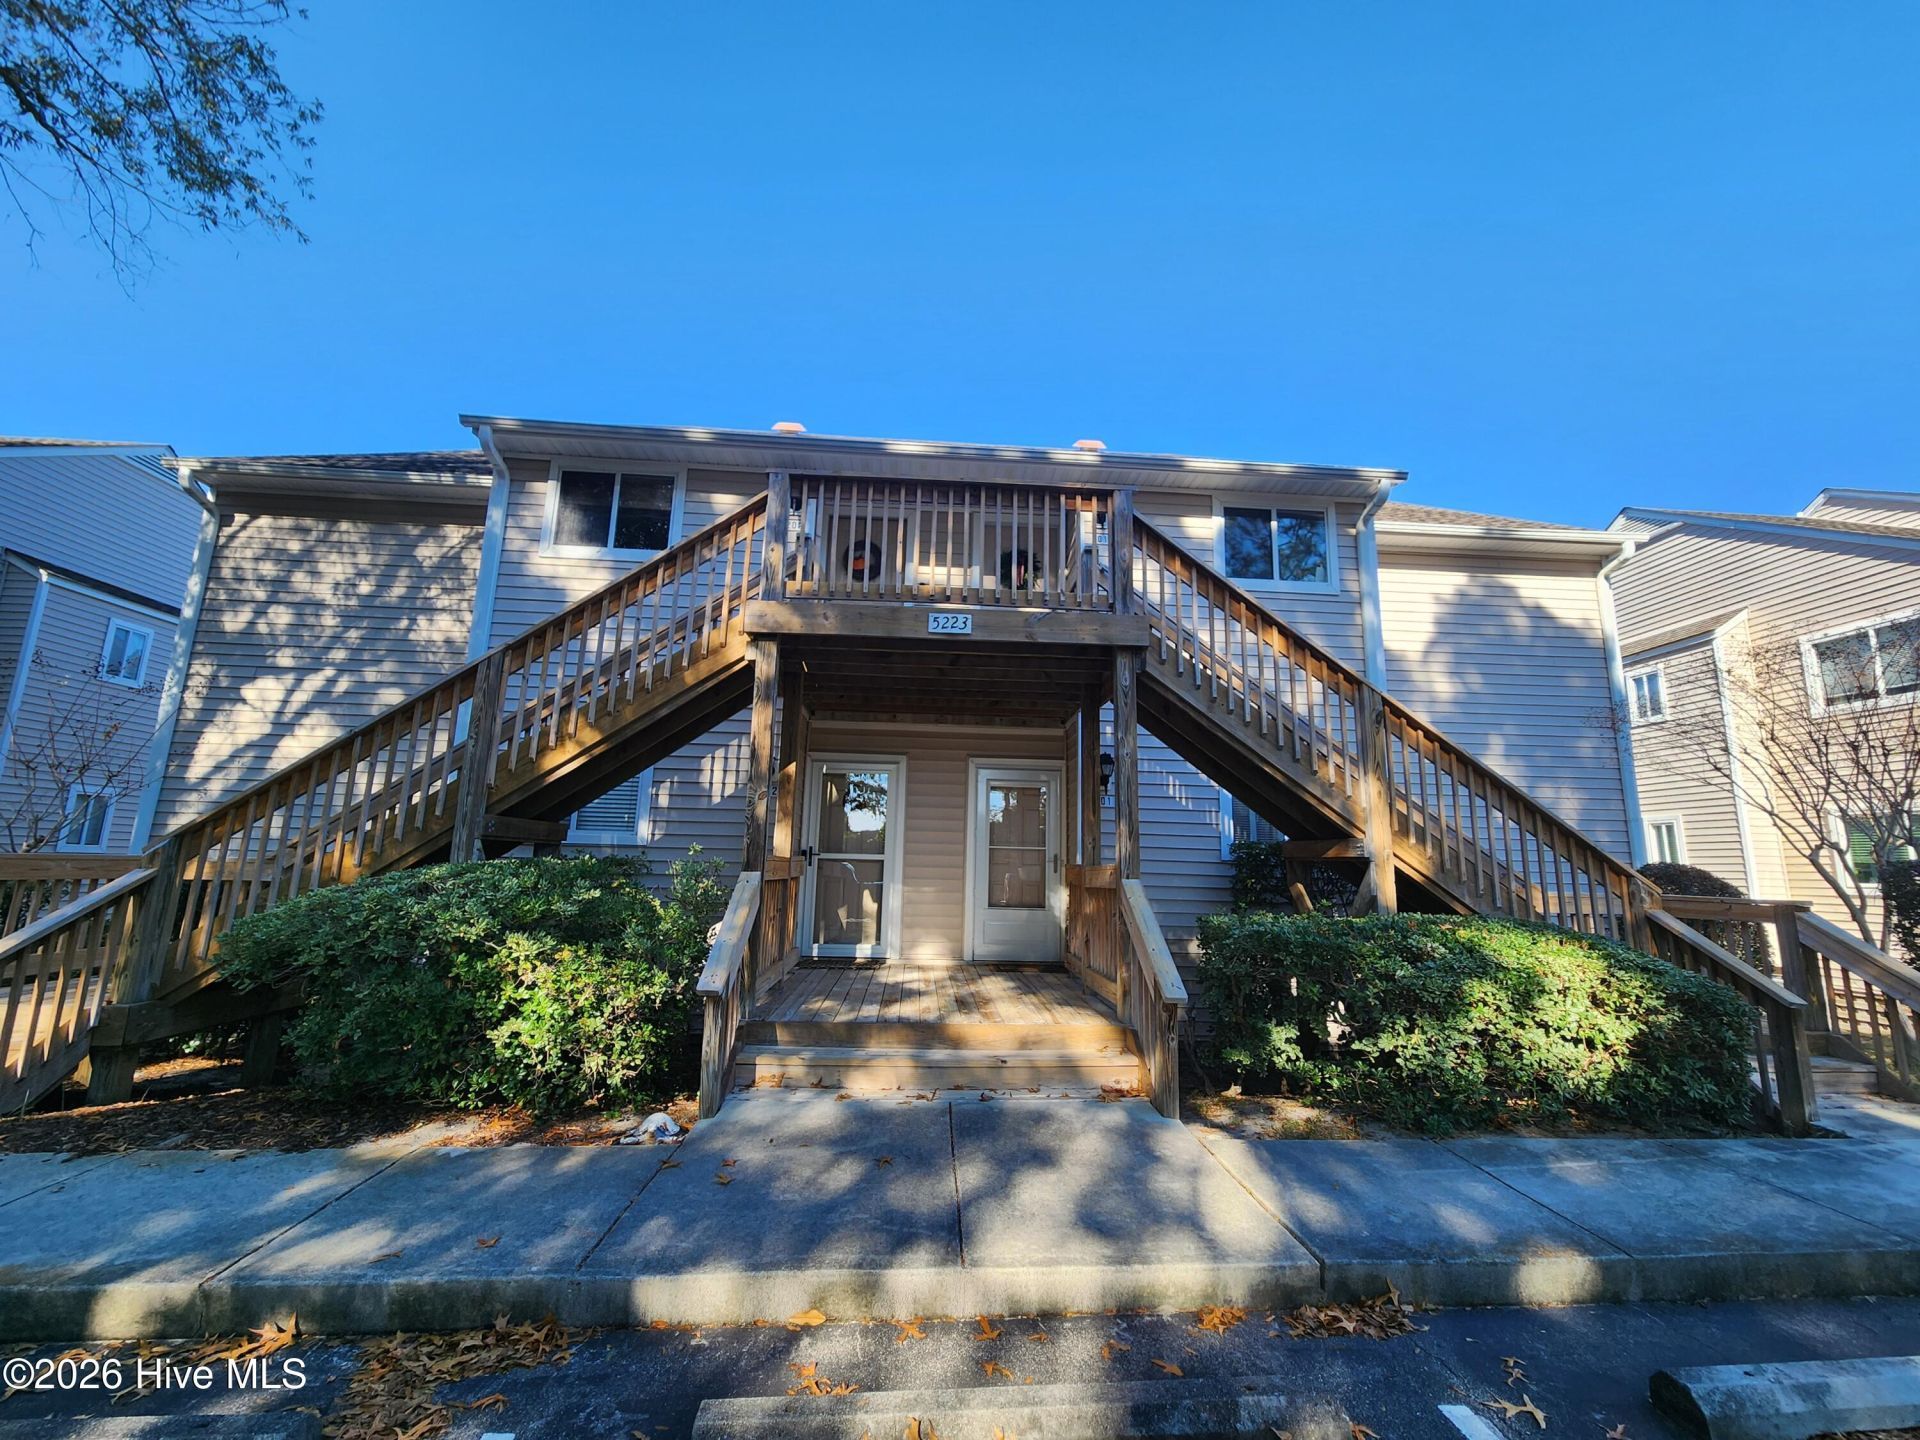
Centrally located in Wilmington's Lakeside Village community, this first floor, two-bedroom, two bath condominium offers attractive lake views. The spacious covered deck provides a comfortable outdoor living area overlooking the water. inside, the home features new laminate flooring throughout, two updated bathrooms and a wood burning fireplace in the living area.
Property Features
Property Type: Residential - Condominium
Cooling: Central Air
Heating: Electric, Heat Pump
Lot Size: Irregular
Roof Type: Shingle
Stories: 1.0
Year Built: 1994
Amenities
Master Downstairs
Entrance Foyer
Ceiling Fan(s)
Blinds/Shades
None
Storm Doors
Feature Descriptions
Appliances: Electric Oven, Built-In Microwave, Refrigerator, Disposal, Dishwasher, Water Purifier
Association Amenities: Maintenance Common Areas, Maintenance Grounds, Maintenance Structure, Management, Master Insure, Pest Control, Termite Bond
Days on Site: 4
Door Features: Storm Door(s)
Exterior: Vinyl Siding, Wood Frame
Flooring: Laminate, Tile
HOA Fee: $4536/ Annually
Laundry: Laundry Closet
Lot: See Remarks
Lot Dimensions: Irregular
Parcel#: R06209-002-021-046
Parking: None, Assigned, On Site
Parking Notes: None, Assigned, On Site
Patio/Porch: Covered, Porch
Pets Allowed: Yes
Sewer: Municipal Sewer, Cape Fear Public Utility Authority
Special View Info: Pond
Utilities: Sewer Connected, Water Connected
Water: Public
Room Sizes
Dining Room: 8 X 11 Level - First
Kitchen: 11 X 10 Level - First
Primary Bedroom: 14 X 12 Level - First
Living Room: 20 X 12 Level - First
Bedroom 2: 9 X 12 Level - First
Local Schools
High School: Hoggard
Middle School: Roland Grise
Elementary School: Winter Park
School District: New Hanover
Listed By / Shown By
Listed By
Agency Name: Cape Fear Realty Group, LLC
Agency Phone: 919-349-8599
Shown By
Agency Title: CENTURY 21 Thomas
Agency Phone: 888-249-2100

Estimate Your Payment
Estimated Payment
$ 528.62 per month $467.37 Principal & Interest $0.00 Property Tax (data not provided by mls) $61.25 Homeowner's Insurance
5223 Sundance Way , Unit Unit 101 | MLS# 100616508
This condo located at 5223 Sundance Way , Unit Unit 101, Wilmington, NC 28409 is currently listed for sale with an asking price of $210,000. This property was built in 1994 and has 2 bedrooms and 2 full baths with 1021 sq. ft. Sundance Way , Unit Unit 101 is located in the Lakeside Village subdivision within the New Hanover school district. Search Lakeside Village real estate on www.century21thomas.com today.