
BEDS3
BATHS2 full 1 partial
SQUARE FEET1,840
MLS#100592211
STATUSPending with Showings
PROPERTY TYPEResidential - Single Family
SUBDIVISIONBeyond The Branch
SCHOOLNew Hanover
Property Description
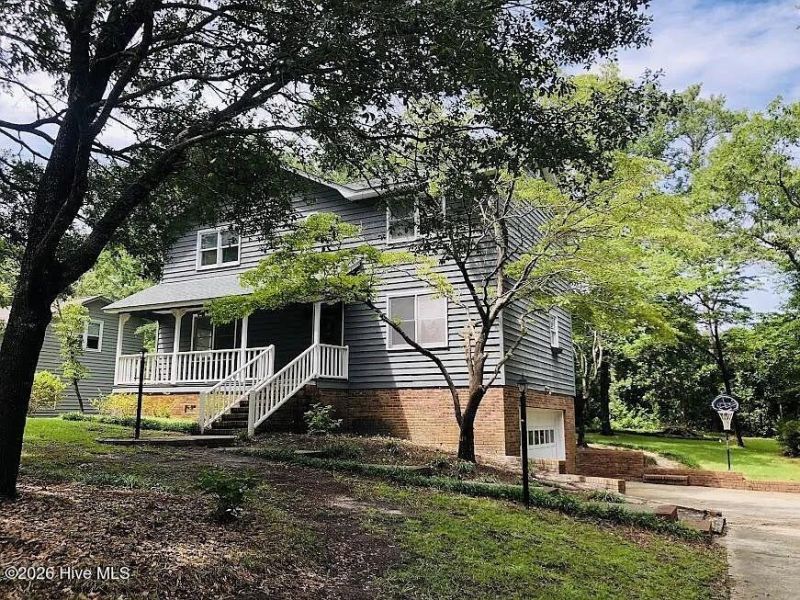
5225 Hedgerow Lane | Wilmington, NCWelcome home to this beautifully maintained 3 bedroom, 2.5 bathroom home in the highly desirable Beyond the Branch community, just off Masonboro Loop Road. Perfectly situated only seconds from Trails End Boat Ramp and the Intracoastal Waterway, this home offers the ideal blend of coastal living and everyday convenience.Step outside to enjoy a large, private backyard complete with a spacious grilling deck and custom fire pit, creating the perfect space for entertaining friends or relaxing after a day on the water. A two car garage provides plenty of room for vehicles, storage, and all your beach and boating gear.Located just minutes from Carolina Beach, Wrightsville Beach, shopping, dining, and everyday conveniences, you'll enjoy easy access to everything Wilmington has to offer while still coming home to a quiet, established neighborhood. Situated in a highly sought after school district, this home is an exceptional opportunity for anyone looking to enjoy the best of coastal North Carolina living.Don't miss your chance to own this fantastic home in one of Wilmington's most desirable locations!
Property Features
Property Type: Residential - Single Family
Cooling: Central Air
Garage: 2 car attached
Heating: Electric, Forced Air, Heat Pump
Lot Size: 0.43 Acres
Roof Type: Architectural Shingle
Stories: 2.0
Year Built: 1987
Amenities
Walk-in Closet(s)
Ceiling Fan(s)
Pantry
Blinds/Shades
Walk-In Closet(s)
Feature Descriptions
Appliances: Electric Oven, Electric Cooktop, Built-In Microwave, Refrigerator, Ice Maker, Disposal, Dishwasher
Exterior: Brick, Wood Siding, Wood Frame
Flooring: Carpet, Laminate, Tile, Wood
Lot Dimensions: 102x184x99x190
Parcel#: R07112-013-025-000
Parking: On Site, Paved
Parking Notes: On Site, Paved
Patio/Porch: Covered, Deck, Porch
Security: Smoke Detector(s)
Sewer: Municipal Sewer, Cape Fear Public Utility Authority
Special View Info: See Remarks
Utilities: Sewer Connected, Water Available
Water: Public
Window: Skylight(s)
Room Sizes
Kitchen: 14 X 12 Level - First
Bedroom 1: 12 X 11 Level - Second
Bedroom 2: 11 X 10 Level - Second
Primary Bedroom: 15 X 15 Level - Second
Dining Room: 14 X 11 Level - First
Living Room: 25 X 15 Level - First
Local Schools
High School: Ashley
Middle School: Myrtle Grove
Elementary School: Anderson
School District: New Hanover
Listed By / Shown By
Listed By
Agency Name: REAL Broker LLC
Agency Phone: 919-348-2585
Shown By
Agency Title: CENTURY 21 Thomas
Agency Phone: 888-249-2100

Estimate Your Payment
Estimated Payment
$ 1,024.51 per month $905.81 Principal & Interest $0.00 Property Tax (data not provided by mls) $118.71 Homeowner's Insurance
5225 Hedgerow Lane | MLS# 100592211
This single family home located at 5225 Hedgerow Lane, Wilmington, NC 28409 is currently listed for sale with an asking price of $407,000. This property was built in 1987 and has 3 bedrooms and 2 full and 1 partial baths with 1840 sq. ft. Hedgerow Lane is located in the Beyond The Branch subdivision within the New Hanover school district. Search Beyond The Branch real estate on www.century21thomas.com today.