
BEDS4
BATHS3 full
SQUARE FEET2,525
MLS#100593136
STATUSActive
PROPERTY TYPEResidential - Single Family
SUBDIVISIONSandy Springs
SCHOOLMoore County Schools
Property Description
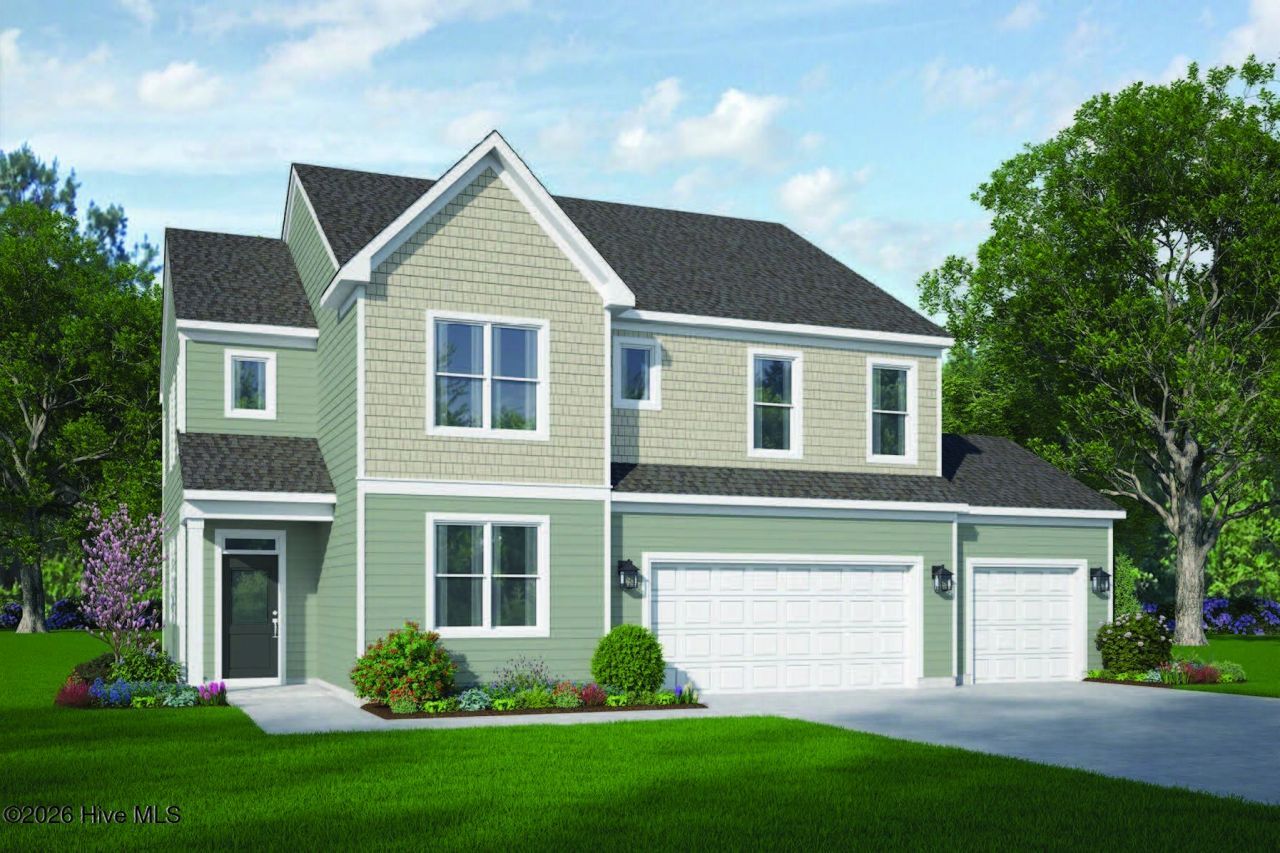
This spacious layout offers an elegant living experience, perfect for those who desire a versatile and modern living space. Let's delve into the captivating features of this exceptional floorplan. Upon entering, you'll find yourself in a welcoming foyer that sets the tone for the entire home. The ground floor boasts an open-concept design, seamlessly connecting the main living areas. The spacious patio is great for entertaining or just enjoying the outdoors. The owners suite is a private retreat with a spacious bedroom and an en-suite bathroom. The owners bathroom offers great amenities, including a double vanity. Two additional bedrooms on the second floor are thoughtfully designed to accommodate family members, guests, or a home office. [Sandy Springs] [McKimmon]
Property Features
Property Type: Residential - Single Family
Cooling: Heat Pump
Garage: 3 car attached
Heating: Heat Pump, Electric
Lot Size: 0.34 Acres
Roof Type: Shingle
Stories: 2.0
Year Built: 2026
Amenities
Walk-in Closet(s)
High Ceilings
Entrance Foyer
Kitchen Island
Pantry
Walk-in Shower
Walk-In Closet(s)
Feature Descriptions
Appliances: Built-In Microwave, Range, Disposal, Dishwasher
Association Amenities: Maintenance Common Areas, Playground
Days on Site: 56
Exterior: Vinyl Siding, Wood Frame
Flooring: Carpet, Laminate, Tile
HOA Fee: $300/ Annually
Laundry: Laundry Room
Lot Dimensions: 97.53x157.86x93.17x157.33
Parcel#: 847900873065
Parking: Paved
Parking Notes: Paved
Patio/Porch: Covered, Patio, Front Porch
Special View Info: None
Utilities: Sewer Connected, Water Connected
Room Sizes
Loft: 16 X 20 Level - Second
Dining Room: 15 X 9 Level - First
Bedroom 3: 13 X 11 Level - Second
Primary Bedroom: 13 X 16 Level - Second
Bedroom 2: 13 X 11 Level - Second
Bedroom 4: 11 X 12 Level - First
Family Room: 18 X 16 Level - First
Local Schools
High School: Pinecrest High
Middle School: Southern Pines Middle School
Elementary School: Aberdeeen Elementary
School District: Moore County Schools
Listed By / Shown By
Listed By
Agency Name: Realty World Properties of the Pines
Agency Phone: 910-725-1137
Shown By
Agency Title: CENTURY 21 Thomas
Agency Phone: 888-249-2100

Estimate Your Payment
Estimated Payment
$ 1,132.04 per month $1,000.87 Principal & Interest $0.00 Property Tax (data not provided by mls) $131.17 Homeowner's Insurance
523 Midsummer Street | MLS# 100593136
This single family home located at 523 Midsummer Street, Aberdeen, NC 28315 is currently listed for sale with an asking price of $449,714. This property was built in 2026 and has 4 bedrooms and 3 full baths with 2525 sq. ft. Midsummer Street is located in the Sandy Springs subdivision within the Moore County Schools school district. Search Sandy Springs real estate on www.century21thomas.com today.