
BEDS3
BATHS1 full 1 partial
SQUARE FEET1,783
MLS#100585943
STATUSActive
PROPERTY TYPEResidential - Single Family
Property Description
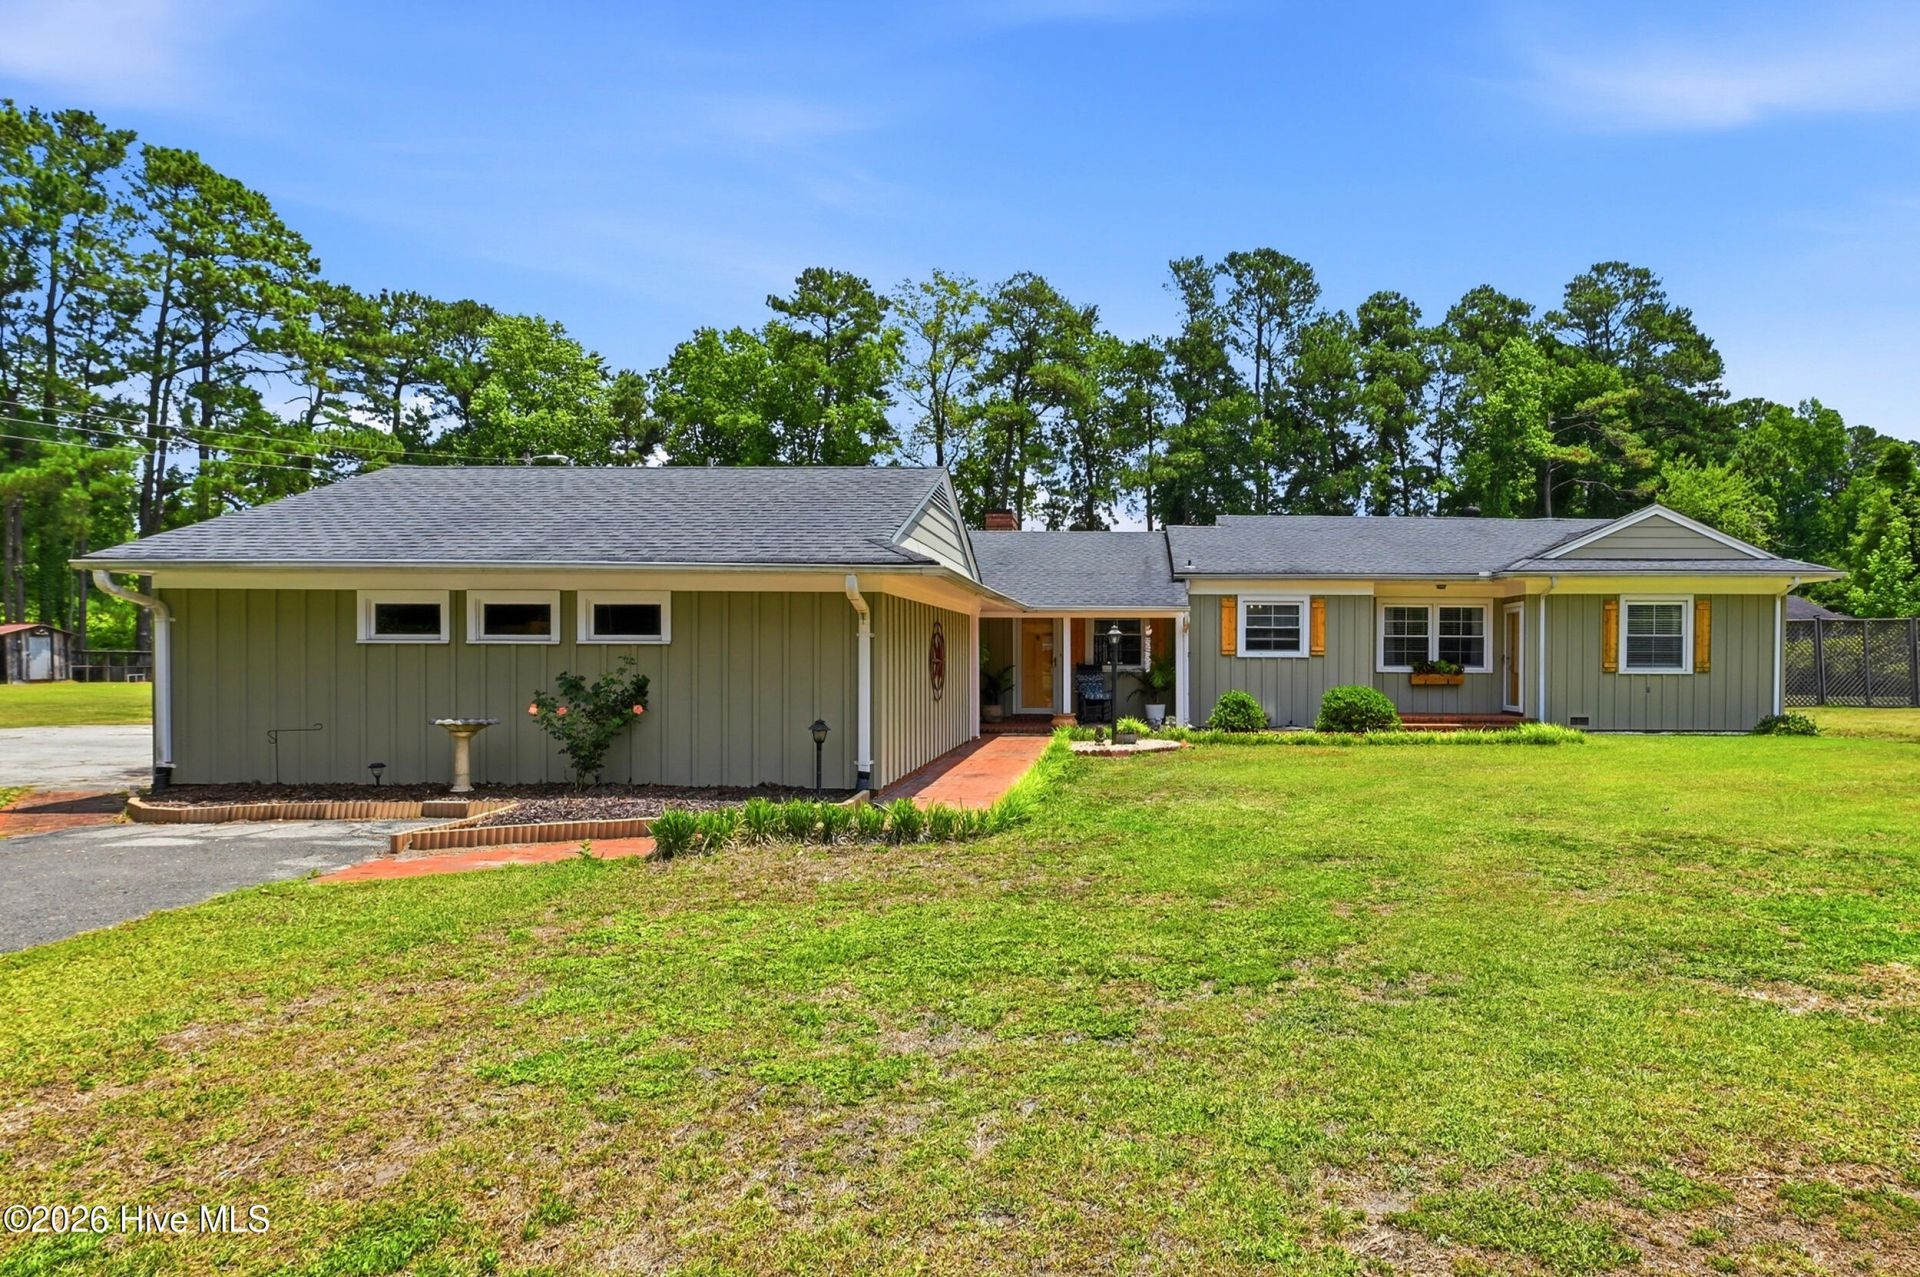
Endless possibilities await on this versatile 3-acre property in peaceful Currie! The home features 2 bedrooms and 1.5 baths, plus a separate living area with a den that offers the flexibility to serve as a potential 3rd bedroom and includes its own kitchen--ideal for multi-generational living, guests, or added flexibility. The updated main kitchen offers modern appeal, while the newer HVAC system provides added comfort and peace of mind. A spacious sunroom creates the perfect spot to relax or entertain before stepping outside to enjoy the above-ground pool. Adding to the property's unique character is a touch of its own history. Wood milled from the land was incorporated into the interior and used in the walls of the workshop, creating a rustic connection to the property and craftsmanship from years past. Two large workshops provide exceptional space for hobbies, storage, equipment, projects, or a home-based business. 2 driveways offer additional parking, perfect for an RV. At the rear of the property, a small cottage offers even more potential and could be restored or reimagined for a variety of uses. With two septic systems already in place, multiple living spaces, and approximately 3 acres to spread out, this one-of-a-kind property blends history, character, and versatility with plenty of room to make it your own.
Property Features
Property Type: Residential - Single Family
Basement: None, Crawl Space
Cooling: Central Air
Fireplaces: 1
Garage: 2
Heating: Electric, Heat Pump
Lot Size: 2.40 Acres
Roof Type: Shingle
Stories: 1.0
Year Built: 1952
Amenities
Mud Room
2nd Kitchen
Blinds/Shades
None
See Remarks
Feature Descriptions
Appliances: Electric Oven, Electric Cooktop, Water Softener, Refrigerator
Days on Site: 64
Exterior: Wood Siding, Wood Frame
Fencimg: Wood
Flooring: Brick, Tile, Hardwood
Laundry: Laundry Room
Lot: Cleared
Lot Dimensions: 361 x 323 x 301 X 312
Parcel#: 2267-90-0335-0000
Parking: On Site, Paved, Garage
Parking Notes: On Site, Paved, Garage
Patio/Porch: Covered, Patio, Porch
Pool: Above Ground
Sewer: Septic Tank
Special View Info: See Remarks
Swimming Pool: Yes
Utilities: Fiber Optic, High Speed Internet
Water: Well
Room Sizes
Dining Room: 10 X 10 Level - First
Den: 19 X 11 Level - First
Laundry: 19 X 9 Level - First
Primary Bedroom: 14 X 11 Level - First
Living Room: 16 X 14 Level - First
Bedroom 2: 14 X 10 Level - First
Kitchen: 12 X 11 Level - First
Sunroom: 20 X 6 Level - First
Local Schools
High School: Pender High
Middle School: West Pender
Elementary School: Malpass Corner
Listed By / Shown By
Listed By
Agency Name: Intracoastal Realty Corporation
Agency Phone: 910-256-4503
Shown By
Agency Title: CENTURY 21 Thomas
Agency Phone: 888-249-2100

Estimate Your Payment
Estimated Payment
$ 943.96 per month $834.59 Principal & Interest $0.00 Property Tax (data not provided by mls) $109.38 Homeowner's Insurance
5237 Bell Williams Road | MLS# 100585943
This single family home located at 5237 Bell Williams Road, Currie, NC 28435 is currently listed for sale with an asking price of $375,000. This property was built in 1952 and has 3 bedrooms and 1 full and 1 partial baths with 1783 sq. ft. Search Currie real estate on www.century21thomas.com today.