
BEDS3
BATHS2 full
SQUARE FEET1,507
MLS#100596534
STATUSActive
PROPERTY TYPEResidential - Single Family
SUBDIVISIONRunnymeade
Property Description
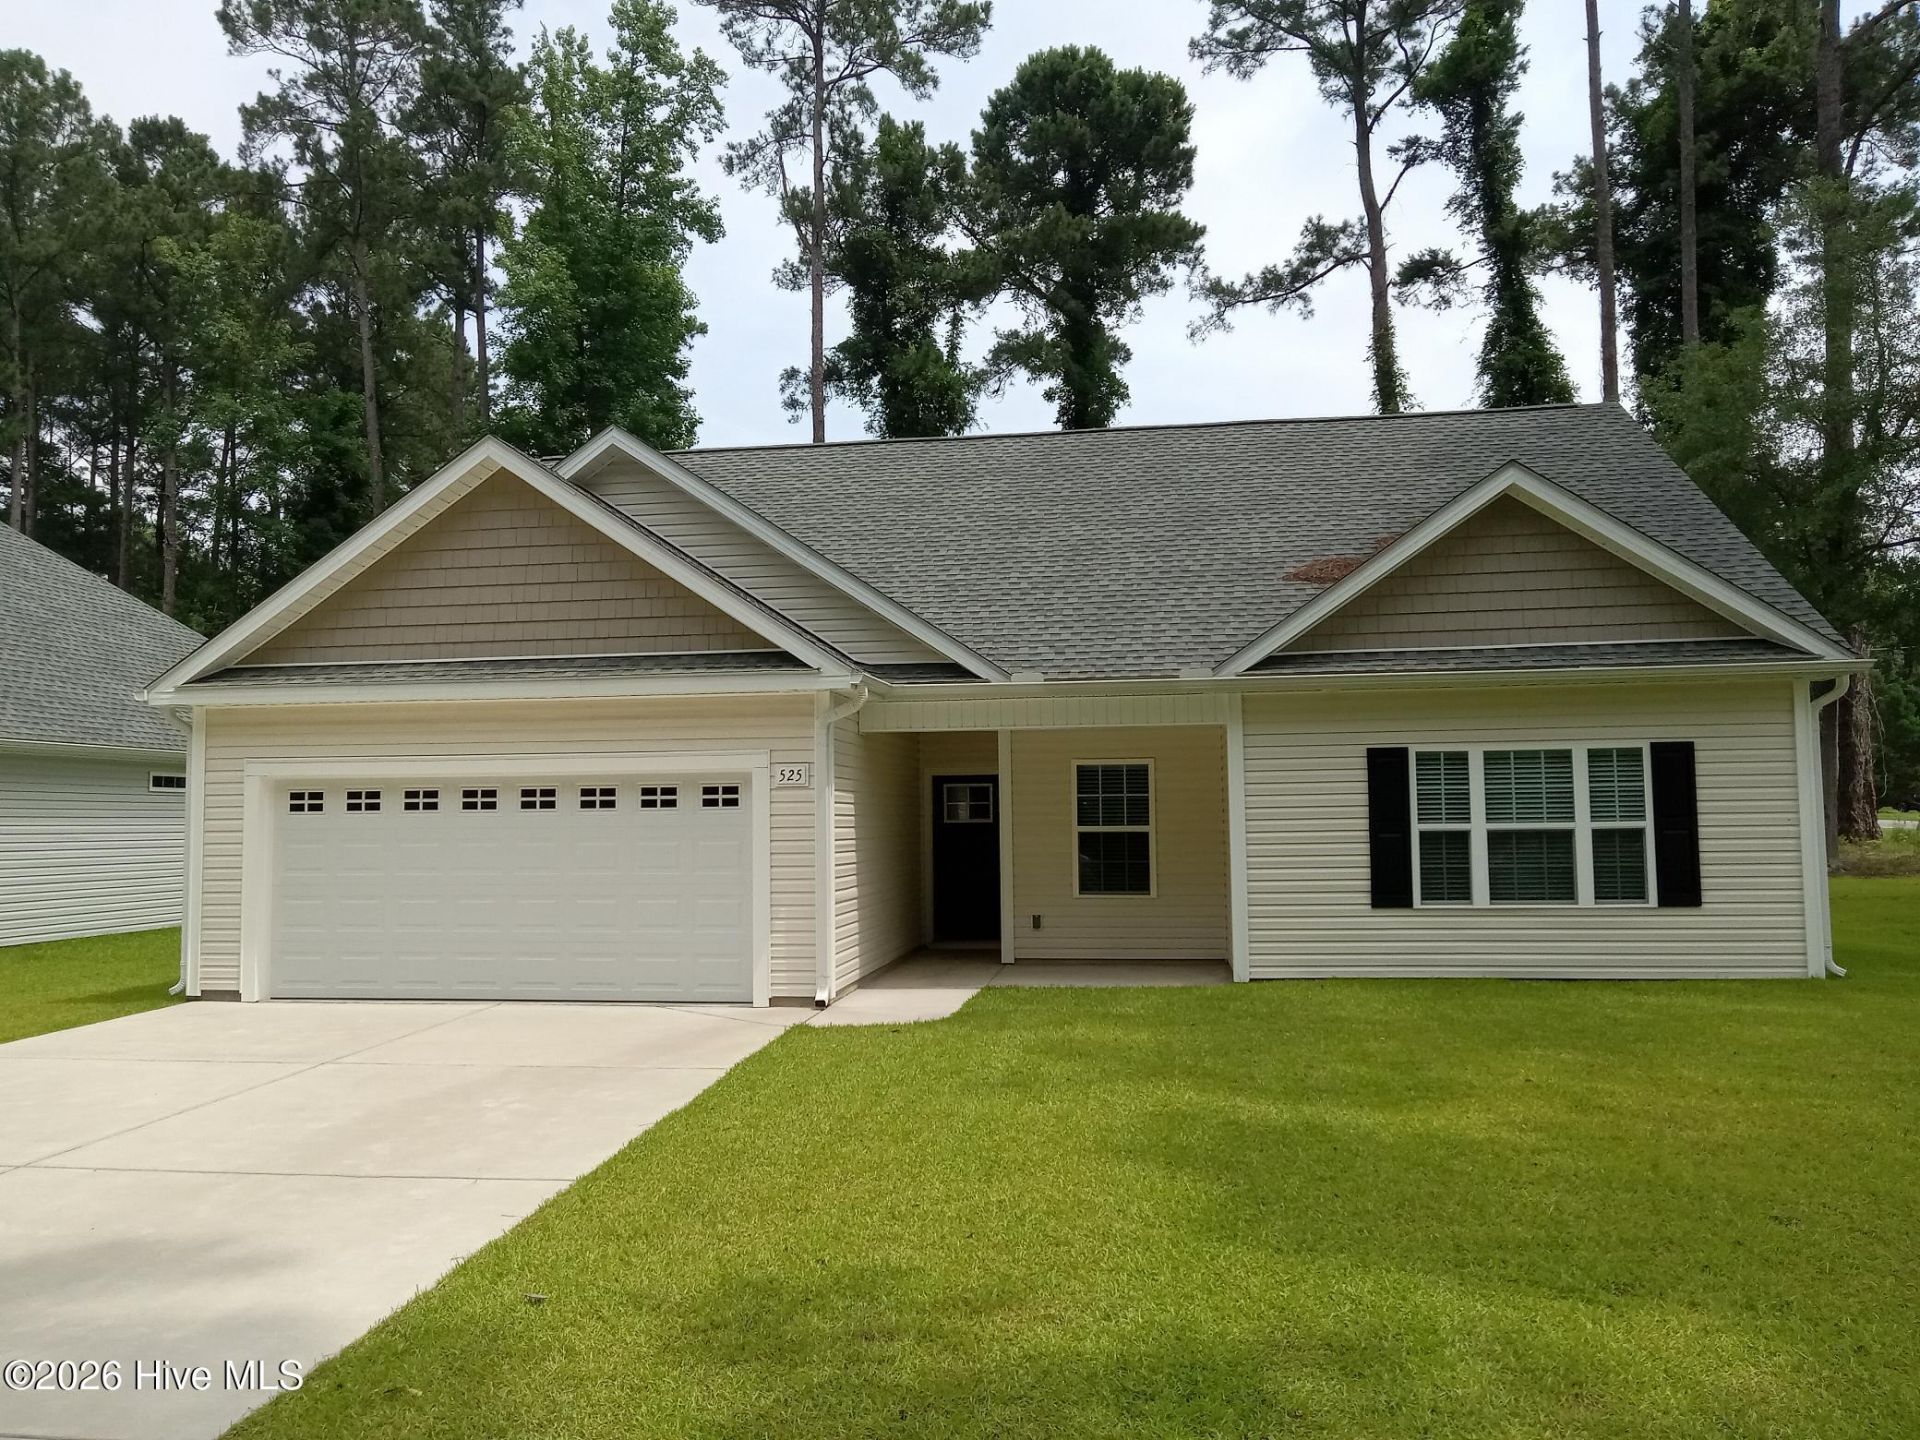
Affordable new construction does exist in Whiteville. Take advantage of one of the only move in ready, new construction homes in town. Great location on corner lot just down the street from downtown. Custom home with spacious, open floor plan, high ceilings and upgraded LED lighting package. Superior constructed, HERS rated, home with upgraded insulated garage and interior walls, LED lights and ceiling fans, energy efficient radiant barrier roof sheathing and DP50 windows. Also enjoy low maintenance wall to wall LVP flooring, granite counter tops, 42'' solid wood shaker cabinets, stainless LG appliances, ceiling fans, rooms with upgraded lighting, Delta plumbing fixtures, 5 inch gutters and termite traps with bond. Strictly built to the 150 mph high wind zone that exceeds new construction homes in the area. Sleep well during Hurricane season instead of retreating inland. High and dry after recent storms due to proper grading. Too many upgrades to mention as you get what other builders cut out. Must see to appreciate. Great opportunity for a move in ready home in a great location on large, corner lot with mature trees with no HOA dues.
Property Features
Property Type: Residential - Single Family
Cooling: Central Air, Heat Pump
Garage: 2 car attached
Heating: Heat Pump, Electric, Forced Air
Lot Size: 0.46 Acres
Roof Type: Architectural Shingle
Stories: 1.0
Year Built: 2025
Amenities
Master Downstairs
Walk-in Closet(s)
Vaulted Ceiling(s)
Tray Ceiling(s)
High Ceilings
Entrance Foyer
Ceiling Fan(s)
Pantry
Blinds/Shades
Walk-In Closet(s)
DP50 Windows
Storm Doors
Thermal Doors
Feature Descriptions
Accessibility: Accessible Doors
Appliances: Built-In Microwave, Refrigerator, Range, Disposal, Dishwasher, ENERGY STAR Qualified Appliances, Electric Range
Days on Site: 25
Door Features: Thermal Doors, Storm Door(s)
Exterior: Vinyl Siding, Wood Frame
Flooring: LVT/LVP
Laundry: Dryer Hookup, Washer Hookup, Laundry Room
Lot: Open Lot, Level, Corner Lot, Landscaped
Lot Dimensions: 110x185x110x185
Parcel#: 0291.01-35-1192.000
Parking: Garage Faces Front, Concrete, Garage Door Opener, Paved, Garage
Parking Notes: Garage Faces Front, Concrete, Garage Door Opener, Pav
Patio/Porch: Patio, Porch
Security: Security Lights, Smoke Detector(s)
Sewer: Municipal Sewer
Special View Info: None
Utilities: Cable Available, Sewer Available, Sewer Connected, Water Available, Water Connected, High Speed Internet
Water: Public
Window: Storm Window(s), Thermal Windows
Room Sizes
Bedroom 1: 18 X 14
Bedroom 2: 10 X 11
Bedroom 3: 13 X 12
Bathroom 1: 10 X 5
Living Room: 18 X 17
Bathroom 2: 16 X 5
Kitchen: 19 X 9
Local Schools
High School: Whiteville High School
Middle School: Central Middle School
Elementary School: Whiteville
Listed By / Shown By
Listed By
Agency Name: SKB Global Enterprises, Inc.
Agency Phone: 910-880-0413
Shown By
Agency Title: CENTURY 21 Thomas
Agency Phone: 888-249-2100

Estimate Your Payment
Estimated Payment
$ 830.44 per month $734.21 Principal & Interest $0.00 Property Tax (data not provided by mls) $96.22 Homeowner's Insurance
525 Vineland Drive | MLS# 100596534
This single family home located at 525 Vineland Drive, Whiteville, NC 28472 is currently listed for sale with an asking price of $329,900. This property was built in 2025 and has 3 bedrooms and 2 full baths with 1507 sq. ft. Vineland Drive is located in the Runnymeade subdivision. Search Runnymeade real estate on www.century21thomas.com today.