
BEDS2
BATHS1 full
SQUARE FEET782
MLS#100605038
STATUSActive
PROPERTY TYPEResidential - Single Family
SUBDIVISIONCape Colony
Property Description
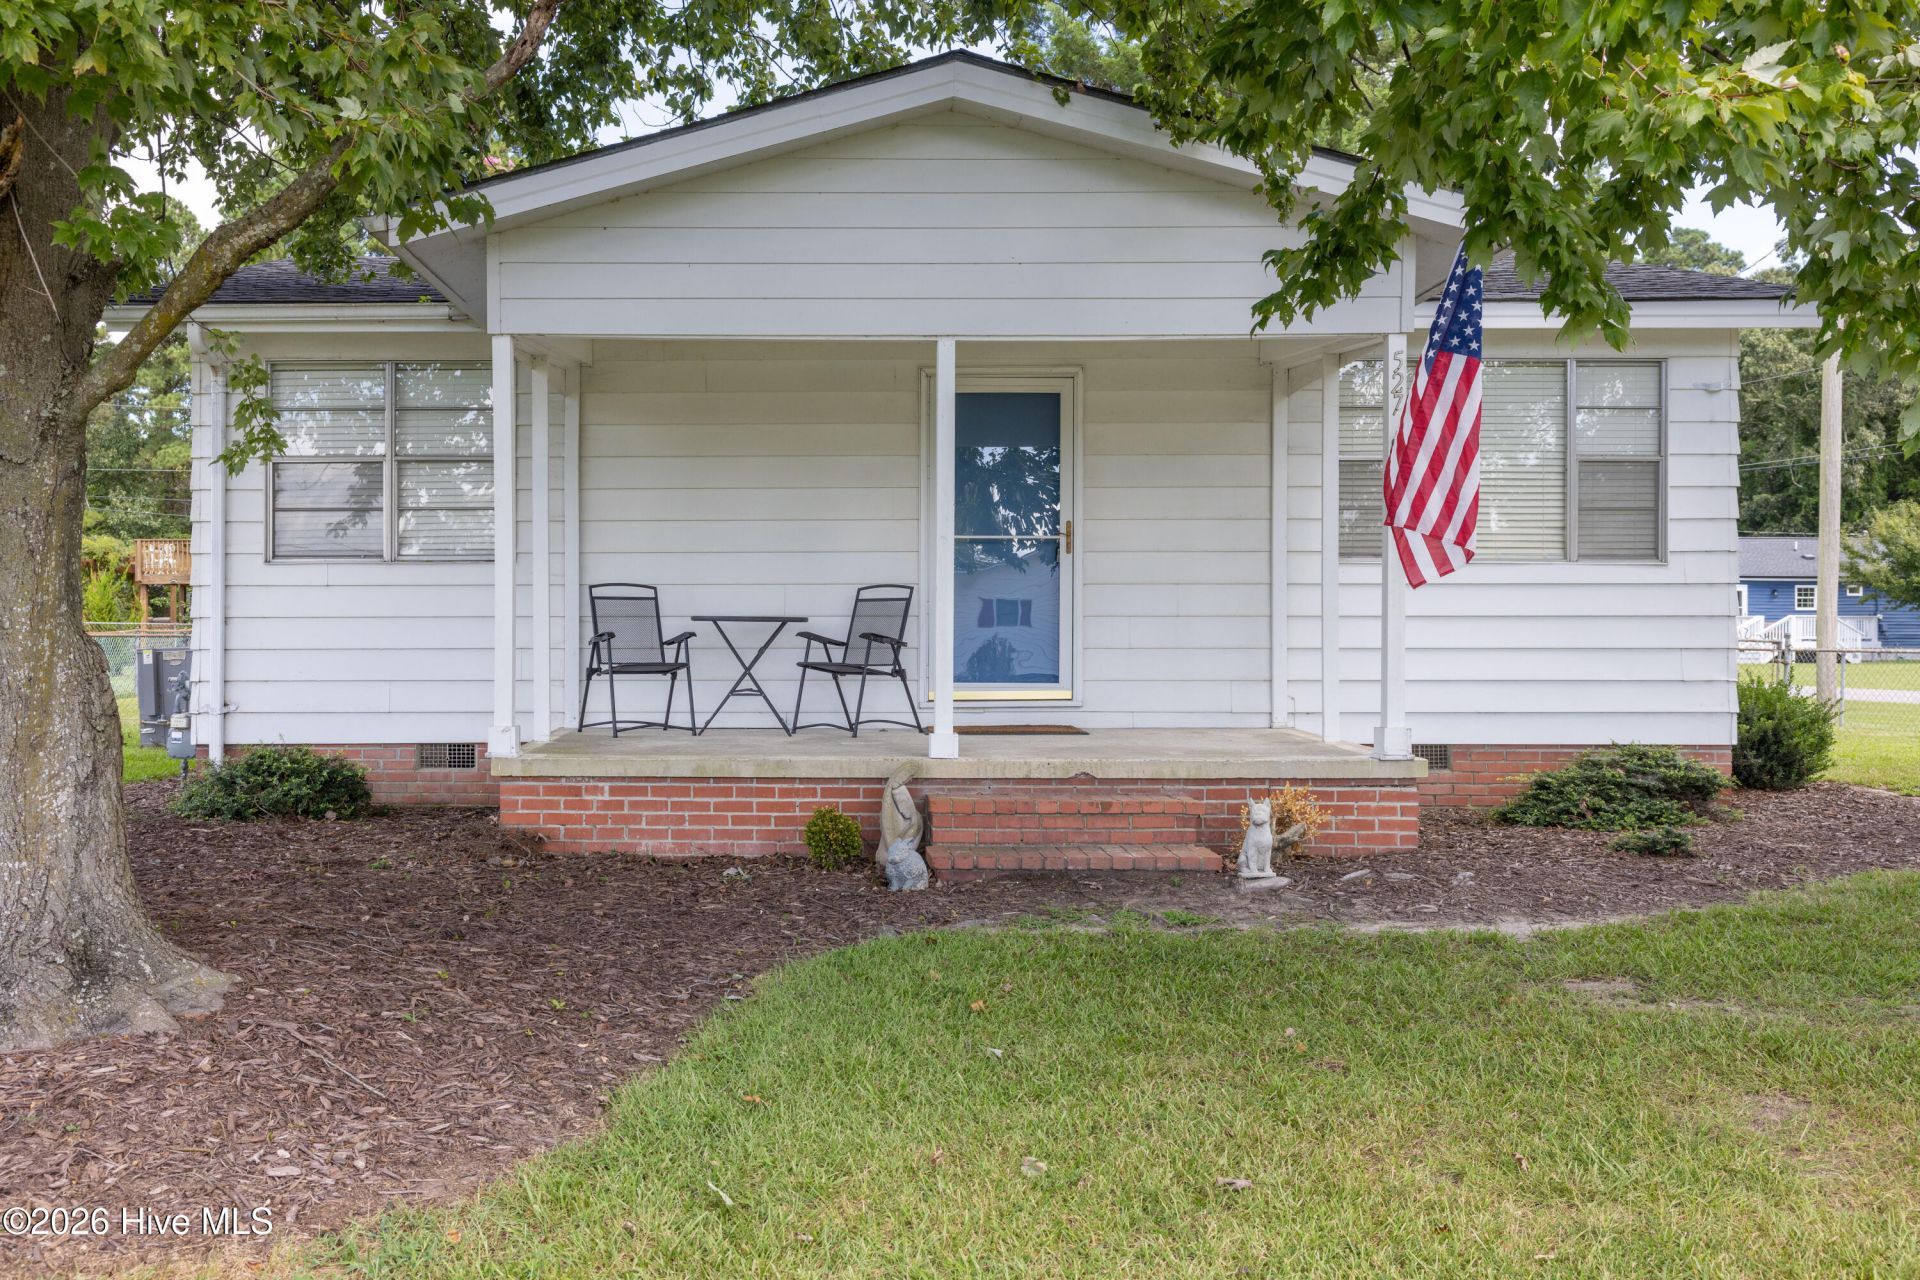
The cutest cottage with a water view! Looking for a peaceful getaway with charm, comfort, and beautiful sunset views? Perfectly sized and thoughtfully refreshed, this adorable cottage offers 2 bedrooms, 1 shared bath, a brand-new kitchen, refreshed living spaces, and a new laundry addition tucked onto the back of the home. Relaxing evenings watching the sunset and taking in the water view of the Albemarle Sound from this popular Surfside Drive- Cape Colony neighborhood. And when you're ready to hang out downtown, you're just a 7-minute drive from the city limits and historic district! Whether you're looking for a full-time home, weekend retreat, or investment opportunity, this one is easy to love. And it can be sold furnished, making it even easier to start enjoying cottage life right away.
Property Features
Property Type: Residential - Single Family
Cooling: Central Air
Heating: Electric, Heat Pump
Lot Size: 0.18 Acres
Roof Type: Architectural Shingle
Stories: 1.0
Year Built: 1965
Amenities
Ceiling Fan(s)
Furnished
Blinds/Shades
Eat-in Kitchen
Feature Descriptions
Appliances: Washer, Refrigerator, Dryer, Electric Range
Association Amenities: Barbecue, Beach Access, Clubhouse, Maintenance Common Areas, Picnic Area, Playground, Ramp, See Remarks, Recreation Nearby
Days on Site: 26
Exterior: Aluminum Siding, Wood Frame
Fencimg: Back Yard
Flooring: LVT/LVP
Furnished: Yes
HOA Fee: $20/ Annually
Laundry: Laundry Room
Lot: Water Access Comm
Lot Dimensions: 75 X 116.26 X 60.6 X 115
Parcel#: 781314426789
Parking: Attached Carport
Parking Notes: Attached Carport
Patio/Porch: Front Porch
Security: Smoke Detector(s)
Sewer: Septic Tank
Special View Info: Sound
Utilities: Water Connected, Fiber Optic
Water: Public
Water Features: Water Access Comm
Local Schools
High School: John A. Holmes High
Middle School: Chowan Middle School
Elementary School: White Oak/D F Walker
Listed By / Shown By
Listed By
Agency Name: CarolinaEast Real Estate
Agency Phone: 252-312-6154
Shown By
Agency Title: CENTURY 21 Thomas
Agency Phone: 888-249-2100

Estimate Your Payment
Estimated Payment
$ 465.69 per month $411.73 Principal & Interest $0.00 Property Tax (data not provided by mls) $53.96 Homeowner's Insurance
527 Surfside Drive | MLS# 100605038
This single family home located at 527 Surfside Drive, Edenton, NC 27932 is currently listed for sale with an asking price of $185,000. This property was built in 1965 and has 2 bedrooms and 1 full baths with 782 sq. ft. Surfside Drive is located in the Cape Colony subdivision. Search Cape Colony real estate on www.century21thomas.com today.