
BEDS3
BATHS2 full
SQUARE FEET1,580
MLS#100610273
STATUSActive
PROPERTY TYPEResidential - Single Family
SUBDIVISIONCape Colony
Property Description
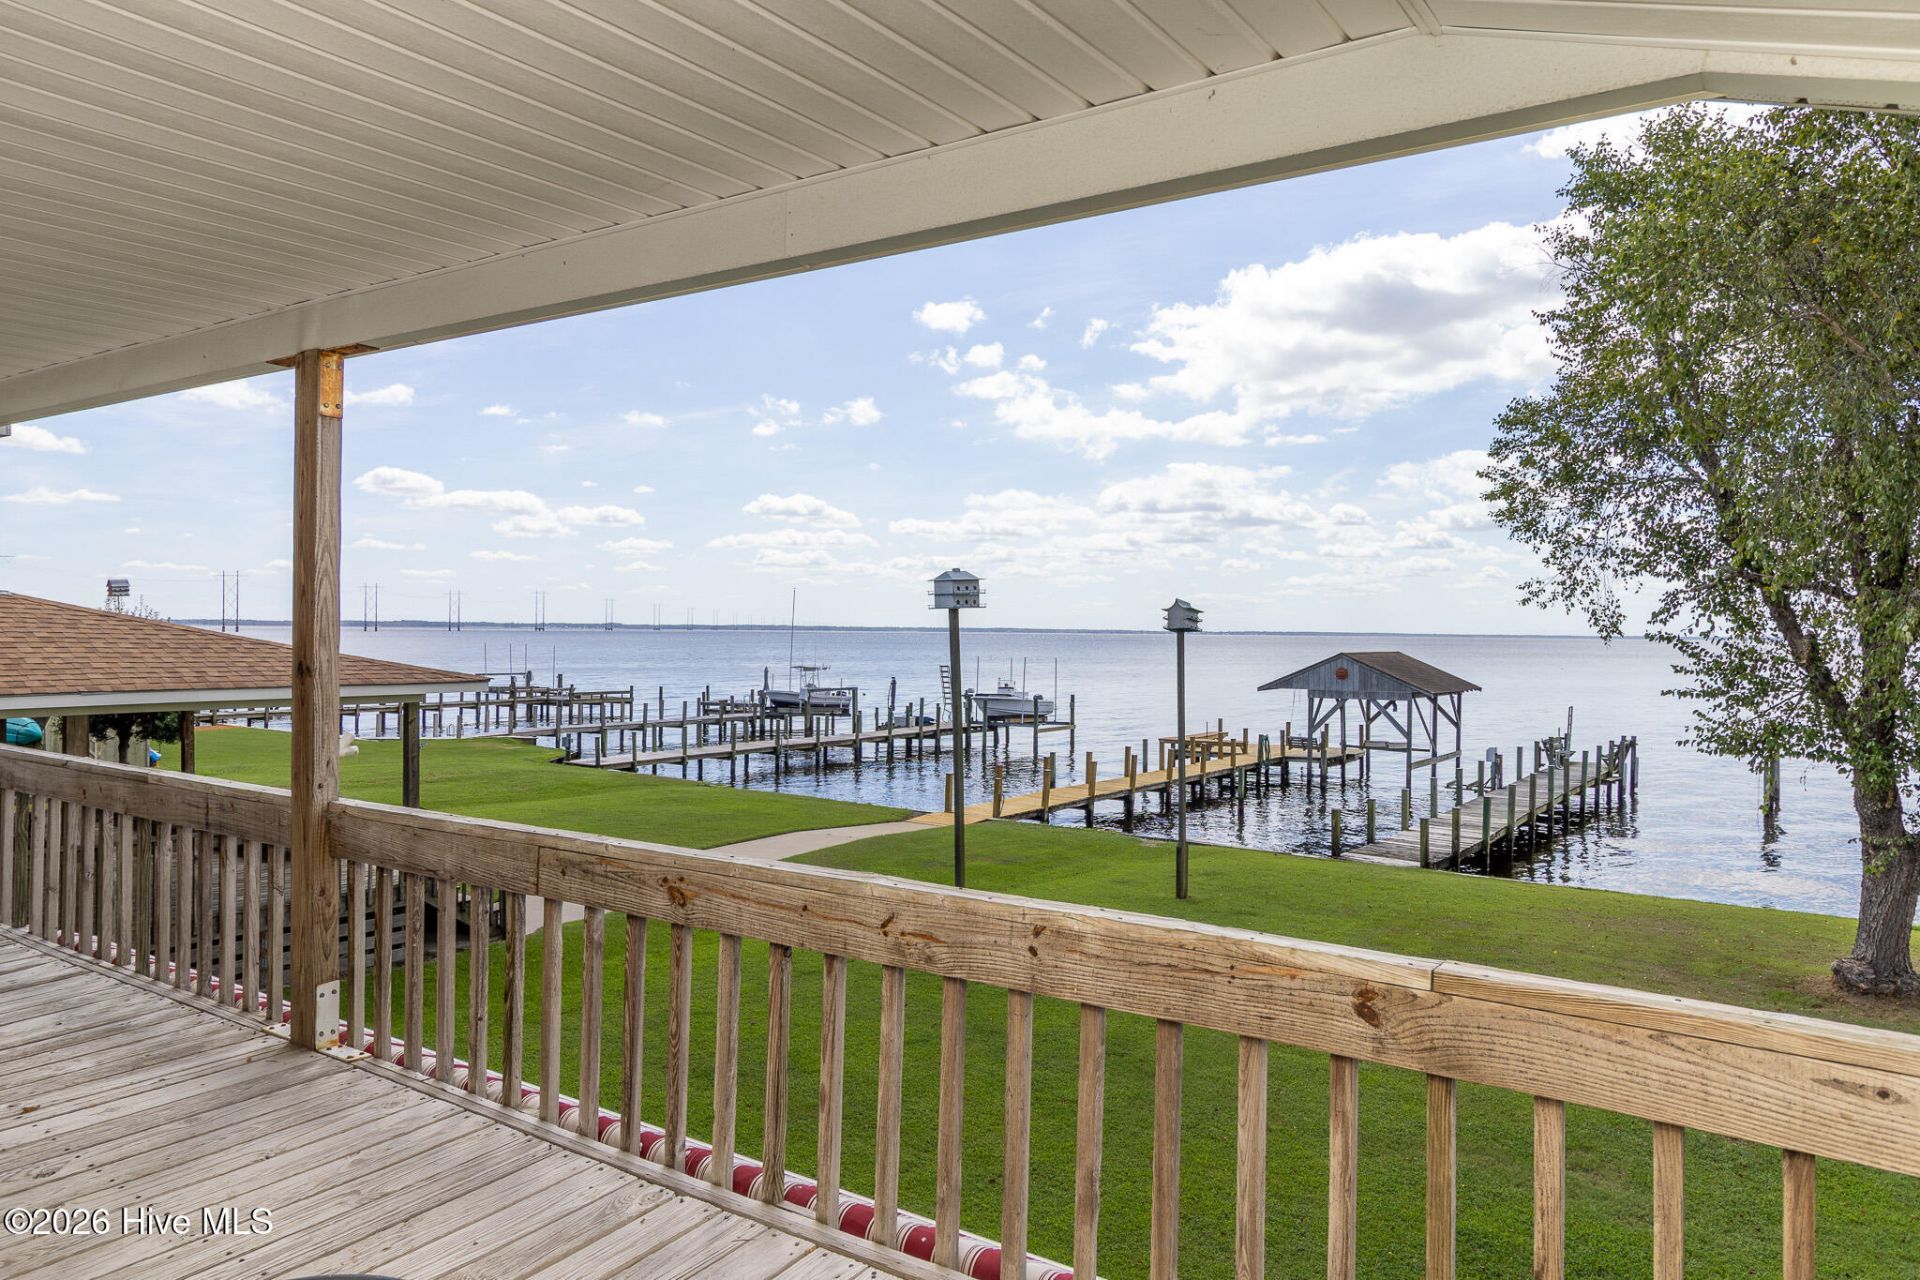
SOUND FRONT. BOAT READY. Loved and enjoyed by the same family for decades, 528 Surfside Drive is ready for its next chapter. This Cape Colony waterfront cottage already has what matters most -- bulkhead, pier and space to tie up your boat -- so you can start making memories right away. The reverse floor plan offers 2 bedrooms upstairs, 1 downstairs and 2 baths, making for easy, relaxed summer living. Enjoy it as-is or take advantage of the price and add your own cosmetic updates to make it yours for decades to come. Located along the Albemarle Sound and just 7 minutes from Historic Downtown Edenton, you'll have peaceful waterfront living with town just minutes away. Why have a beach house when your own Soundfront getaway is calling your name? Waterfront properties at this price do not appear everyday.
Property Features
Property Type: Residential - Single Family
Cooling: Central Air
Heating: Electric, Heat Pump, Natural Gas
Lot Size: 0.16 Acres
Roof Type: Architectural Shingle
Stories: 2.0
Year Built: 1974
Amenities
Walk-in Closet(s)
Kitchen Island
Reverse Floor Plan
Eat-in Kitchen
Walk-In Closet(s)
Feature Descriptions
Appliances: Washer, Refrigerator, Dryer, Electric Range
Association Amenities: Waterfront Community, Barbecue, Beach Access, Clubhouse, Maintenance Common Areas, Picnic Area, Playground, Ramp, Recreation Nearby
Days on Site: 3
Exterior: Vinyl Siding, Wood Frame
Flooring: Carpet, Laminate
HOA Fee: $20/ Annually
Laundry: Laundry Room
Lot: Bulkhead, Deeded Beach Access, Deeded Water Access, Deeded Waterfront, Pier, Water Access Comm
Lot Dimensions: 50 X 143.5 X 50.03 X 141.95
Parcel#: 781314425646
Parking: Concrete
Parking Notes: Concrete
Patio/Porch: Deck, Patio
Sewer: Septic Tank
Special View Info: Sound
Utilities: Natural Gas Connected, Water Connected
Water: Public
Water Features: Pier, Bulkhead, Deeded Beach Access, Deeded Water Access, Deeded Waterfront, Water Access Comm
Room Sizes
Primary Bedroom: 10.86 X 14.88
Bathroom 2: 4.88 X 7.52
Kitchen: 22.72 X 15.55
Kitchen: 23.26 X 19.43
Bedroom 3: 10.25 X 11.48
Local Schools
High School: John A. Holmes High
Middle School: Chowan Middle School
Elementary School: White Oak/D F Walker
Listed By / Shown By
Listed By
Agency Name: CarolinaEast Real Estate
Agency Phone: 252-312-6154
Shown By
Agency Title: CENTURY 21 Thomas
Agency Phone: 888-249-2100

Estimate Your Payment
Estimated Payment
$ 928.86 per month $821.23 Principal & Interest $0.00 Property Tax (data not provided by mls) $107.63 Homeowner's Insurance
528 Surfside Drive | MLS# 100610273
This single family home located at 528 Surfside Drive, Edenton, NC 27932 is currently listed for sale with an asking price of $369,000. This property was built in 1974 and has 3 bedrooms and 2 full baths with 1580 sq. ft. Surfside Drive is located in the Cape Colony subdivision. Search Cape Colony real estate on www.century21thomas.com today.