
BEDS2
BATHS2 full 1 partial
SQUARE FEET1,350
MLS#SA368127
STATUSActive
PROPERTY TYPEResidential - Single Family
SUBDIVISIONBeing A Sub
Property Description
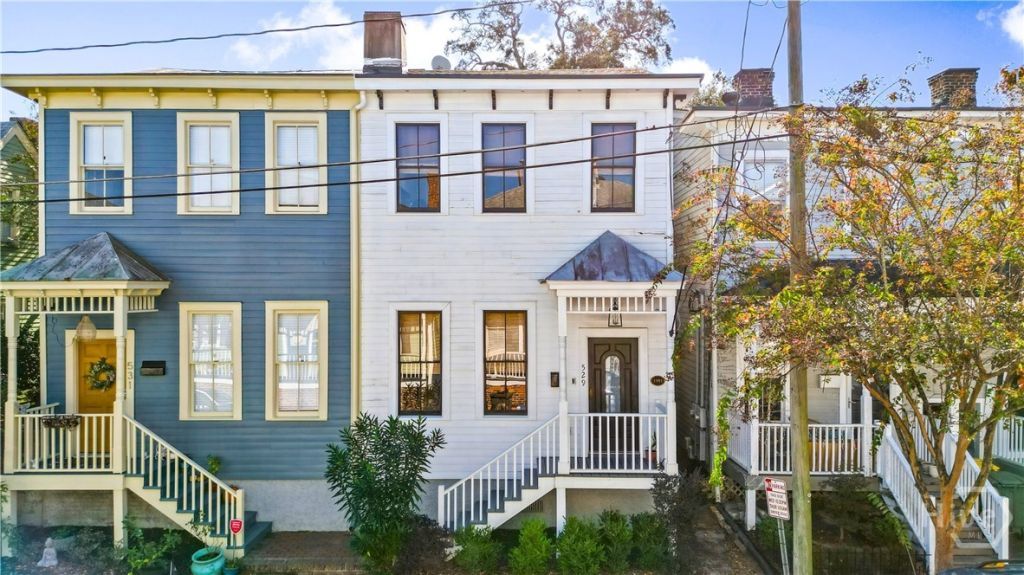
Experience timeless Savannah charm in this thoughtfully renovated home, originally built in 1901 and certified by the City of Savannah as a historic property. Completely renovated in 2022, this two-bedroom, two-and-a-half-bath residence with heart of pine flooring throughout, blends classic architectural character with the comfort and convenience of modern living. Enjoy an inviting front porch, a second-floor balcony, and access to a charming courtyard. Its desirable downtown location places you just a short distance from iconic Forsyth Park, with Savannah's celebrated boutiques, local shops, restaurants, and downtown attractions all within easy reach.Explore the surrounding Historic District, enjoy the dining and shopping along Broughton Street, or head toward the picturesque riverfront and River Street. Whether you're looking for a full-time residence or a special place to experience the Savannah lifestyle, this distinctive property offers a wonderful opportunity to enjoy the character of the past with the conveniences of today.
Property Features
Property Type: Residential - Single Family
Basement: None, Crawl Space
Cooling: Central Air, Electric
Heating: Central, Electric
Home Style: Victorian
Lot Size: 0.03 Acres
Roof Type: Asphalt
Stories: 2.0
Year Built: 1901
Amenities
Built-in Features
Ceiling Fan(s)
Double Vanity
High Ceilings
Pantry
Pull Down Attic Stairs
Recessed Lighting
Separate Shower
Upper Level Primary
Balcony
Courtyard
Feature Descriptions
Appliances: Convection Oven, Dishwasher, Electric Water Heater, Disposal, Microwave, Oven, Range, Range Hood, Dryer, Refrigerator, Washer
Exterior: Brick, Wood Siding
Fencimg: Wood
Fireplace: Decorative, Family Room, Living Room, Master Bedroom, Other
HOA Fee: $400/ Annually
Laundry: In Hall
Lot: City Lot, Other
Parcel#: 2003304032
Parking: On Street
Parking Notes: On Street
Patio/Porch: Balcony
Sewer: Public Sewer
Utilities: Cable Not Available, Underground Utilities
Water: Public
Listed By / Shown By
Listed By
Agency Name: Re/Max Island Realty
Agency Phone: 843-785-5252
Shown By
Agency Title: CENTURY 21 Thomas
Agency Phone: 888-249-2100

Estimate Your Payment
Estimated Payment
$ 1,759.55 per month $1,555.67 Principal & Interest $0.00 Property Tax (data not provided by mls) $203.88 Homeowner's Insurance
529 E Gaston Street | MLS# SA368127
This single family home located at 529 E Gaston Street, Savannah, GA 31401 is currently listed for sale with an asking price of $699,000. This property was built in 1901 and has 2 bedrooms and 2 full and 1 partial baths with 1350 sq. ft. E Gaston Street is located in the Being A Sub subdivision. Search Being A Sub real estate on www.century21thomas.com today.