
BEDS3
BATHS2 full
SQUARE FEET1,750
MLS#2623162
STATUSActive
PROPERTY TYPEResidential - Single Family
SUBDIVISIONOakmont Village
Property Description
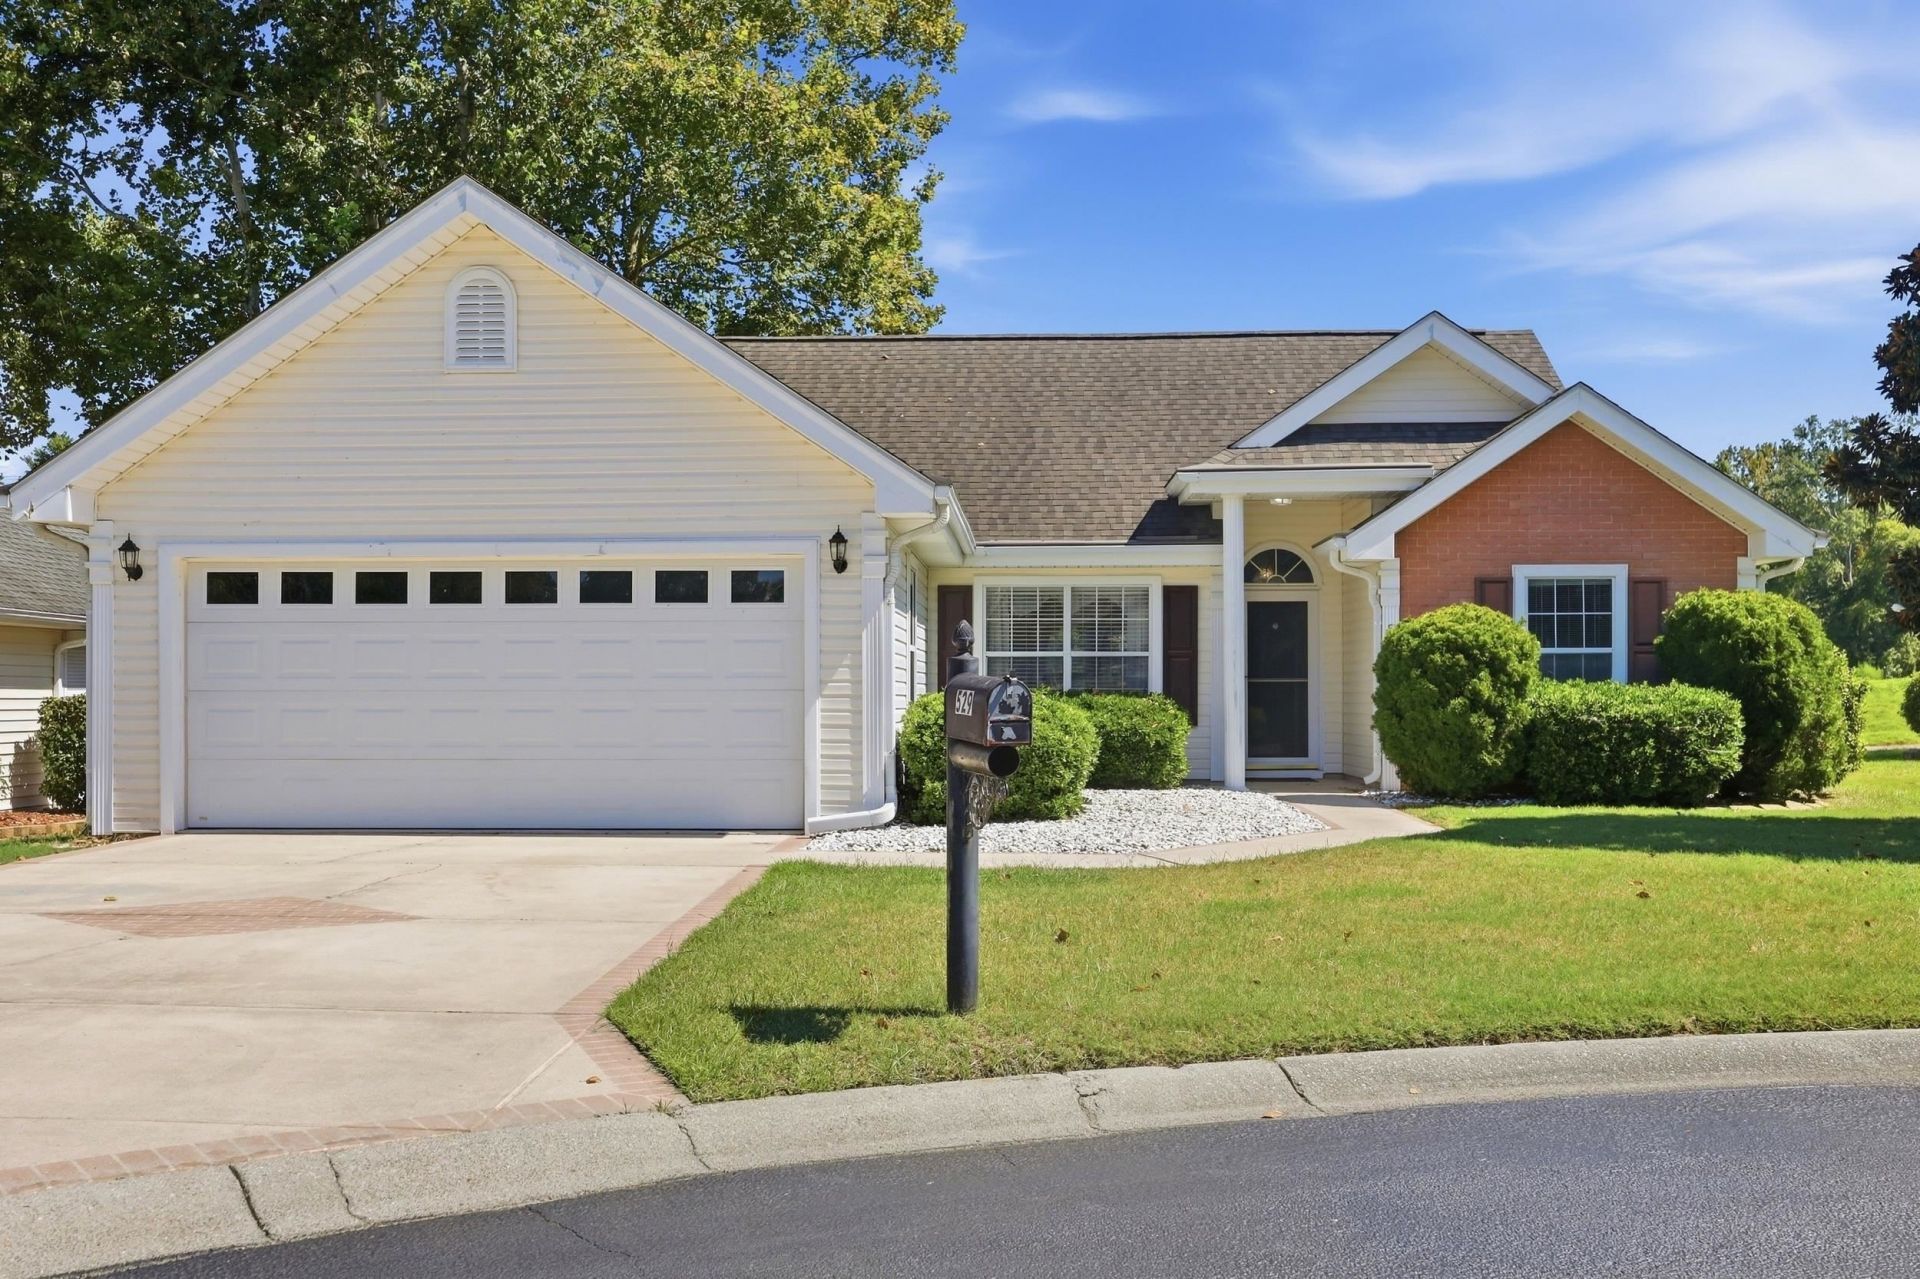
Welcome to 529 Oakmont Drive, a charming single-story home tucked away on a quiet cul-de-sac and surrounded by a peaceful, private setting. Inside, the main living area welcomes you with soaring vaulted ceilings and warm wood-style flooring, creating an open and inviting space for relaxing or gathering with family and friends. Just beyond, the expansive Carolina room takes center stage. Featuring tile flooring and walls of glass, this light-filled space offers exceptional flexibility-perfect as a second living area, dining space, home office, or simply a serene place to unwind and take in the views. The Carolina room opens directly onto the rear deck, extending the living space outdoors and showcasing one of the home's most appealing features. Beyond the deck, an expansive stretch of green space creates a beautiful sense of privacy and openness, with no immediate rear neighbors. The home's single-level design and low-traffic cul-de-sac location add to its comfortable, relaxed appeal. With inviting living spaces, abundant natural light, and a peaceful setting, 529 Oakmont Drive offers a wonderful place to enjoy everyday living. Come experience the peaceful setting and welcoming layout of 529 Oakmont Drive for yourself.
Property Features
Property Type: Residential - Single Family
Cooling: Attic Fan, Central Air
Garage: 2 car attached
Heating: Central
Home Style: Ranch
Lot Size: 0.14 Acres
Stories: 1.0
Year Built: 1998
Amenities
Tray Ceiling(s)
Ceiling Fan(s)
Main Level Primary
Tub Shower
Walk-In Closet(s)
Window Treatments
Bedroom on Main Level
Breakfast Area
Deck
IrrigationSprinklers
Patio
Feature Descriptions
Appliances: Dishwasher, Disposal, Microwave, Range, Refrigerator, Dryer, Washer
Association Amenities: Owner Allowed Golf Cart, Owner Allowed Motorcycle, Tenant Allowed Golf Cart, Tenant Allowed Motorcycle
Community Features: Golf Carts OK, Long Term Rental Allowed
Days on Site: 23
Exterior: Vinyl Siding
Flooring: Carpet, Tile, Wood
HOA: Yes
HOA Fee: 41/ Monthly
Laundry: Washer Hookup
Lot: Cul-De-Sac
Parcel#: 42501010017
Parking: Attached, Garage, Two Car Garage, Garage Door Opener
Parking Notes: Attached, Garage, Two Car Garage, Garage Door Opener
Patio/Porch: Deck, Patio
Security: Smoke Detector(s)
Utilities: Cable Available, Electricity Available, Phone Available, Sewer Available, Underground Utilities, Water Available
Water: Public
Window: Window Treatments
Local Schools
High School: Carolina Forest High School
Middle School: Ocean Bay Middle School
Elementary School: River Oaks Elementary
Listed By / Shown By
Listed By
Agency Name: Realty One Group Dockside Cnwy
Agency Phone: 843-492-4030
Shown By
Agency Title: CENTURY 21 Thomas
Agency Phone: 888-249-2100

Estimate Your Payment
Estimated Payment
$ 772.79 per month $683.25 Principal & Interest $0.00 Property Tax (data not provided by mls) $89.54 Homeowner's Insurance
529 Oakmont Dr. | MLS# 2623162
This single family home located at 529 Oakmont Dr., Myrtle Beach, SC 29579 is currently listed for sale with an asking price of $307,000. This property was built in 1998 and has 3 bedrooms and 2 full baths with 1750 sq. ft. Oakmont Dr. is located in the Oakmont Village subdivision. Search Oakmont Village real estate on www.century21thomas.com today.