
BEDS3
BATHS2 full
SQUARE FEET1,850
MLS#2613762
STATUSActive
PROPERTY TYPEResidential - Single Family
SUBDIVISIONStanley Cove
Property Description
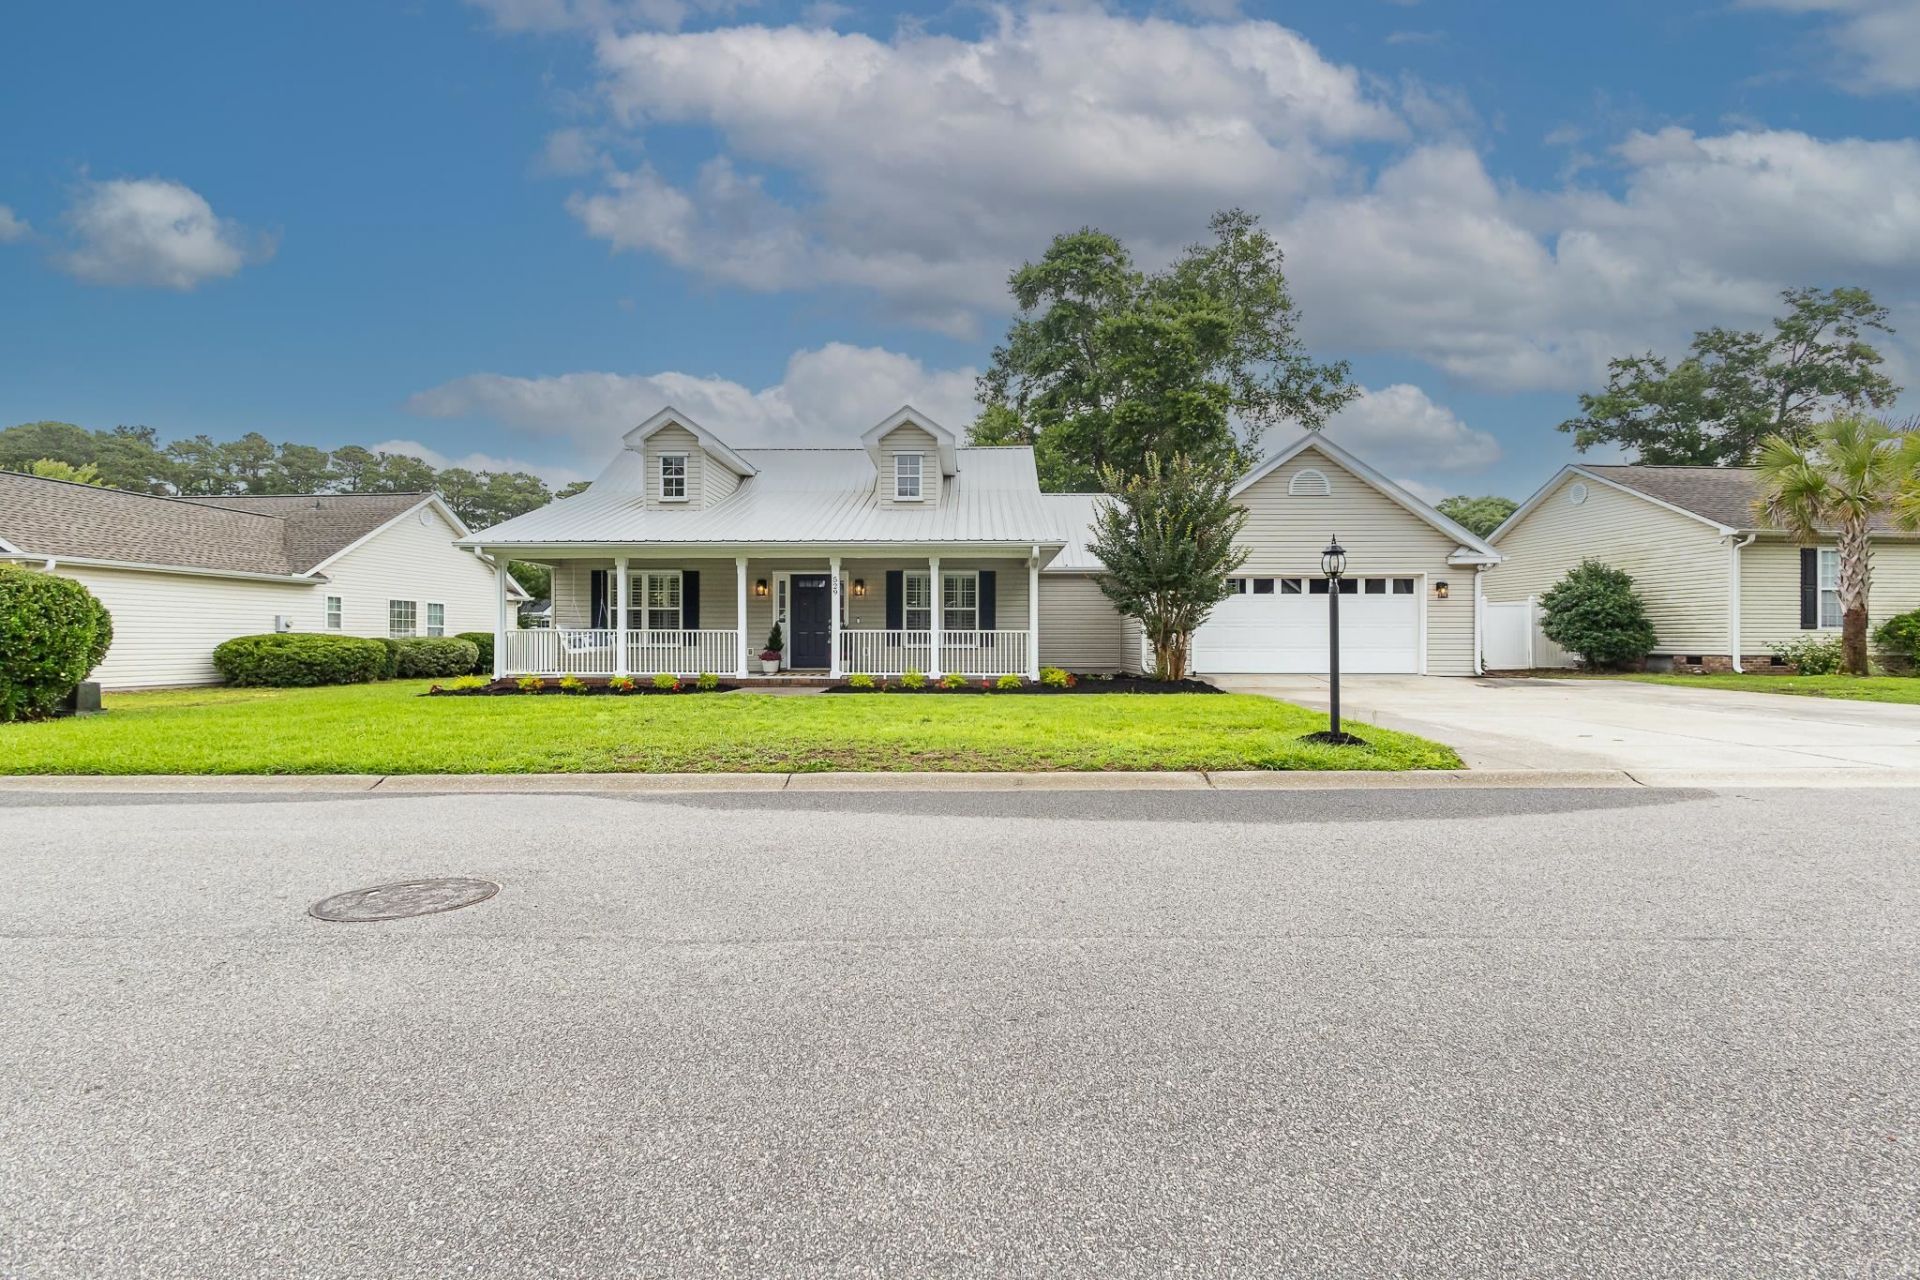
Welcome to this beautifully renovated 3 bedroom, 2 bath home located in Murrells Inlet with no HOA. Combining modern updates with a functional floor plan, this move in ready home offers comfortable coastal living just minutes from shopping, dining, golf, public boat landings, the MarshWalk, and area beaches. Inside, youll find bright and inviting living spaces, a spacious kitchen, and a desirable layout. The primary suite features a large walk in closet and an oversized ensuite bath, while the additional bedrooms offer flexibility for family, guests, or a home office. Washer and dryer hookups are conveniently located inside the home. Enjoy relaxing mornings on the welcoming front porch or unwind on the screened rear porch overlooking the fully fenced backyard. A rear patio provides additional outdoor living space perfect for grilling and entertaining. The attached two car garage offers plenty of room for vehicles, storage, and hobbies. If youve been searching for a freshly updated home in Murrells Inlet without the restrictions and expense of an HOA, this is an opportunity you wont want to miss.
Property Features
Property Type: Residential - Single Family
Cooling: Central Air
Fenced: Yes
Garage: 2 car attached
Heating: Central, Electric
Lot Size: 0.16 Acres
Stories: 1.0
Year Built: 1999
Amenities
Attic
Ceiling Fan(s)
Fireplace
Linen Closet
Main Level Primary
Pull Down Attic Stairs
Permanent Attic Stairs
Split Bedrooms
Walk-In Closet(s)
Window Treatments
Breakfast Bar
Bedroom on Main Level
Entrance Foyer
Fence
Sprinkler/Irrigation
Patio
Feature Descriptions
Appliances: Dishwasher, Disposal, Microwave, Range, Refrigerator
Days on Site: 49
Door Features: Insulated Doors
Exterior: Vinyl Siding
Flooring: Carpet, Tile
HOA Fee: 0/ Monthly
Laundry: Washer Hookup
Lot: Outside City Limits, Rectangular, Rectangular Lot
Parcel#: 47008040064
Parking: Attached, Garage, Two Car Garage
Parking Notes: Attached, Garage, Two Car Garage
Patio/Porch: Front Porch, Patio, Porch, Screened
Security: yes
Security: Security System, Smoke Detector(s)
Utilities: Cable Available, Electricity Available, Phone Available, Sewer Available, Underground Utilities, Water Available
Water: Public
Window: Window Treatments
Local Schools
High School: Saint James High School
Middle School: Saint James Middle School
Elementary School: Seaside Elementary School
Listed By / Shown By
Listed By
Agency Name: Keller Williams Innovate South
Agency Contact: Cell: 843-240-0431
Shown By
Agency Title: CENTURY 21 Thomas
Agency Phone: 888-249-2100

Estimate Your Payment
Estimated Payment
$ 1,004.38 per month $888.00 Principal & Interest $0.00 Property Tax (data not provided by mls) $116.38 Homeowner's Insurance
529 Waverly Loop | MLS# 2613762
This single family home located at 529 Waverly Loop, Murrells Inlet, SC 29576 is currently listed for sale with an asking price of $399,000. This property was built in 1999 and has 3 bedrooms and 2 full baths with 1850 sq. ft. Waverly Loop is located in the Stanley Cove subdivision. Search Stanley Cove real estate on www.century21thomas.com today.