
BEDS2
BATHS2 full
SQUARE FEET2,324
MLS#100576877
STATUSPending
PROPERTY TYPEResidential - Single Family
SUBDIVISIONSea Trail Plantation
SCHOOLBrunswick County Schools
Property Description
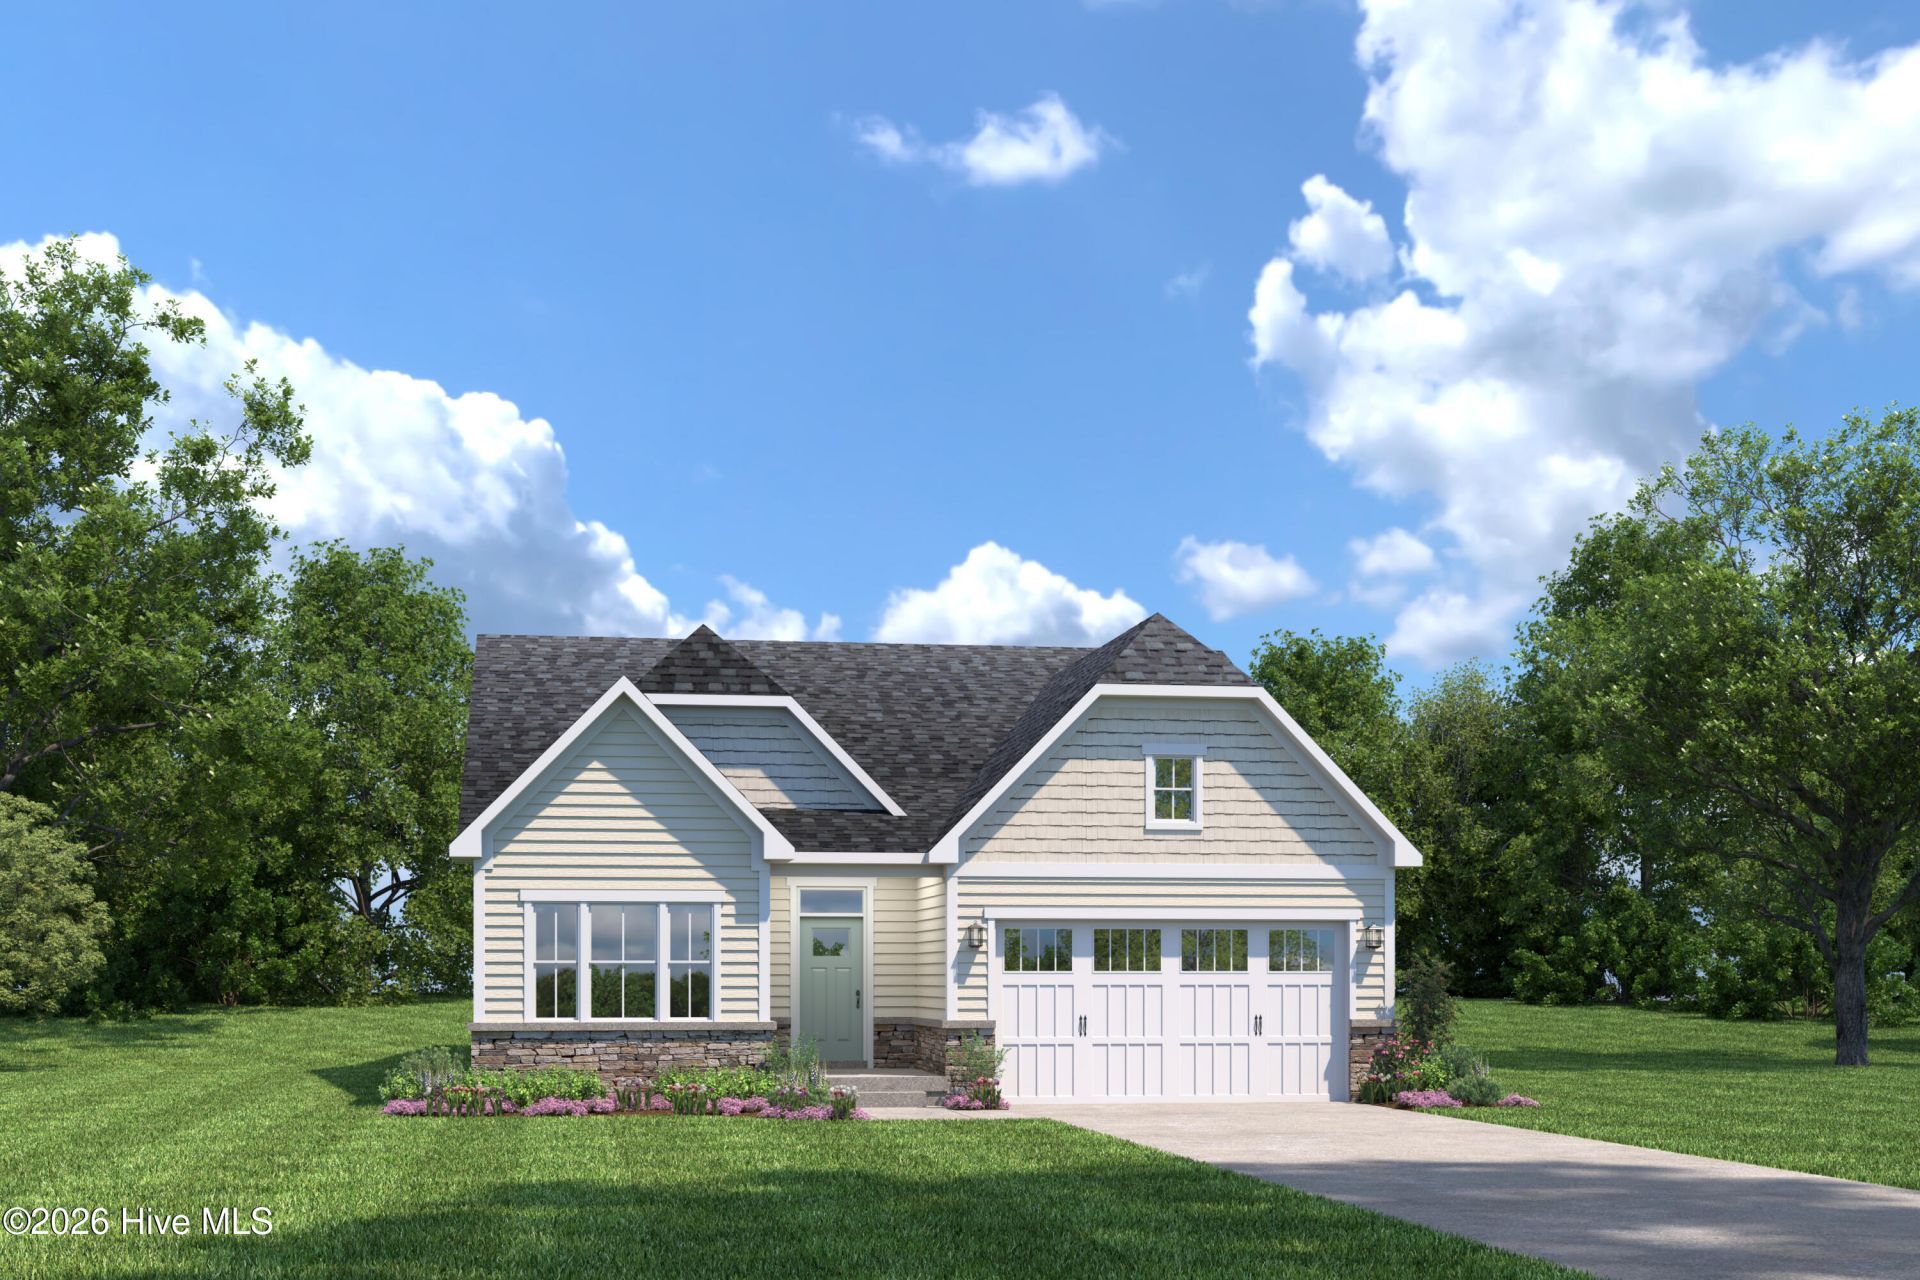
Welcome to Ryan Homes at Sea Trail, the only new home builder located 5 minutes to Sunset Beach offering completed resort-style amenities, on-site dining and golf course views.The Bramante 2-Story has it all. Enter through the foyer or garage and head past the large flex room to the gourmet kitchen with oversized island. The adjoining dinette and family room are ideal gathering spaces, and a covered porch brings the outdoors in. The luxurious first-floor owner's suite features a tray ceiling for added elegance, along with a double bowl vanity and walk-in closet. An extra bedroom completes the first floor. Upstairs, another bedroom and loft offer a perfect guest suite.
Property Features
Property Type: Residential - Single Family
Cooling: Central Air
Garage: 2 car attached
Heating: Electric, Heat Pump
Lot Size: 0.17 Acres
Roof Type: Architectural Shingle
Stories: 2.0
Year Built: 2026
Amenities
Master Downstairs
Walk-in Closet(s)
Tray Ceiling(s)
Walk-In Closet(s)
Feature Descriptions
Appliances: Electric Oven, Built-In Microwave, Refrigerator, Disposal, Dishwasher, ENERGY STAR Qualified Appliances
Association Amenities: Clubhouse, Community Pool, Golf Course, Jogging Path, Maintenance Common Areas, Maintenance Grounds, Pickleball, Tennis Court(s)
Exterior: Fiber Cement, Wood Frame
Flooring: LVT/LVP, Carpet, Tile
HOA Fee: $1050/ Annually
Laundry: Laundry Room
Lot Dimensions: 29x125x64x134
Parcel#: 242hc020
Parking: Attached, Concrete, Garage Door Opener
Parking Notes: Attached, Concrete, Garage Door Opener
Patio/Porch: Porch
Sewer: Municipal Sewer
Special View Info: Golf Course
Utilities: Sewer Available, Water Available
Water: Public
Room Sizes
Bedroom 1: 11.4 X 10.8 Level - First
Bedroom 2: 11.1 X 13 Level - Second
Great Room: 16 X 14.4 Level - First
Bonus Room: 15 X 10 Level - First
Other: 15.1 X 14.1 Level - Second
Kitchen: 19.2 X 11.7 Level - First
Primary Bedroom: 14.1 X 12.7 Level - First
Local Schools
High School: West Brunswick
Middle School: Shallotte Middle
Elementary School: Jessie Mae Monroe Elementary
School District: Brunswick County Schools
Listed By / Shown By
Listed By
Agency Name: NextHome Cape Fear
Agency Phone: 910-256-3528
Shown By
Agency Title: CENTURY 21 Thomas
Agency Phone: 888-249-2100

Estimate Your Payment
Estimated Payment
$ 1,394.43 per month $1,232.86 Principal & Interest $0.00 Property Tax (data not provided by mls) $161.57 Homeowner's Insurance
532 Planters Ridge Drive | MLS# 100576877
This single family home located at 532 Planters Ridge Drive, Sunset Beach, NC 28468 is currently listed for sale with an asking price of $553,952. This property was built in 2026 and has 2 bedrooms and 2 full baths with 2324 sq. ft. Planters Ridge Drive is located in the Sea Trail Plantation subdivision within the Brunswick County Schools school district. Search Sea Trail Plantation real estate on www.century21thomas.com today.