
BEDS3
BATHS2 full
SQUARE FEET1,654
MLS#100599540
STATUSActive
PROPERTY TYPEResidential - Single Family
SUBDIVISIONThe Woodlands
Property Description
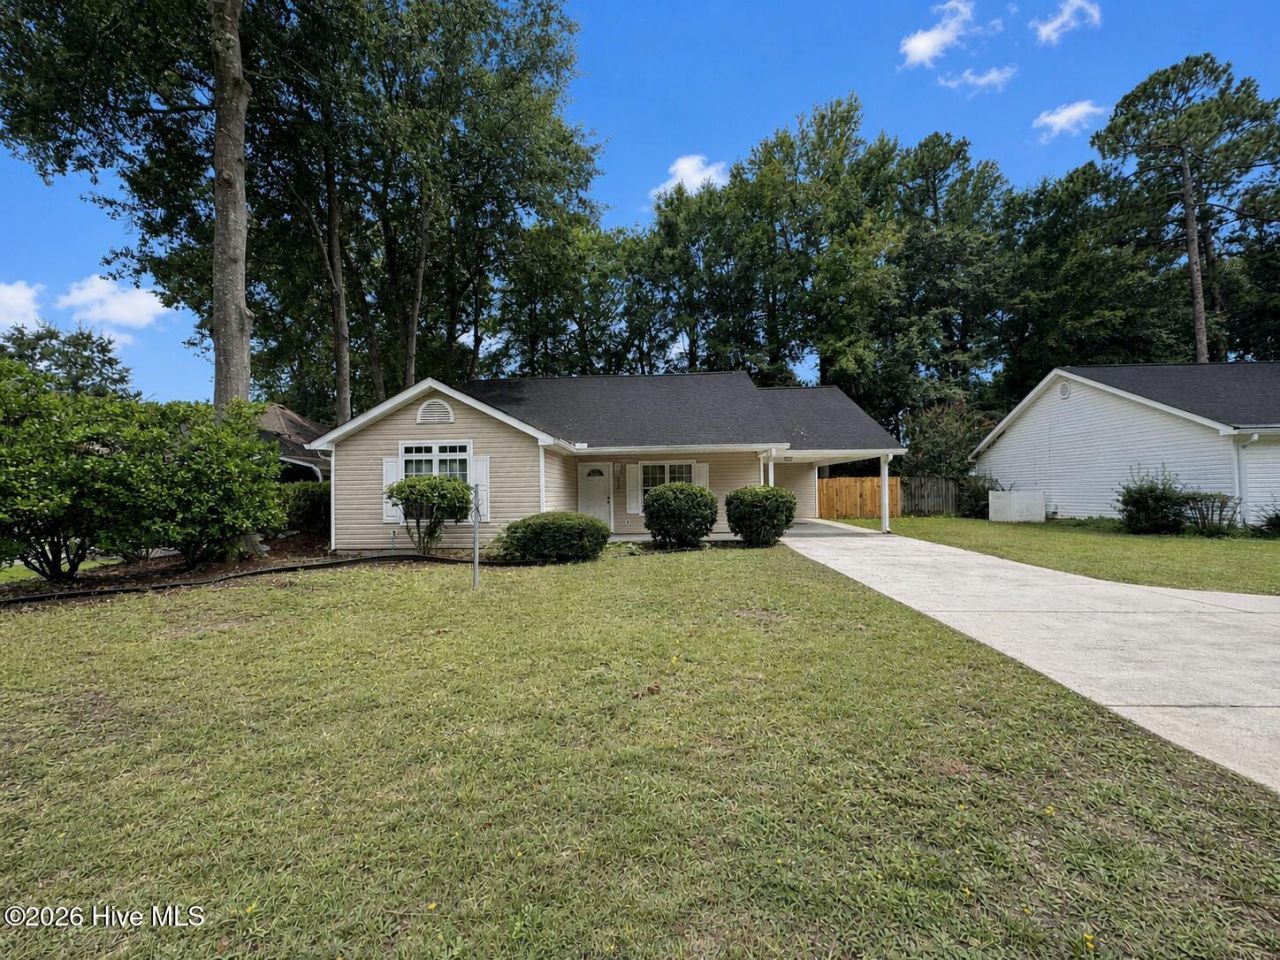
Welcome to 533 Palm Drive S, a delightful 3-bedroom, 2-bath ranch offering 1,654 square feet of comfortable, one-level living in the heart of Aiken. Situated on a 0.18-acre lot in an established neighborhood, this inviting home combines a convenient location with exciting potential to make it your own.Inside, you'll find a functional floor plan with a generously sized living area centered around a cozy fireplace. The kitchen opens to a cheerful breakfast area, creating a welcoming space for meals and conversation. The primary bedroom includes a large walk-in closet, while two additional bedrooms offer flexible space for guests, a home office, or hobbies.Step outside to the fenced backyard, where you'll find plenty of room for pets, gardening, entertaining, or simply unwinding outdoors.Tucked away in Aiken's Woodlands neighborhood, the home is convenient to the minutes from community parks, nearby schools, shopping, dining, parks, and charming historic downtown Aiken. Whether you're searching for a primary residence or a promising investment opportunity, this well-located ranch offers a versatile layout and a wonderful foundation for your personal touches. Schedule your showing today!
Property Features
Property Type: Residential - Single Family
Cooling: Central Air, Ceiling Fan(s)
Fenced: Yes
Heating: Gas Pack, Fireplace(s), Electric, Forced Air, Natural
Lot Size: 0.18 Acres
Roof Type: Shingle, Composition
Stories: 1.0
Year Built: 2000
Amenities
Master Downstairs
Walk-in Closet(s)
Vaulted Ceiling(s)
Ceiling Fan(s)
Walk-in Shower
Eat-in Kitchen
Walk-In Closet(s)
Feature Descriptions
Appliances: Gas Oven, Disposal, Dishwasher
Association Amenities: Other
Days on Site: 55
Exterior: Vinyl Siding, Wood Frame
Fencimg: Back Yard, Wood, Fenced
Flooring: Vinyl
Lot: Landscaped
Lot Dimensions: 69x112x69x112
Parcel#: 1220519013
Parking: Paved, Attached Carport, Parking Pad
Parking Notes: Paved, Attached Carport, Parking Pad
Patio/Porch: Patio, Front Porch
Security: Smoke Detector(s)
Sewer: Public Sewer
Special View Info: See Remarks
Utilities: Cable Available, Natural Gas Available, Sewer Connected, Underground Utilities, Water Connected, Fiber Optic, High Speed Internet
Water: Public
Room Sizes
Living Room: 18 X 25 Level - Main
Kitchen: 9 X 11 Level - Main
Bedroom 1: 15 X 10 Level - Main
Breakfast Nook: 12 X 12 Level - Main
Primary Bedroom: 15 X 15 Level - Main
Bedroom 2: 15 X 10 Level - Main
Local Schools
High School: SOUTH AIKEN
Middle School: AIKEN MIDDLE SCHOOL
Elementary School: Millbrook
Listed By / Shown By
Listed By
Agency Name: RE/MAX Reinvented
Shown By
Agency Title: CENTURY 21 Thomas
Agency Phone: 888-249-2100

Estimate Your Payment
Estimated Payment
$ 629.31 per month $556.39 Principal & Interest $0.00 Property Tax (data not provided by mls) $72.92 Homeowner's Insurance
533 Palm Drive S | MLS# 100599540
This single family home located at 533 Palm Drive S, Aiken, SC 29803 is currently listed for sale with an asking price of $250,000. This property was built in 2000 and has 3 bedrooms and 2 full baths with 1654 sq. ft. Palm Drive S is located in the The Woodlands subdivision. Search The Woodlands real estate on www.century21thomas.com today.