
BEDS3
BATHS2 full
SQUARE FEET1,511
MLS#100615120
STATUSActive
PROPERTY TYPEResidential - Mobile Home
SUBDIVISIONWildwood Village
SCHOOLBrunswick County Schools
Property Description
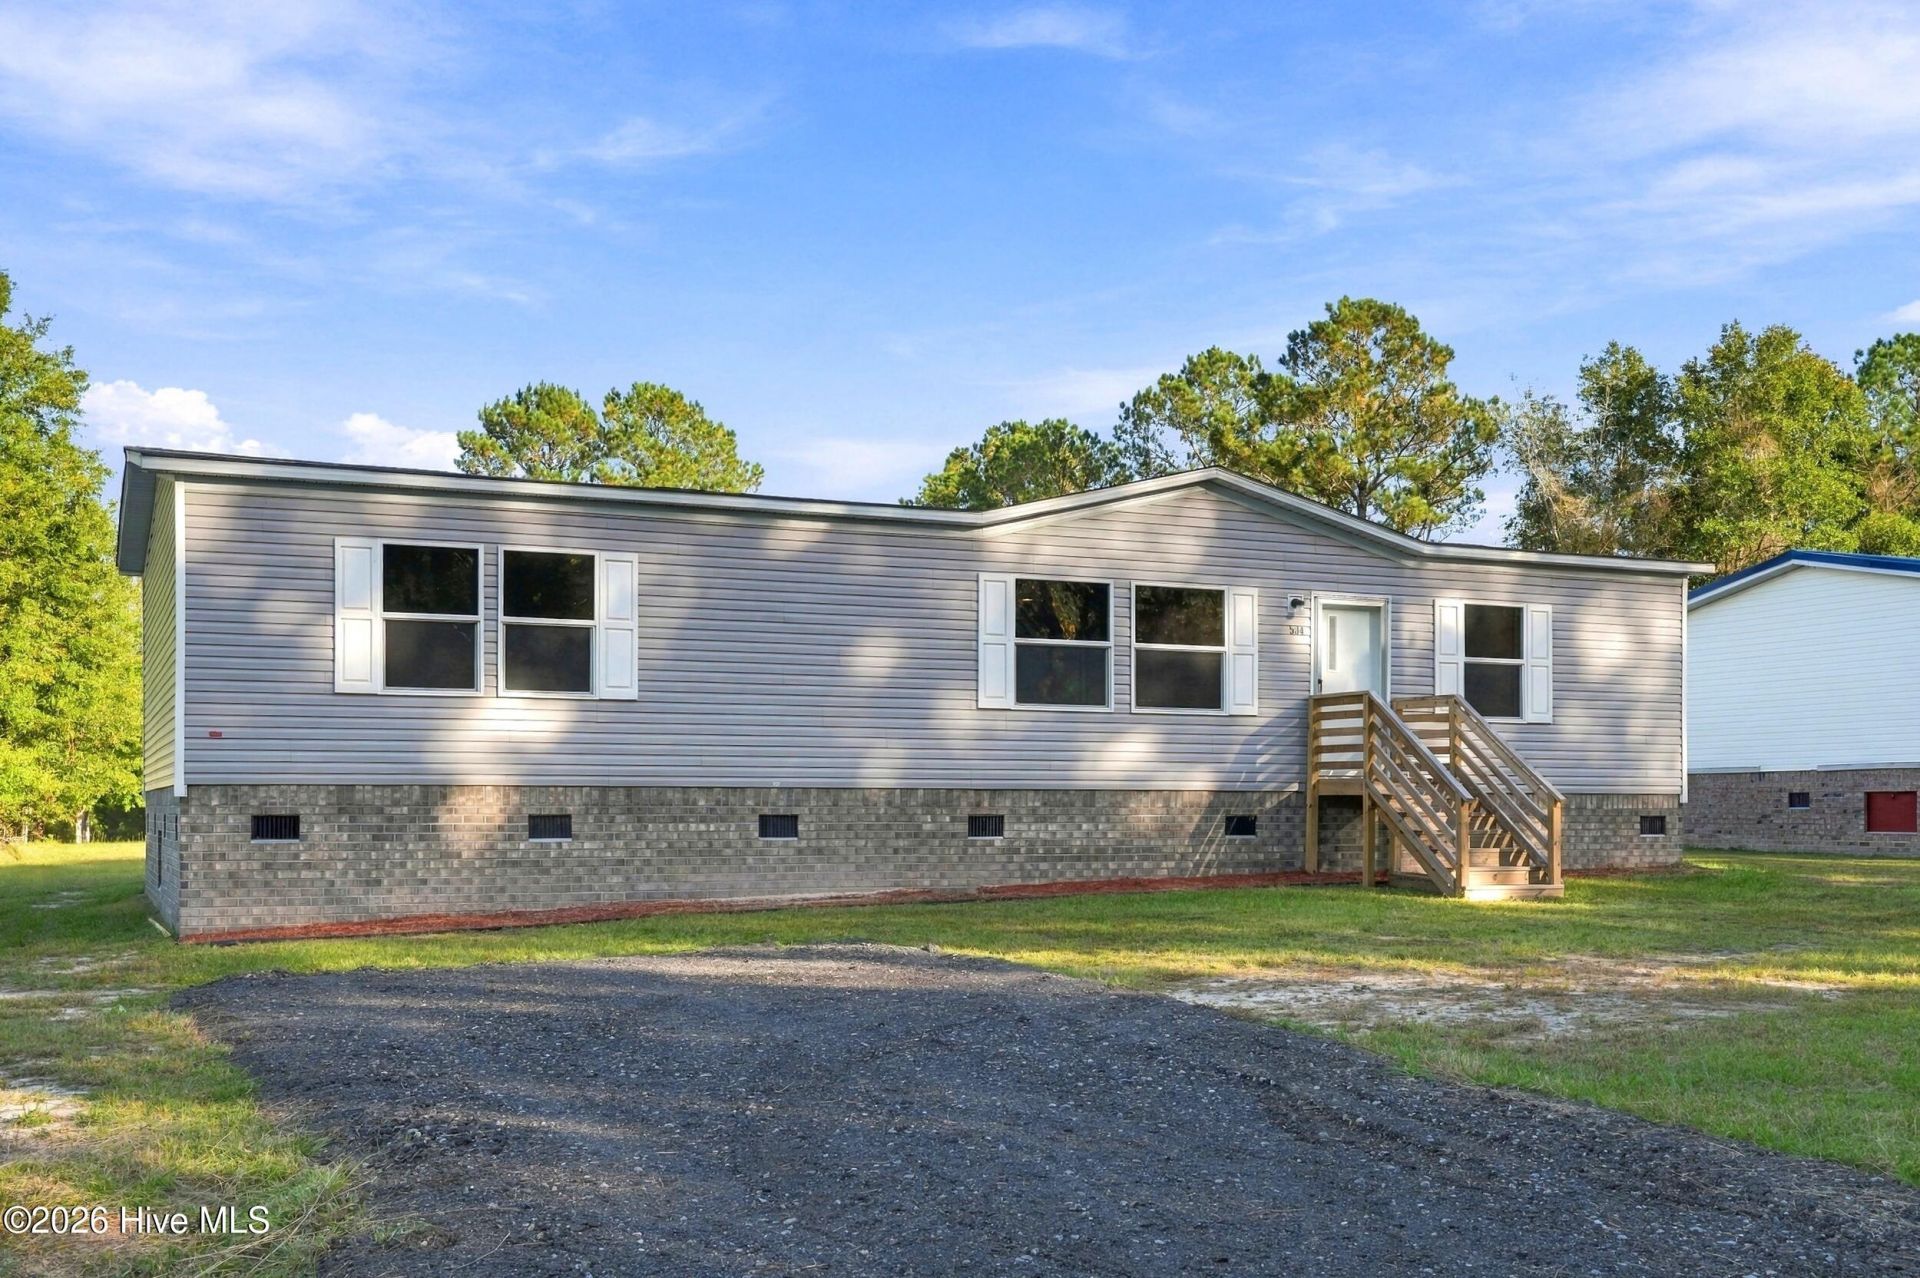
Brand new, never lived in, and NO HOA! Welcome to 534 Market Street, where fresh beginnings and everyday convenience come together. This new 3-bedroom, 2-bath manufactured home offers 1,568 square feet of living space situated on a .27-acre lot. Enjoy the opportunity to settle into a home that has never been lived in, with a comfortable layout ready for you to make your own. With no HOA fees, you'll appreciate the added flexibility of homeownership without the additional monthly expense. Conveniently located near the heart of Shallotte, you'll have easy access to shopping, restaurants, grocery stores, and everyday essentials, while the beautiful Brunswick County beaches are just a short distance away. Whether you're looking for your first home, a fresh start, or a low-maintenance coastal retreat, this property offers a wonderful opportunity to enjoy a brand-new home in a convenient location. Move right in and make it yours!
Property Features
Property Type: Residential - Mobile Home
Cooling: Heat Pump
Heating: Heat Pump, Electric
Lot Size: 0.27 Acres
Roof Type: Shingle
Stories: 1.0
Year Built: 2025
Amenities
Walk-in Closet(s)
Kitchen Island
Walk-In Closet(s)
Feature Descriptions
Appliances: Refrigerator, Dishwasher, Electric Range
Days on Site: 10
Exterior: Vinyl Siding, Wood Frame
Flooring: Vinyl
Laundry: Dryer Hookup, Washer Hookup
Lot Dimensions: 80X150X80X150
Parcel#: 197ad010
Parking: Aggregate, On Site, No Garage
Parking Notes: Aggregate, On Site, No Garage
Patio/Porch: Porch
Sewer: Septic Tank
Special View Info: None
Water: Well
Room Sizes
Dining Room: 1411 X 1211 Level - Main
Primary Bedroom: 178 X 127 Level - Main
Laundry: 58 X 1211 Level - Main
Kitchen: 124 X 1211 Level - Main
Bedroom 3: 93 X 127 Level - Main
Living Room: 238 X 127 Level - Main
Bedroom 2: 911 X 1211 Level - Main
Local Schools
High School: West Brunswick
Middle School: Shallotte Middle
Elementary School: Union
School District: Brunswick County Schools
Listed By / Shown By
Listed By
Agency Name: Keller Williams Innovate-OIB Mainland
Agency Phone: 910-575-6262
Shown By
Agency Title: CENTURY 21 Thomas
Agency Phone: 888-249-2100

Estimate Your Payment
Estimated Payment
$ 603.88 per month $533.91 Principal & Interest $0.00 Property Tax (data not provided by mls) $69.97 Homeowner's Insurance
534 Market Street Nw | MLS# 100615120
This single family home located at 534 Market Street Nw, Shallotte, NC 28470 is currently listed for sale with an asking price of $239,900. This property was built in 2025 and has 3 bedrooms and 2 full baths with 1511 sq. ft. Market Street Nw is located in the Wildwood Village subdivision within the Brunswick County Schools school district. Search Wildwood Village real estate on www.century21thomas.com today.