
BEDS4
BATHS2 full
SQUARE FEET1,885
MLS#2610514
STATUSActive
PROPERTY TYPEResidential - Single Family
SUBDIVISIONSaddle Ridge
Property Description
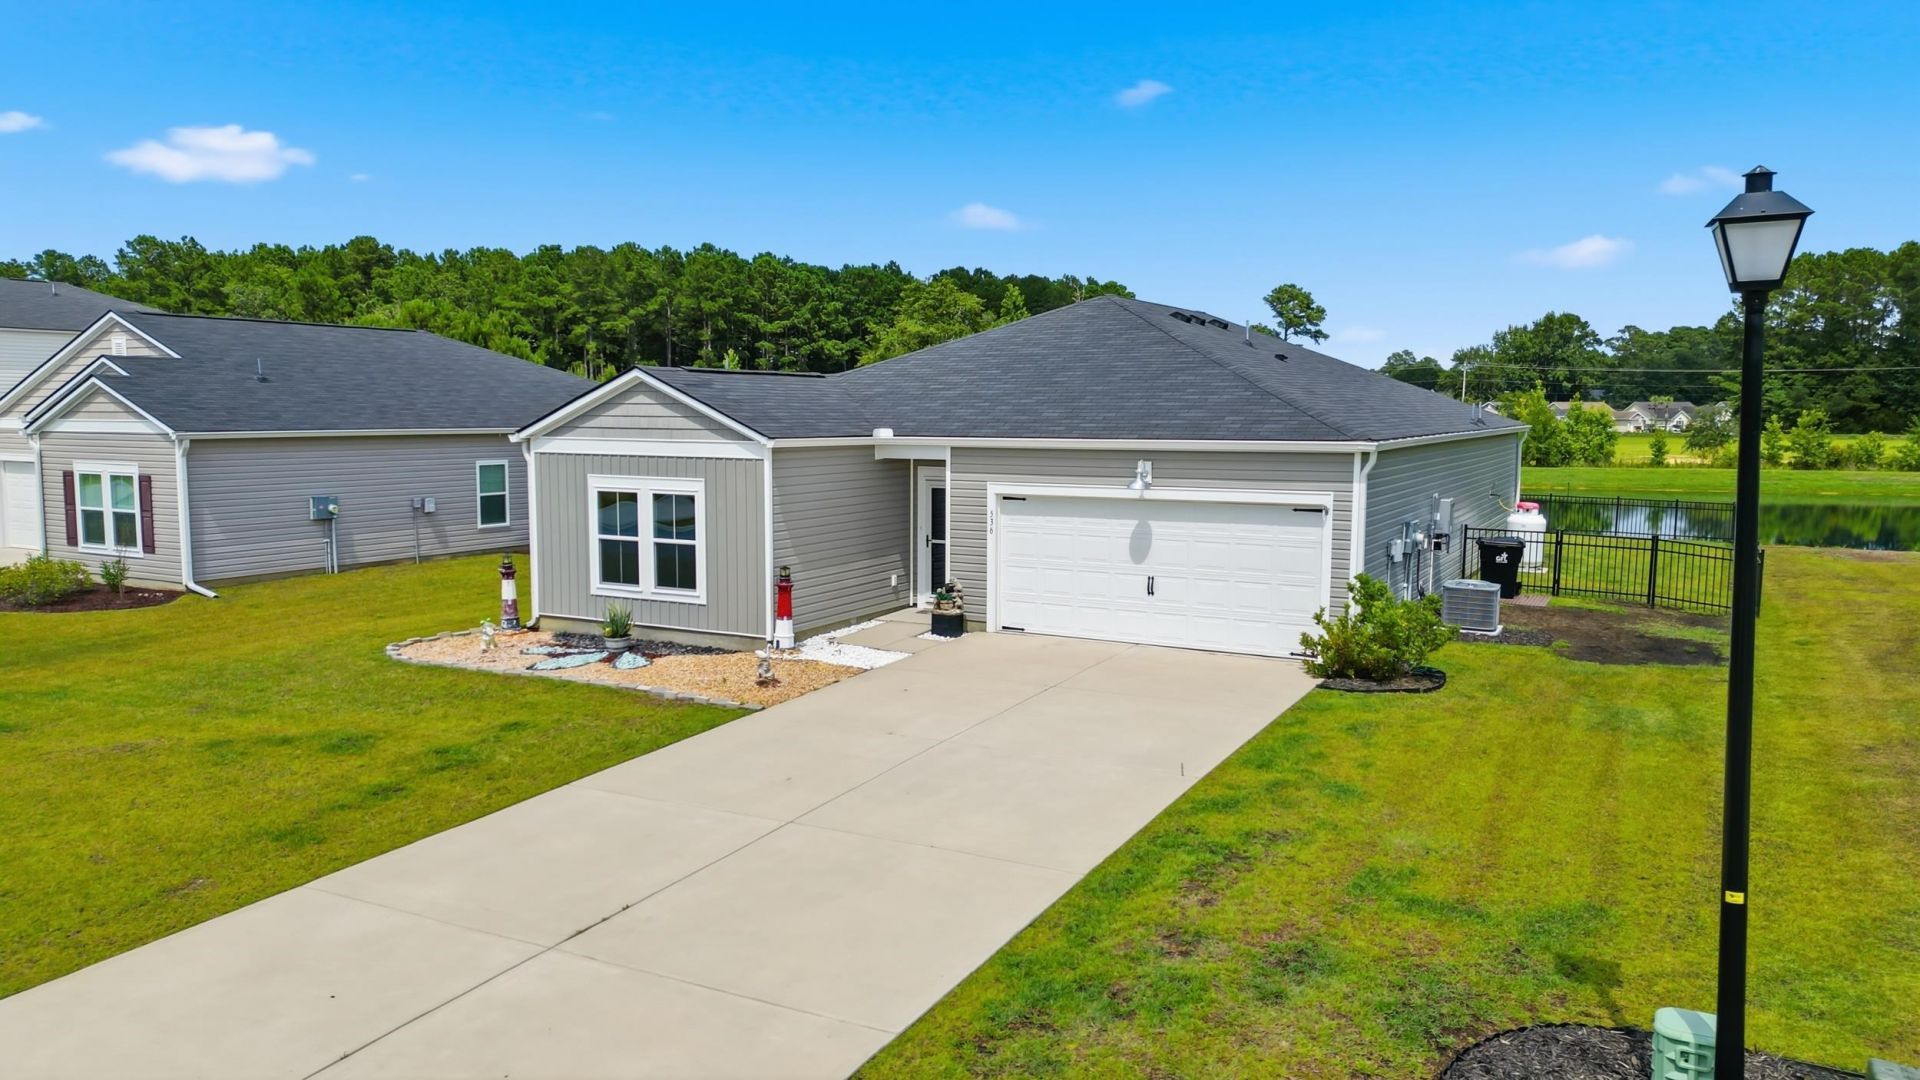
OPEN HOUSE FRIDAY AUG 7 from 2pm to 4pm. Come see this FRESHLY UPDATED home in Saddle Ridge! If youre dreaming of a country lifestyle without giving up the convenience of shopping, restaurants, and beautiful downtown Conway, youll want to see this clean, move-in ready home. Fresh neutral paint, a fenced backyard, and a premium waterfront lot are just a few of the reasons this home stands out. This single-level 4-bedroom, 2-bath home offers an open floor plan with a split-bedroom design thats perfect for both everyday living and entertaining. The upgraded kitchen features granite countertops, a large work island, a gas range, stainless steel appliances, and a spacious walk-in pantry. The sunny primary bedroom overlooks the lake and has plenty of room for a sitting areaperfect for enjoying a quiet morning with coffee or winding down at the end of the day. The ensuite bath includes a glass-enclosed shower, double sinks, a linen closet, a private water closet, and an oversized walk-in closet. Youll also appreciate LVP throughout the main living areas and plantation shutters across the back of the home. The enclosed back porch and fenced backyard create a relaxing retreat where you can enjoy peaceful lake views, and the home is tucked away on a quiet dead-end street. Saddle Ridge also offers a community pool and playground. Ask your lender about 100% USDA financing for qualified buyers. This home is easy to show and ready for its next ownersschedule your showing today!
Property Features
Property Type: Residential - Single Family
Cooling: Central Air
Fenced: Yes
Garage: 2 car attached
Heating: Central, Electric
Home Style: Ranch
Lot Size: 0.19 Acres
Stories: 1.0
Year Built: 2023
Amenities
Ceiling Fan(s)
Dual Sinks
Linen Closet
Main Level Primary
Split Bedrooms
Separate Shower
Walk-In Closet(s)
Window Treatments
Breakfast Bar
Bedroom on Main Level
Entrance Foyer
Kitchen Island
Stainless Steel Appliances
Solid Surface Counters
Fence
Porch
Patio
Feature Descriptions
Appliances: Dishwasher, Disposal, Microwave, Range, Refrigerator, Dryer, Washer
Community Features: Long Term Rental Allowed, Pool
Days on Site: 142
Door Features: Storm Door(s)
Exterior: Vinyl Siding
Flooring: Carpet, Luxury Vinyl, Luxury VinylPlank
HOA: Yes
HOA Fee: 95/ Monthly
Laundry: Washer Hookup
Lot: Lake Front, Outside City Limits, Pond on Lot, Rectangular, Rectangular Lot
Parcel#: 40209030029
Parking: Attached, Garage, Two Car Garage, Garage Door Opener
Parking Notes: Attached, Garage, Two Car Garage, Garage Door Opener
Patio/Porch: Rear Porch, Patio, Porch, Screened
Pool: Community, Outdoor Pool
Security: Smoke Detector(s)
Swimming Pool: Yes
Utilities: Cable Available, Electricity Available, Phone Available, Sewer Available, Underground Utilities, Water Available
Water: Public
Water Features: Pond
Window: Window Treatments
Local Schools
High School: Conway High School
Middle School: Whittemore Park Middle School
Elementary School: South Conway Elementary School
Listed By / Shown By
Listed By
Agency Name: Realty ONE Group Dockside
Agency Phone: 843-492-4030
Shown By
Agency Title: CENTURY 21 Thomas
Agency Phone: 888-249-2100

Estimate Your Payment
Estimated Payment
$ 767.76 per month $678.80 Principal & Interest $0.00 Property Tax (data not provided by mls) $88.96 Homeowner's Insurance
536 Appaloosa Way | MLS# 2610514
This single family home located at 536 Appaloosa Way, Conway, SC 29527 is currently listed for sale with an asking price of $305,000. This property was built in 2023 and has 4 bedrooms and 2 full baths with 1885 sq. ft. Appaloosa Way is located in the Saddle Ridge subdivision. Search Saddle Ridge real estate on www.century21thomas.com today.