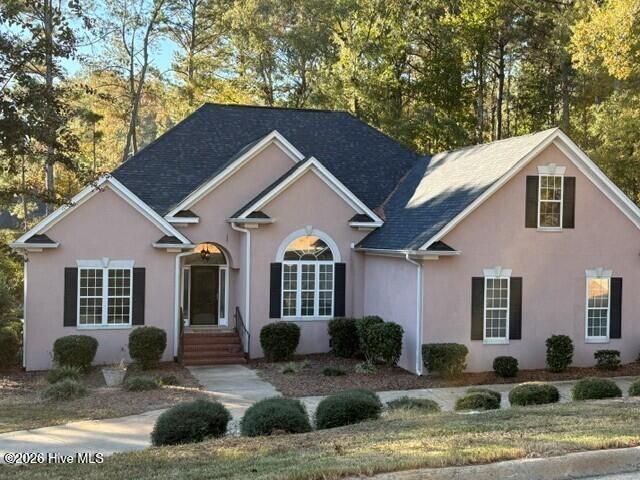

BEDS4
BATHS3 full
SQUARE FEET3,245
MLS#100616433
STATUSActive
PROPERTY TYPEResidential - Single Family
SUBDIVISIONOak Creek
Property Description
Wonderfully tucked away among the rolling hills Of Oak Creek, this distinctive hardcoat stucco home offers 3,245 heated square feet on a double lot totaling 1.36 acres at the beginning of a cul-de-sac. The inviting story-and-a-half design features a split bedroom floor plan with three bedrooms on the main level, a formal dining room, and a separate breakfast area. Soaring ceilings enhance the great room, where a custom cast stone fireplace surround and mantel create a striking focal point. Upstairs, an exceptionally large bonus room or fourth bedroom with a private bath provides flexible space for guests, recreation, or an additional living area. Tile flooring extends throughout the main living areas, with carpet in the main-level guest bedrooms and upstairs bonus room. A fully encapsulated crawlspace and an oversized 2-car garage add to this home's appeal. Generous living spaces and a picturesque setting make this Oak Creek property a wonderful place to call home.
Property Features
Property Type: Residential - Single Family
Basement: Crawl Space
Cooling: Central Air, Ceiling Fan(s), Heat Pump
Fenced: Yes
Garage: 2 car attached
Heating: Heat Pump, Electric
Lot Size: 1.36 Acres
Roof Type: Composition
Stories: 1.0
Year Built: 2000
Amenities
Master Downstairs
Walk-in Closet(s)
Tray Ceiling(s)
High Ceilings
Entrance Foyer
Ceiling Fan(s)
Gas Log
Walk-In Closet(s)
Feature Descriptions
Appliances: Built-In Microwave, Refrigerator, Disposal, Dishwasher, Gas Range
Association Amenities: Maintenance Grounds, Street Lights
Days on Site: 3
Exterior: Block, Stucco, Wood Frame
Fencimg: Chain Link, Fenced
Fireplace: Gas Log
Flooring: Carpet, Tile
HOA Fee: $250/ Annually
Laundry: Dryer Hookup, Washer Hookup, Laundry Room
Lot: Open Lot, Rectangular Lot
Lot Dimensions: 191x173x139x240x176
Parcel#: 1060001032000
Parking: Circular Driveway, Concrete, Garage Door Opener, Garage
Parking Notes: Circular Driveway, Concrete, Garage Door Opener, Gara
Patio/Porch: Covered, Rear Porch
Security: Smoke Detector(s)
Sewer: Public Sewer
Special View Info: None
Utilities: Cable Available, Natural Gas Connected, Sewer Connected, Water Connected, Cable High Speed, Fixed Wireless High Speed, Satellite Internet
Water: Public
Room Sizes
Primary Bedroom: 27 X 13.5 Level - Main
Great Room: 26 X 14.6 Level - Main
Dining Room: 12 X 10 Level - Main
Breakfast Room: 12 X 10 Level - Main
Kitchen: 12 X 10 Level - Main
Laundry: 8 X 6 Level - Main
Bedroom 4: 19.7 X 14.7 Level - Upper
Bedroom 3: 12.6 X 12 Level - Main
Bedroom 2: 13 X 12.6 Level - Main
Local Schools
High School: Fox Creek
Middle School: Merriwether
Elementary School: Merriwether
Listed By / Shown By
Listed By
Agency Name: Blanchard & Calhoun - WA
Shown By
Agency Title: CENTURY 21 Thomas
Agency Phone: 888-249-2100

Estimate Your Payment
Estimated Payment
$ 1,371.89 per month $1,212.93 Principal & Interest $0.00 Property Tax (data not provided by mls) $158.96 Homeowner's Insurance
536 Oak Creek Drive | MLS# 100616433
This single family home located at 536 Oak Creek Drive, North Augusta, SC 29860 is currently listed for sale with an asking price of $545,000. This property was built in 2000 and has 4 bedrooms and 3 full baths with 3245 sq. ft. Oak Creek Drive is located in the Oak Creek subdivision. Search Oak Creek real estate on www.century21thomas.com today.