
BEDS4
BATHS3 full 1 partial
SQUARE FEET1,911
MLS#2625343
STATUSActive
PROPERTY TYPEResidential - Single Family
SUBDIVISIONLanding at River Oaks
Property Description
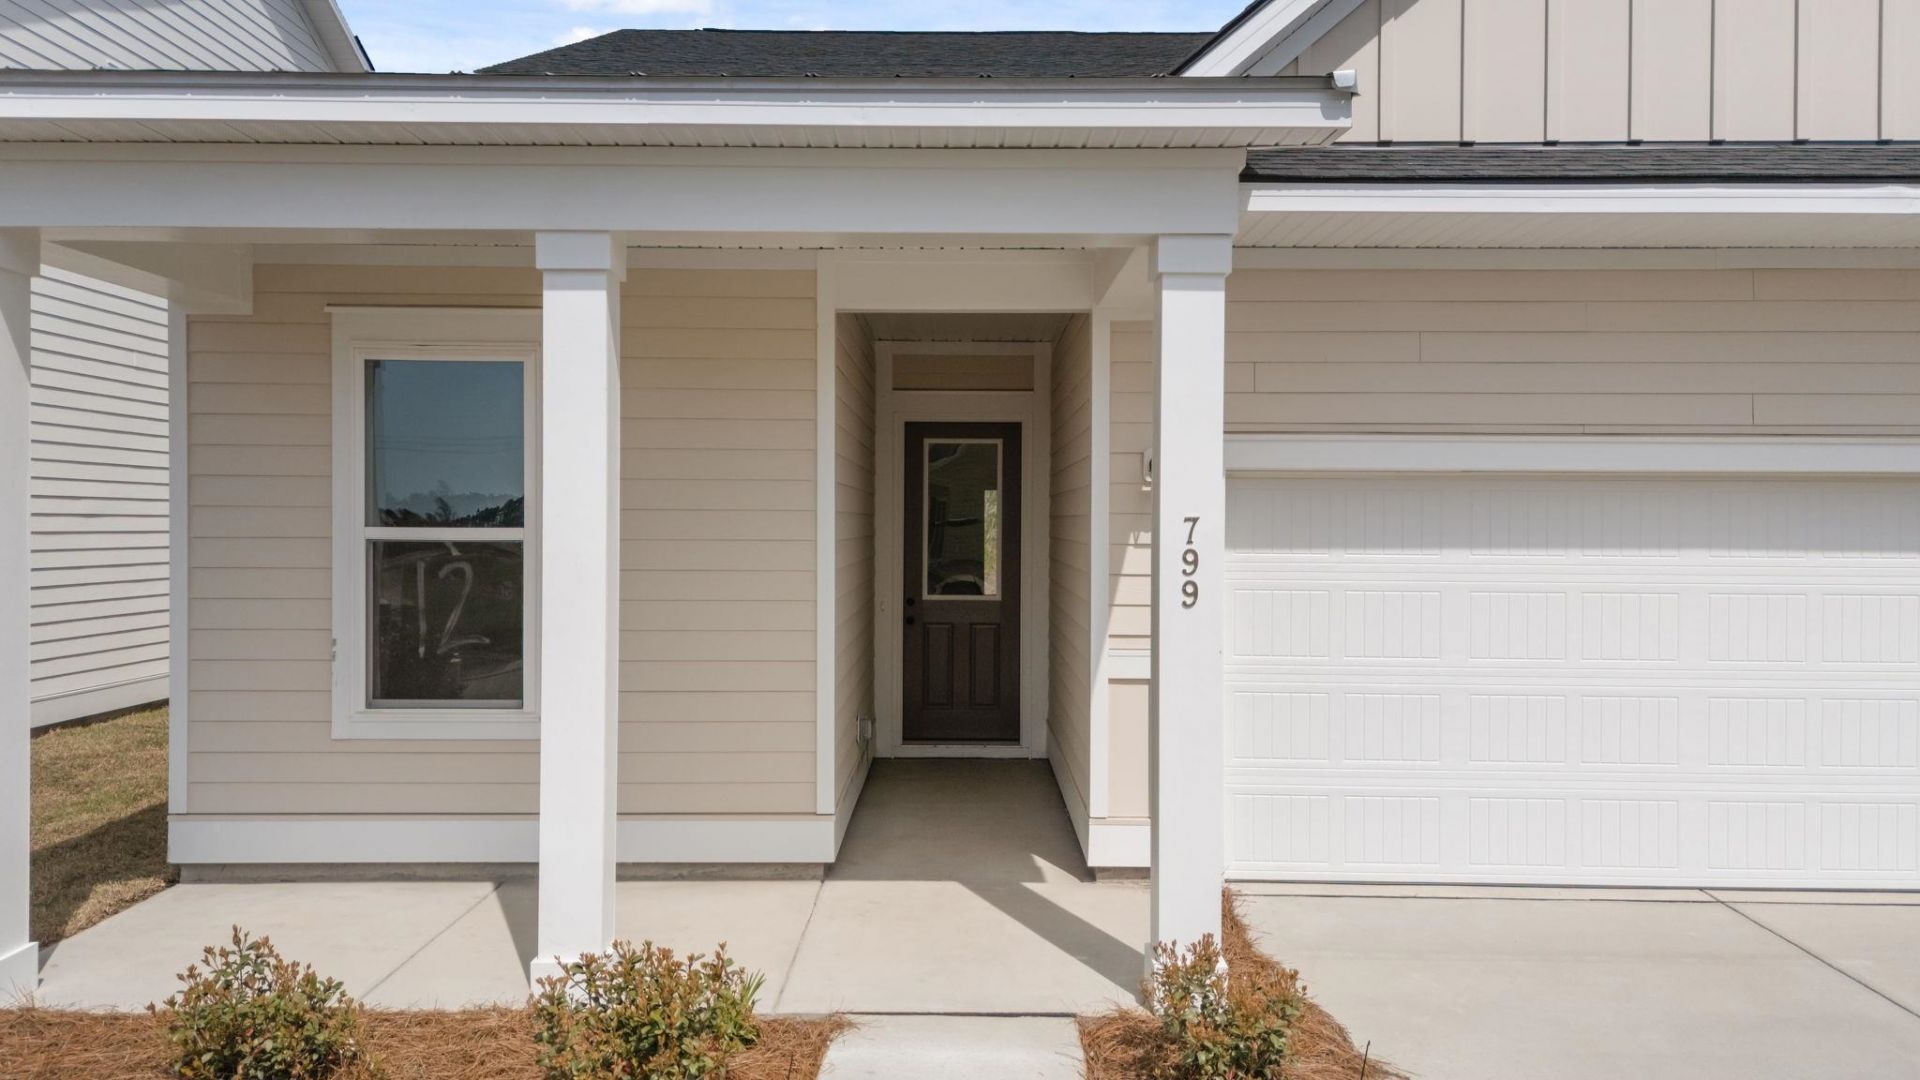
The Valencia plan at the Landing at River Oaks. Ashton Woods has designed this plan to accommodate your family with 4 beds and 3 full baths, just under 2,000 ht sq ft one level. From gourmet kitchens to 10 ft ceilings, Hardie board and a community that will accommodate Carolina Forrest schools and homesites off the Inter Coastal Waterway as well as day dock & pool in future phase. Ashton Woods brings unparalleled design knowledge, judgment and taste to the entire home building and buying experience, enabling homebuyers to feel confident that theirs is an incredibly designed, inspired home that will serve as the backdrop for the memories that will be created inside. Come see for yourself!! Call Listing Agent for monthly incentives. Pictures are like kind.
Property Features
Property Type: Residential - Single Family
Cooling: Central Air
Garage: 2 car attached
Heating: Central, Electric
Home Style: Ranch
Lot Size: 0.17 Acres
Stories: 1.0
Year Built: 2026
Amenities
Dual Sinks
Main Level Primary
Sitting Area in Primary
Split Bedrooms
Separate Shower
Walk-In Closet(s)
Bedroom on Main Level
Entrance Foyer
Kitchen Island
Stainless Steel Appliances
Solid Surface Counters
Porch
Feature Descriptions
Appliances: Cooktop, Double Oven, Dishwasher, Disposal, Microwave, Range, Range Hood
Association Amenities: Owner Allowed Golf Cart, Owner Allowed Motorcycle, Pet Restrictions, Tenant Allowed Golf Cart, Tenant Allowed Motorcycle
Community Features: Golf Carts OK, Long Term Rental Allowed, Pool
Exterior: HardiPlank Type
Flooring: Carpet, Luxury Vinyl, Luxury VinylPlank, Tile
HOA: Yes
HOA Fee: 80/ Monthly
Laundry: Washer Hookup
Lot: Lake Front, Outside City Limits, Pond on Lot, Rectangular, Rectangular Lot
Lot Dimensions: 65 ft/110 ft Approximate
Parcel#: 41911010016
Parking: Attached, Garage, Two Car Garage
Parking Notes: Attached, Garage, Two Car Garage
Patio/Porch: Rear Porch
Pets Allowed: Owner Only, Yes
Pool: Community, Outdoor Pool
Security: Smoke Detector(s)
Swimming Pool: Yes
Utilities: Cable Available, Electricity Available, Sewer Available, Underground Utilities, Water Available
View: Lake
Water: Public
Water Features: Pond
Room Sizes
Living Room: 17.8x13.6
Kitchen: 9.9x18.4
Dining Room: 10.6x13.1
Bedroom 3: 9.11x11.2 Level - First
Bedroom 2: 10.3x10.5 Level - First
Primary Bedroom: 16.5x14 Level - First
Local Schools
High School: Carolina Forest High School
Middle School: Ocean Bay Middle School
Elementary School: River Oaks Elementary
Listed By / Shown By
Listed By
Agency Name: Ashton Charleston Residential
Agency Phone: 843-971-5200
Shown By
Agency Title: CENTURY 21 Thomas
Agency Phone: 888-249-2100

Estimate Your Payment
Estimated Payment
$ 1,141.70 per month $1,009.42 Principal & Interest $0.00 Property Tax (data not provided by mls) $132.29 Homeowner's Insurance
536 Waters Edge Dr. | MLS# 2625343
This single family home located at 536 Waters Edge Dr. , Myrtle Beach, SC 29577 is currently listed for sale with an asking price of $453,555. This property was built in 2026 and has 4 bedrooms and 3 full and 1 partial baths with 1911 sq. ft. Waters Edge Dr. is located in the Landing at River Oaks subdivision. Search Landing At River Oaks real estate on www.century21thomas.com today.