
BEDS4
BATHS2 full
SQUARE FEET1,812
MLS#100575325
STATUSActive
PROPERTY TYPEResidential - Single Family
SUBDIVISIONFoxfire Village
SCHOOLMoore County Schools
Property Description
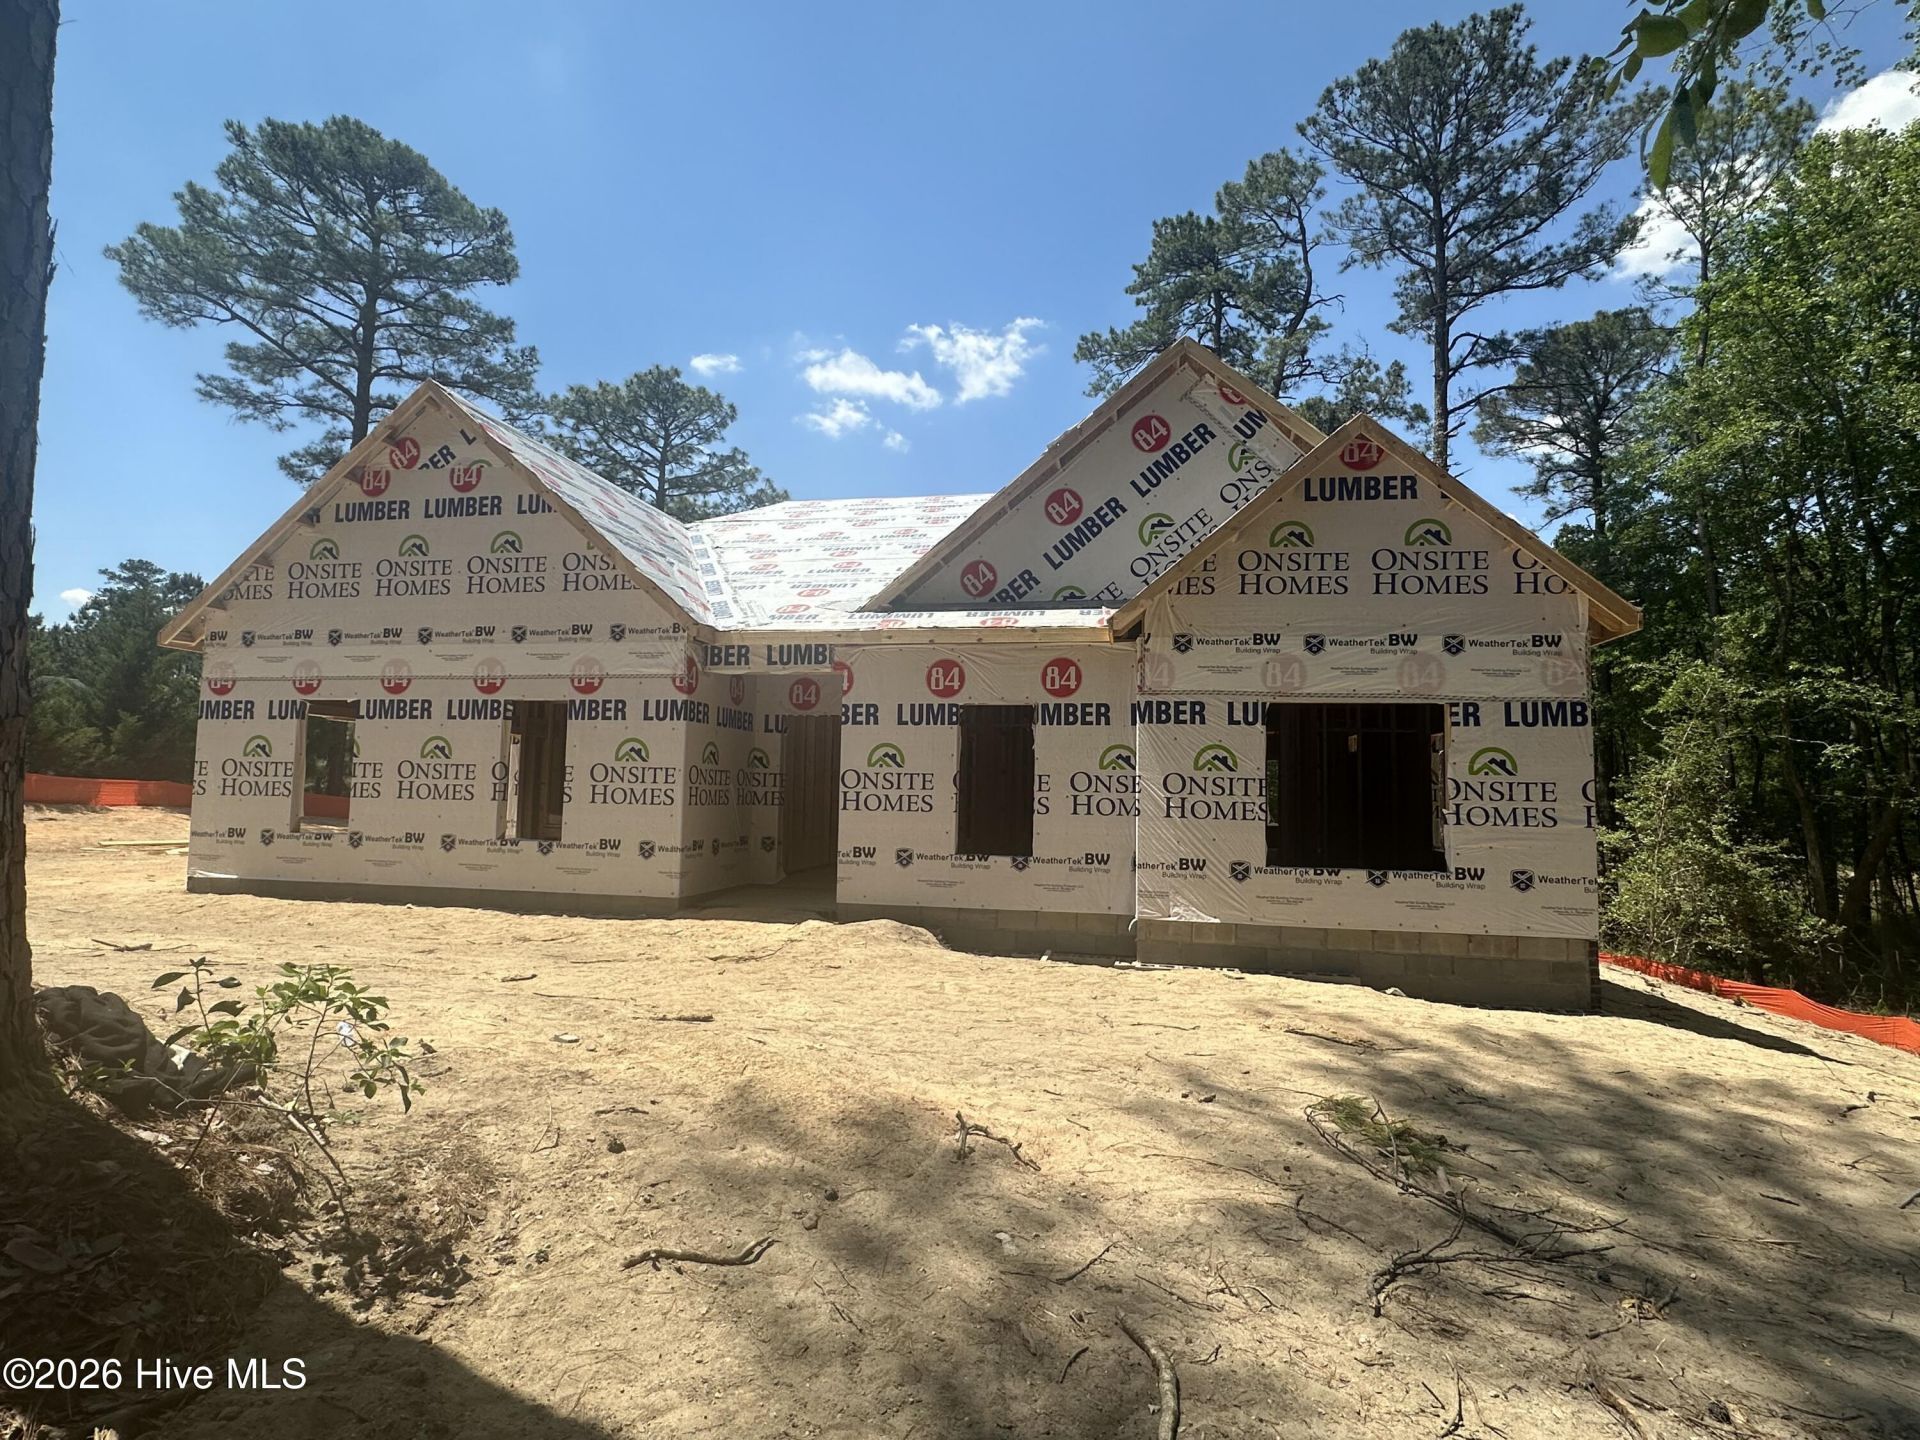
Onsite Homes presents The Wade, a thoughtfully designed 1,812 sq ft home featuring 4 bedrooms and 2 bathrooms. A welcoming foyer leads into the spacious living room, where an open layout connects seamlessly to the kitchen and casual dining area. The kitchen offers ample countertop space on three sides, a center island with bar seating, and granite countertops. The primary suite, just off the living room, includes a tray ceiling, double vanities, and a tiled walk-in shower. Additional highlights include LVP flooring throughout the main living areas, a gas fireplace, and a two-car garage. Step outside and enjoy the peaceful wooded backdrop from the expansive 20x8 covered rear porch, ideal for morning coffee or evening gatherings year-round. A two-car garage provides added convenience and storage. The design team has already selected beautiful finishes throughout the home, but there's still time for buyers to personalize select features and truly make it their own. Estimated completion is September 2026.
Property Features
Property Type: Residential - Single Family
Lot Size: 0.81 Acres
Stories: 1.0
Year Built: 2026
Feature Descriptions
Days on Site: 7
Lot Dimensions: 148x238x148x238
Parcel#: 00052397
Room Sizes
Bedroom 2: 10 X 10 Level - First
Dining Room: 11 X 12 Level - First
Living Room: 15 X 21 Level - First
Bedroom 1: 10 X 10 Level - First
Kitchen: 9.58 X 16.17 Level - First
Primary Bedroom: 13.17 X 12.5 Level - First
Bedroom 3: 9.5 X 10 Level - First
Local Schools
High School: Pinecrest High
Middle School: West Pine Middle
Elementary School: West Pine Elementary
School District: Moore County Schools
Listed By / Shown By
Listed By
Agency Name: La Belle Vie Realty
Shown By
Agency Title: CENTURY 21 Thomas
Agency Phone: 888-249-2100

Estimate Your Payment
Estimated Payment
$ 1,019.48 per month $901.35 Principal & Interest $0.00 Property Tax (data not provided by mls) $118.13 Homeowner's Insurance
54 N Shamrock Drive | MLS# 100575325
This single family home located at 54 N Shamrock Drive, Jackson Springs, NC 27281 is currently listed for sale with an asking price of $405,000. This property was built in 2026 and has 4 bedrooms and 2 full baths with 1812 sq. ft. N Shamrock Drive is located in the Foxfire Village subdivision within the Moore County Schools school district. Search Foxfire Village real estate on www.century21thomas.com today.