
BEDS3
BATHS2 full
SQUARE FEET2,552
MLS#2613485
STATUSActive
PROPERTY TYPEResidential - Single Family
SUBDIVISIONNot within a Subdivision
Property Description
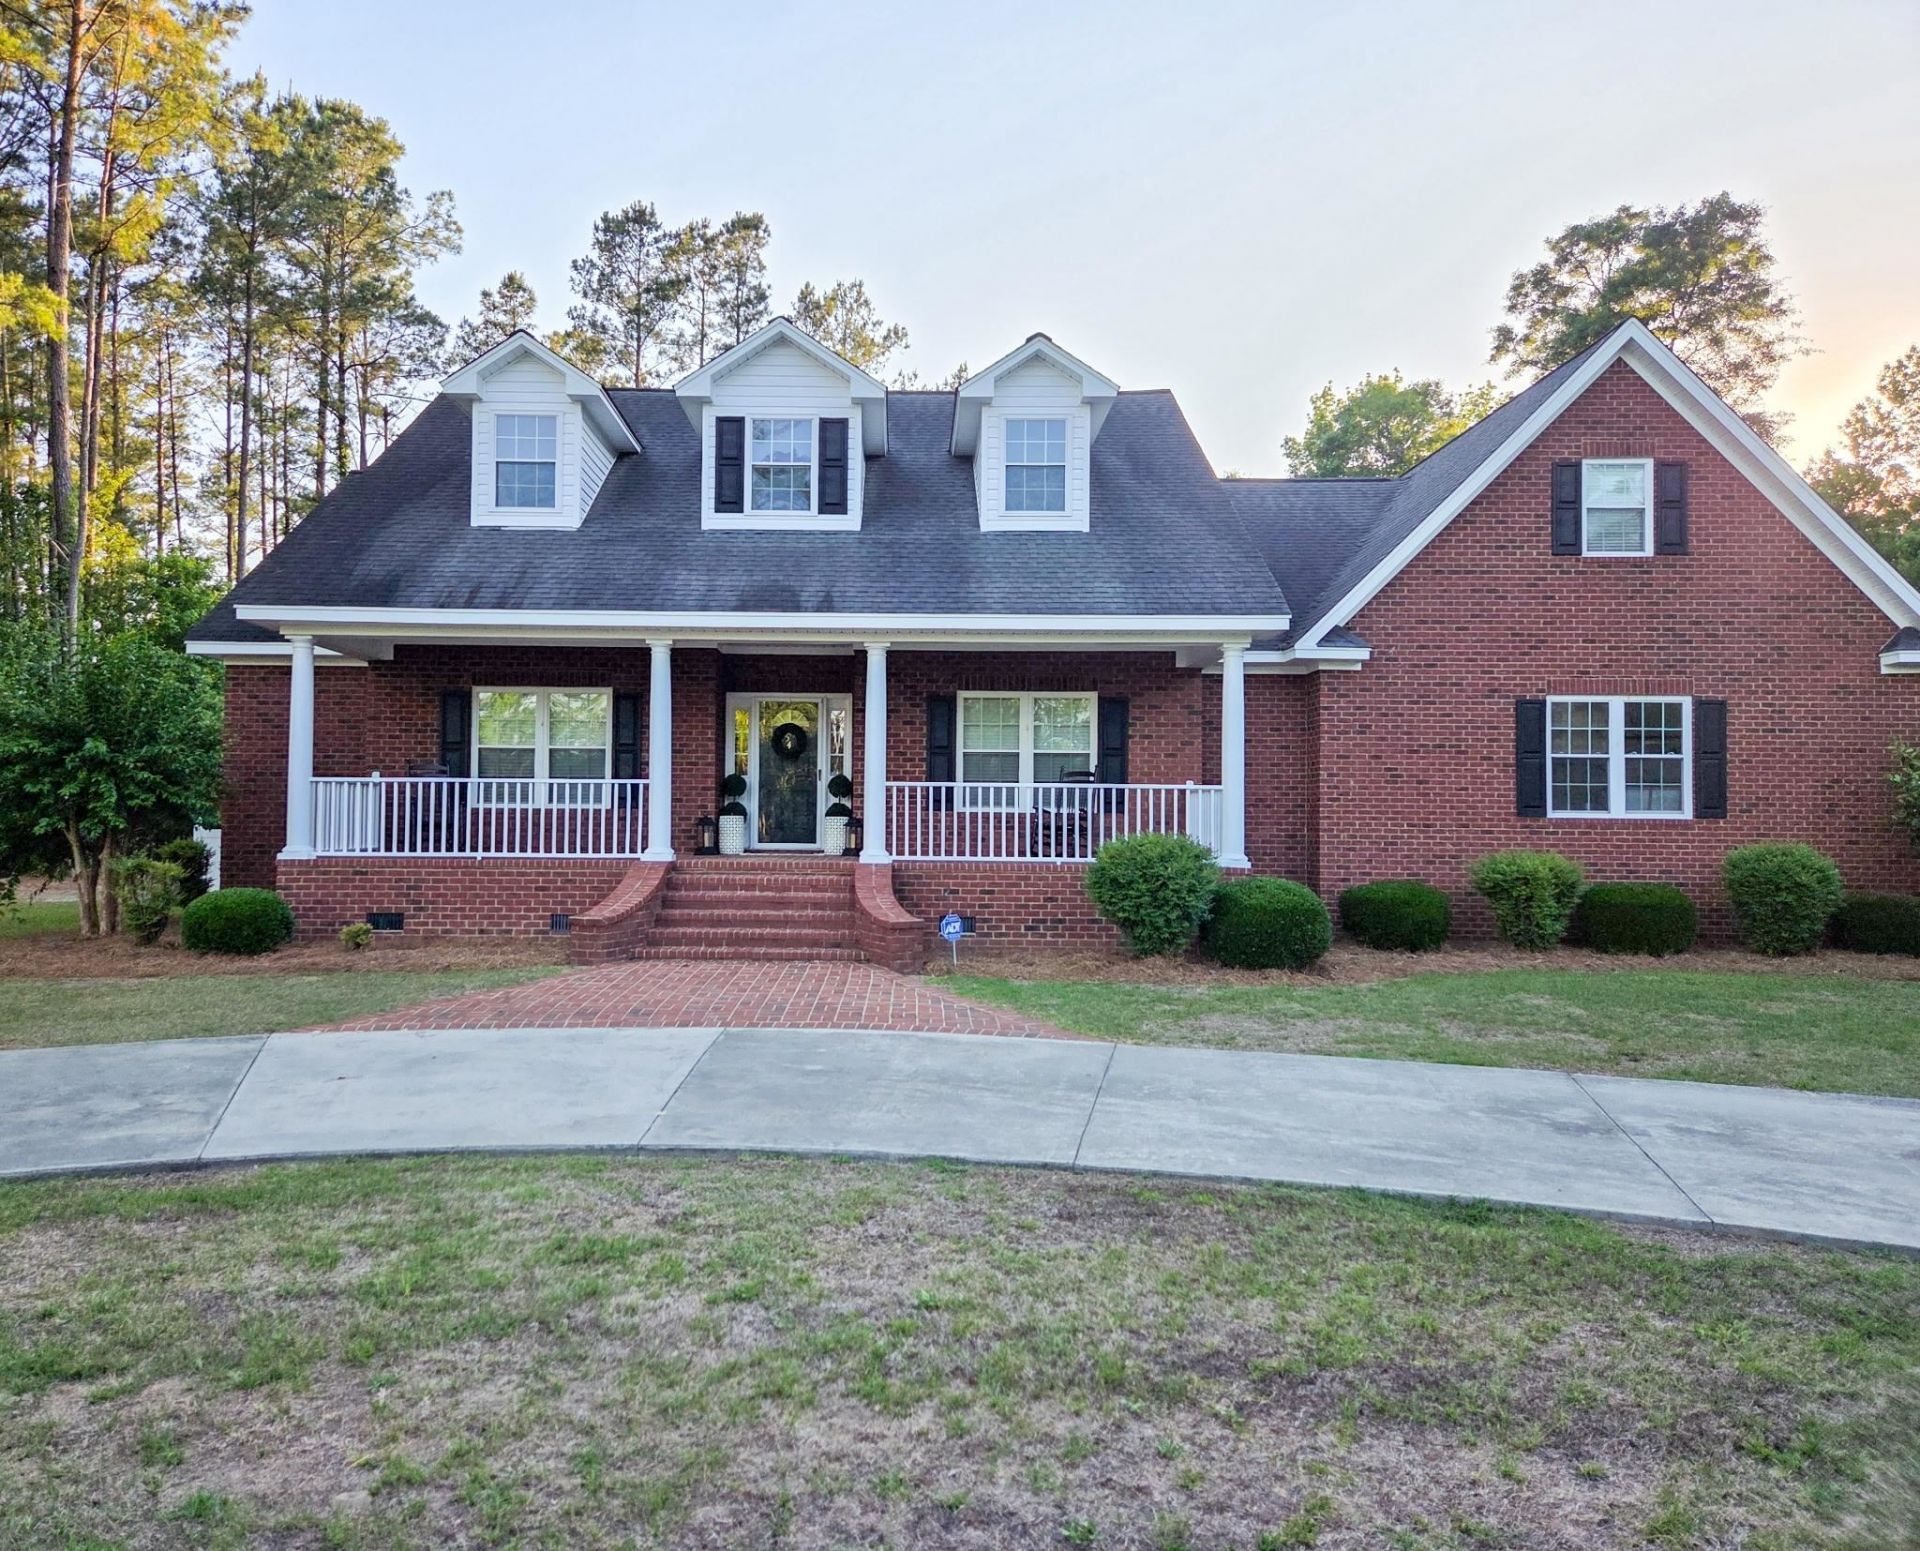
A Welcome to this beautiful home located in Johnsonville! Built in 2009, this well-maintained property offers the perfect combination of comfort, style, and outdoor living. Featuring an open-concept floor plan, this home provides a spacious and inviting atmosphere ideal for both everyday living and entertaining. The living room is highlighted by a cozy fireplace, creating the perfect gathering space for family and guests. The kitchen comes equipped with stainless steel appliances and flows seamlessly into the main living areas, while the formal dining room adds an elegant touch for hosting dinners and special occasions. A versatile bonus room offers additional space that can easily serve as a home office, media room, playroom, or guest retreat. Step outside and enjoy your own private backyard oasis featuring a 24x24 in-ground pool and a fenced-in backyard, perfect for relaxing, entertaining, pets, and outdoor activities. With modern features, functional living space, and exceptional outdoor amenities, this Johnsonville home is truly a must-see!
Property Features
Property Type: Residential - Single Family
Cooling: Central Air
Heating: Central, Electric
Home Style: Colonial
Lot Size: 0.25 Acres
Stories: 1.0
Year Built: 2009
Amenities
Ceiling Fan(s)
Fireplace
Jetted Tub
Separate Shower
Vaulted Ceiling(s)
Stainless Steel Appliances
Feature Descriptions
Appliances: Dishwasher, Microwave, Range, Refrigerator
Days on Site: 152
Door Features: Insulated Doors
Exterior: Brick
Flooring: Laminate, Tile
HOA Fee: 0/ Monthly
Lot: Outside City Limits, Rectangular, Rectangular Lot
Parcel#: 00441-05-183
Parking: Driveway, Boat
Parking Notes: Driveway, Boat
Pool: In-Ground
Utilities: Cable Available, Electricity Available, Phone Available, Sewer Available, Underground Utilities, Water Available
Water: Public
Local Schools
High School: Johnsonville High School
Middle School: Johnsonville Middle School
Elementary School: Johnsonville Elementary School
Listed By / Shown By
Listed By
Agency Name: Century 21 McAlpine Associates
Agency Phone: 843-248-4314
Shown By
Agency Title: CENTURY 21 Thomas
Agency Phone: 888-249-2100

Estimate Your Payment
Estimated Payment
$ 1,095.00 per month $968.12 Principal & Interest $0.00 Property Tax (data not provided by mls) $126.88 Homeowner's Insurance
541 S Persimmon Ford Rd. | MLS# 2613485
This single family home located at 541 S Persimmon Ford Rd., Johnsonville, SC 29555 is currently listed for sale with an asking price of $435,000. This property was built in 2009 and has 3 bedrooms and 2 full baths with 2552 sq. ft. S Persimmon Ford Rd. is located in the Not within a Subdivision subdivision. Search Not Within A Subdivision real estate on www.century21thomas.com today.