
BEDS3
BATHS3 full
SQUARE FEET1,742
MLS#100609860
STATUSActive
PROPERTY TYPEResidential - Single Family
Property Description
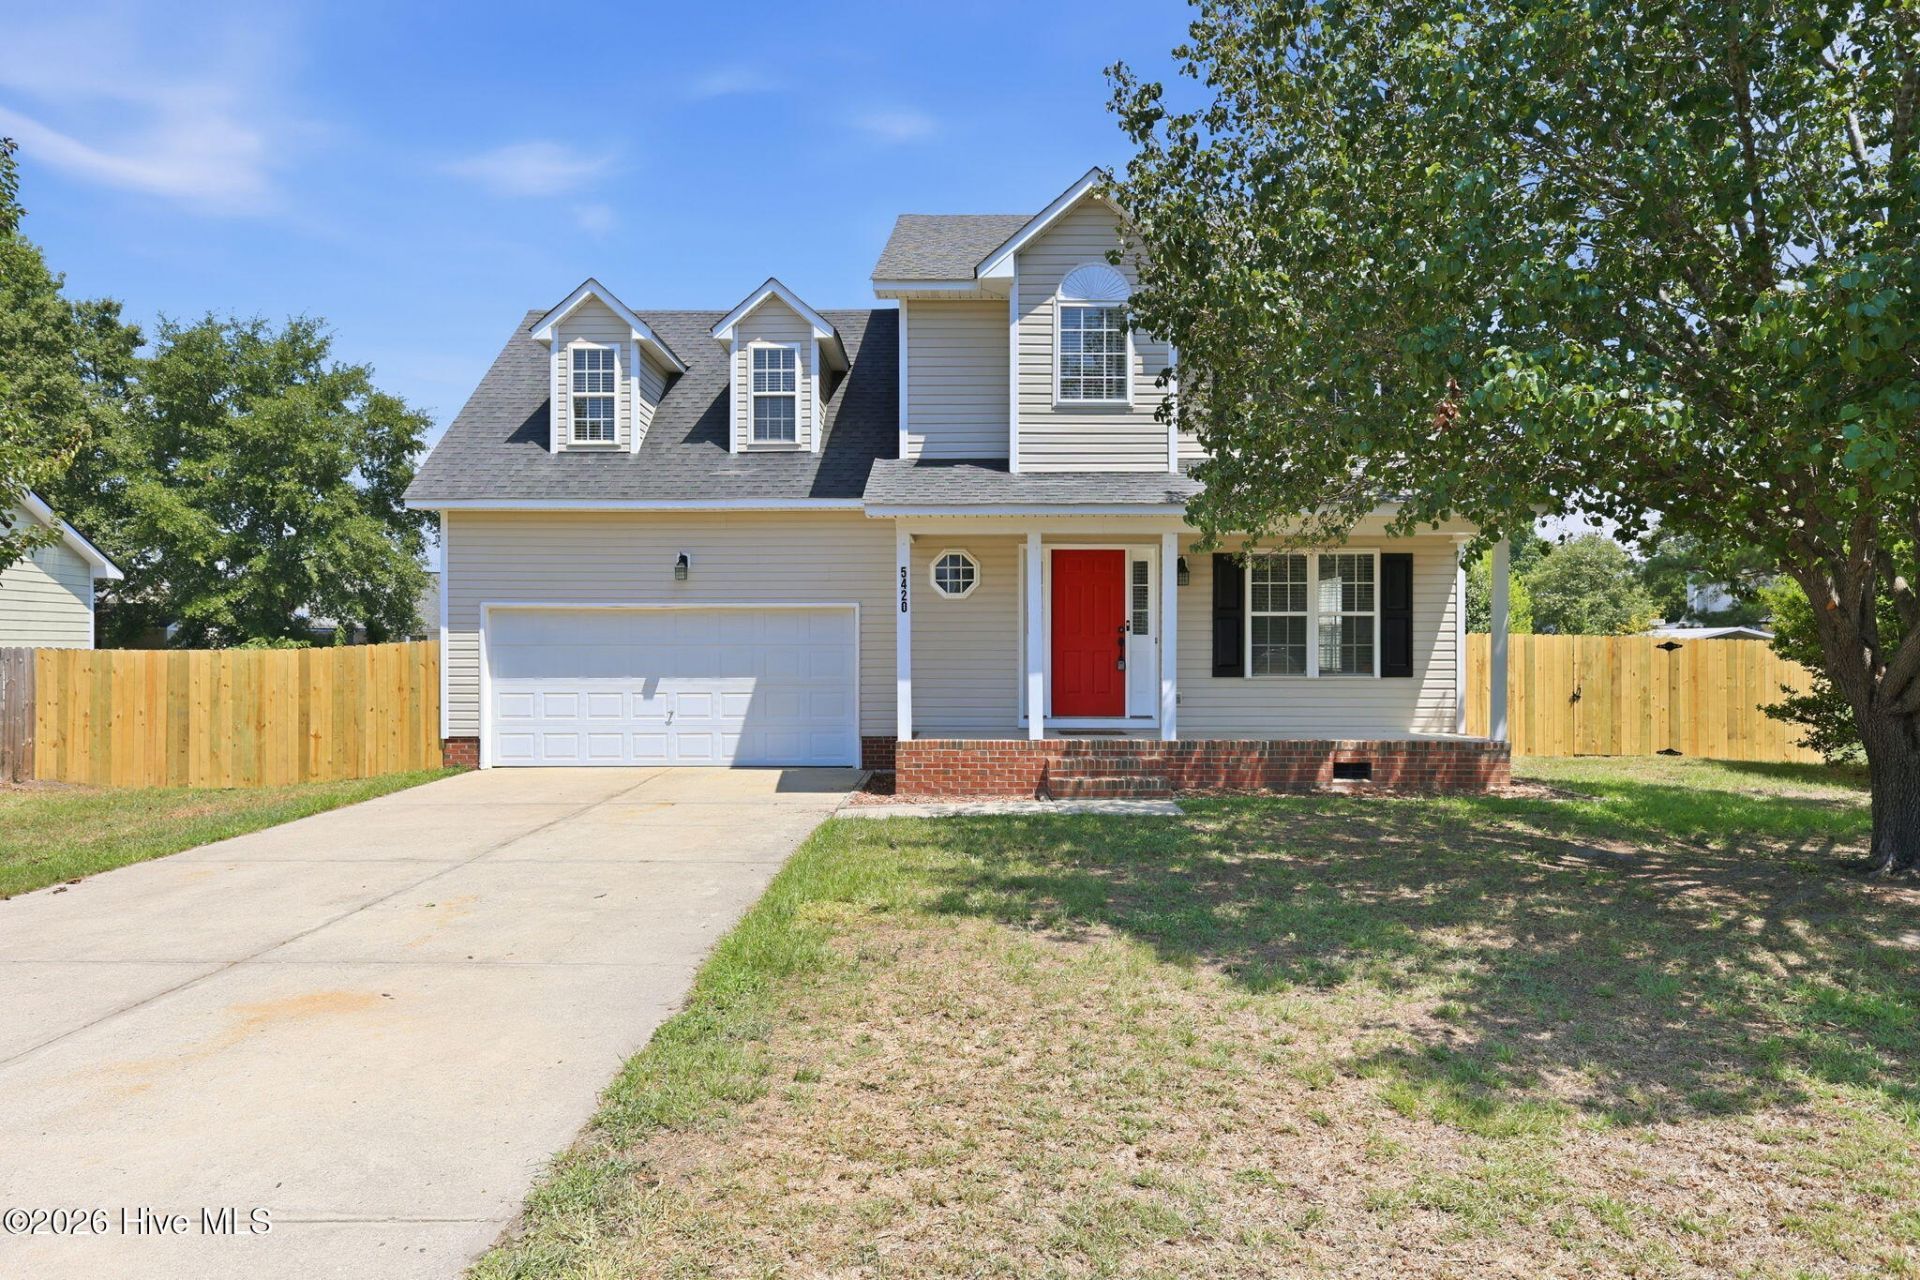
Welcome home to this beautifully updated 3-bedroom, 2.5-bath home with over 1,700 square feet and a backyard you'll actually use. From the moment you arrive, you'll notice the inviting front porch, fresh landscaping, and fully fenced yard. Inside, you'll find an open floor plan that makes the home feel spacious andconnected. The living room features a cozy fireplace and opens right into the dining area and kitchen, making it great for everyday living or having friends and family over. The kitchen has been updated with white cabinets,granite countertops, stainless steel appliances, black hardware, and a large bar for extra seating. Upstairs, the primary suite offers plenty of space along with a walk-in closet and an updated bathroom featuring granitecountertops, a soaking tub, and a separate shower. Two additional bedrooms give you plenty of room for family, guests, or a home office. Out back, you'll find one of the best parts of the home; a large, fully fenced backyard with room to play, entertain, let the dogs run, or simply enjoy some privacy. Conveniently locatednear shopping, dining, schools, Fort Bragg, and just a short drive to Southern Pines and Fayetteville, this home is move-in ready and waiting for its next owners.
Property Features
Property Type: Residential - Single Family
Basement: Crawl Space
Cooling: Central Air, Heat Pump
Garage: 2 car attached
Heating: Heat Pump, Electric
Lot Size: 0.25 Acres
Roof Type: Shingle
Stories: 2.0
Year Built: 2000
Amenities
Walk-in Closet(s)
Kitchen Island
Ceiling Fan(s)
Blinds/Shades
Walk-In Closet(s)
Feature Descriptions
Appliances: Built-In Microwave, Refrigerator, Dishwasher, Electric Range
Days on Site: 14
Exterior: Vinyl Siding, Wood Frame
Fencimg: Privacy, Back Yard, Wood
Laundry: Dryer Hookup, Washer Hookup, In Garage
Lot: Level
Lot Dimensions: 43 x 145 x 80 x 138
Parcel#: 0413191757000
Parking: Garage Faces Front, Off Street, On Site, Garage
Parking Notes: Garage Faces Front, Off Street, On Site, Garage
Patio/Porch: Patio, Front Porch
Sewer: County Sewer
Special View Info: None
Utilities: Sewer Connected, Water Connected
Water: Public
Local Schools
High School: South View
Middle School: Hope Mills Middle
Elementary School: Rockfish
Listed By / Shown By
Listed By
Agency Name: Keller Williams Pinehurst
Shown By
Agency Title: CENTURY 21 Thomas
Agency Phone: 888-249-2100

Estimate Your Payment
Estimated Payment
$ 722.45 per month $638.74 Principal & Interest $0.00 Property Tax (data not provided by mls) $83.71 Homeowner's Insurance
5420 Ahoskie Drive | MLS# 100609860
This single family home located at 5420 Ahoskie Drive , Hope Mills, NC 28348 is currently listed for sale with an asking price of $287,000. This property was built in 2000 and has 3 bedrooms and 3 full baths with 1742 sq. ft. Search Hope Mills real estate on www.century21thomas.com today.