
BEDS4
BATHS3 full
SQUARE FEET2,772
MLS#100616905
STATUSActive
PROPERTY TYPEResidential - Single Family
SUBDIVISIONHitchcock Preserve
Property Description
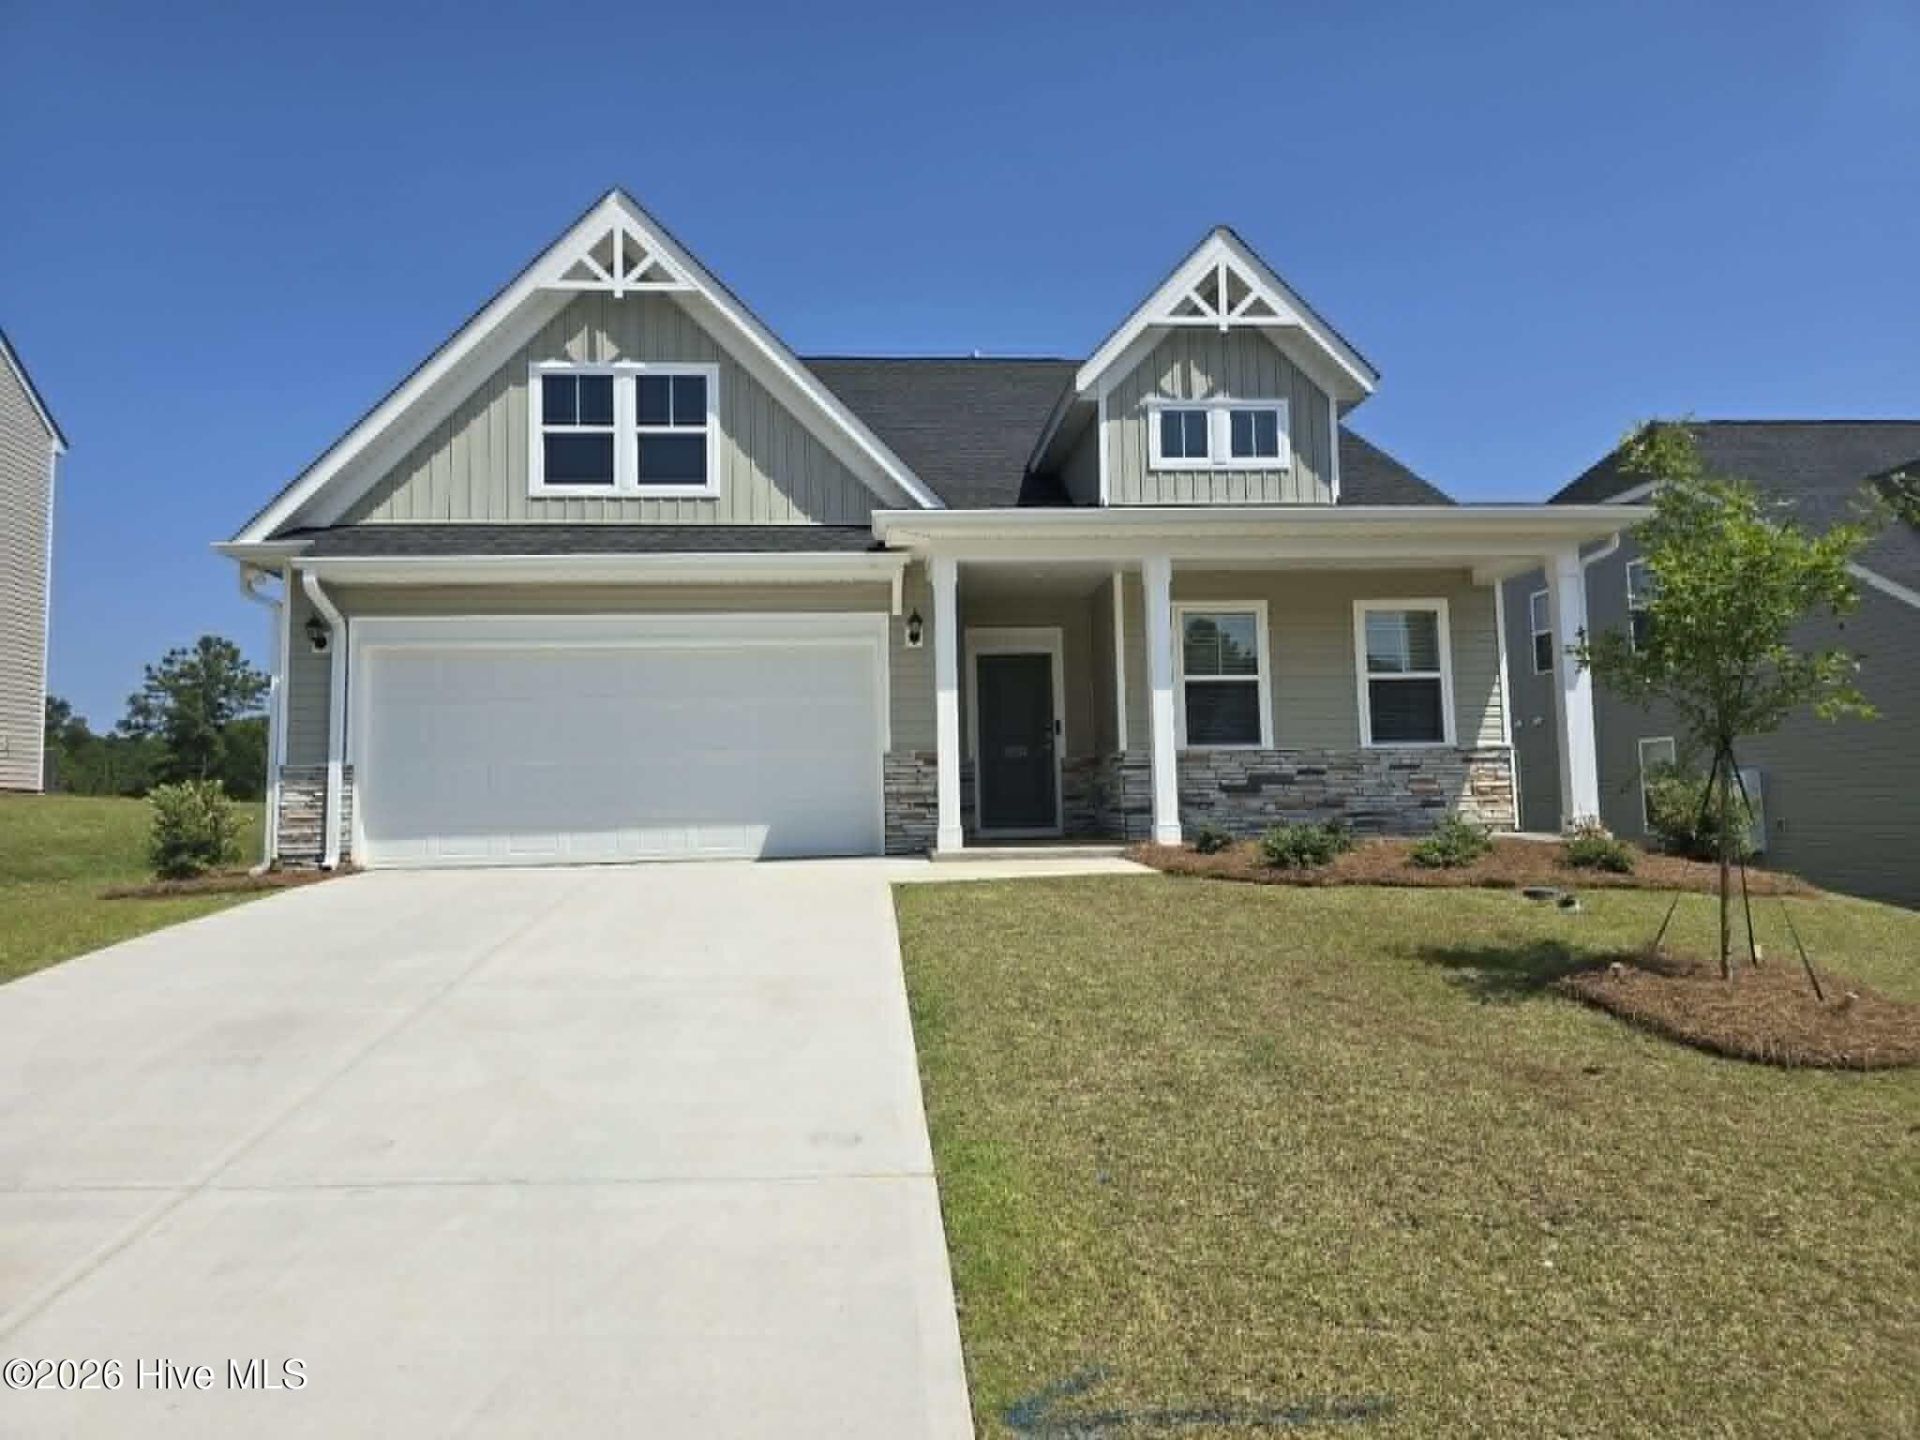
The Reedy F is an open floor plan with Owner's suite on main level with tray ceiling, large walk-in closet and ensuite owner's bathroom with quartz counters, tub and separate shower. The kitchen boasts white shaker cabinets, tile backsplash, quartz counter tops and includes all appliances to include a gas stove and refrigerator. There is also a butler's pantry and dining room for large dinner parties! The great room has a fireplace as its focal point. A secondary bedroom and bathroom w/shower are also on the main level along with the laundry room. LVP flooring in all main living areas, 12x24 ceramic tile flooring in wet areas, and quartz countertops in kitchen and all bathrooms. Upstairs are two additional bedrooms with walk-in closets, a full bathroom, loft and pocket office/storage. Tankless water heater, architectural shingles, termite bait stations and covered front and back porch. SEE DOCUMENTS for Features. Pictures not of actual home. Color selections are in the photos.
Property Features
Property Type: Residential - Single Family
Cooling: Central Air, Ceiling Fan(s)
Garage: 2 car attached
Heating: Forced Air, Natural Gas
Lot Size: 0.26 Acres
Roof Type: Architectural Shingle
Stories: 2.0
Year Built: 2026
Amenities
Master Downstairs
Walk-in Closet(s)
Tray Ceiling(s)
High Ceilings
Entrance Foyer
Solid Surface
Kitchen Island
Ceiling Fan(s)
Pantry
Walk-in Shower
Blinds/Shades
Eat-in Kitchen
Gas Log
Smart Thermostat
Walk-In Closet(s)
Shutters - Functional
Irrigation System
Cluster Mailboxes
Thermal Doors
Feature Descriptions
Appliances: Built-In Microwave, Refrigerator, Disposal, Dishwasher, Gas Range
Association Amenities: Maintenance Common Areas
Days on Site: 1
Door Features: Thermal Doors
Exterior: Stone, Vinyl Siding, Wood Frame
Fireplace: Gas Log
Flooring: LVT/LVP, Carpet, Ceramic Tile
HOA Fee: $344/ Annually
Laundry: Dryer Hookup, Washer Hookup, Laundry Room
Lot: Landscaped, Shopping Nearby, Sprinklers in Front, Sprinklers in Rear
Lot Dimensions: 60x140x103x158
Parcel#: 088-17-07-021
Parking: Garage Faces Front, Attached, Additional Parking, Concrete, Garage Door Opener, Garage
Parking Notes: Garage Faces Front, Attached, Additional Parking, Con
Patio/Porch: Covered, Front Porch, Rear Porch
Security: Smoke Detector(s)
Sewer: Public Sewer
Special View Info: None
Utilities: Cable Available, Natural Gas Connected, Sewer Connected, Underground Utilities, Water Connected, Fiber Optic
Water: Public
Window: Thermal Windows
Room Sizes
Kitchen: 16 X 20 Level - First
Bedroom 3: 14 X 15 Level - Second
Dining Room: 13 X 13 Level - First
Bedroom 2: 11 X 14 Level - First
Primary Bedroom: 14 X 17 Level - First
Breakfast Room: 16 X 9 Level - First
Family Room: 16 X 17 Level - First
Bedroom 4: 16 X 14 Level - Second
Local Schools
High School: Midland Valley
Middle School: LBC
Elementary School: Warrenville
Listed By / Shown By
Listed By
Agency Name: Veranda Homes, LLC
Shown By
Agency Title: CENTURY 21 Thomas
Agency Phone: 888-249-2100

Estimate Your Payment
Estimated Payment
$ 876.00 per month $774.50 Principal & Interest $0.00 Property Tax (data not provided by mls) $101.50 Homeowner's Insurance
5438 Tullamore Drive | MLS# 100616905
This single family home located at 5438 Tullamore Drive, Aiken, SC 29801 is currently listed for sale with an asking price of $348,000. This property was built in 2026 and has 4 bedrooms and 3 full baths with 2772 sq. ft. Tullamore Drive is located in the Hitchcock Preserve subdivision. Search Hitchcock Preserve real estate on www.century21thomas.com today.