
BEDS3
BATHS2 full
SQUARE FEET1,430
MLS#2617448
STATUSActive
PROPERTY TYPEResidential - Single Family
SUBDIVISIONSeawinds Estates
Property Description
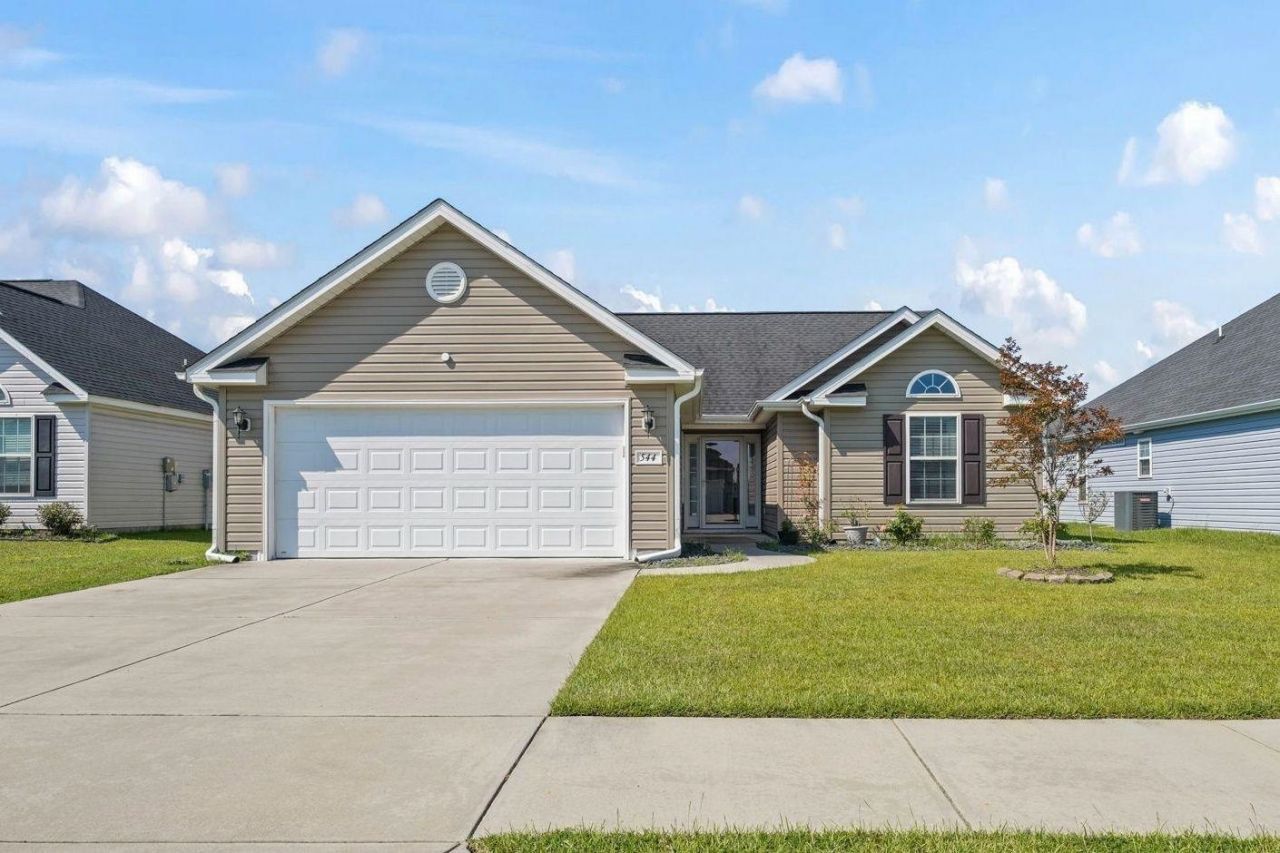
Open House Saturday, September 19th from 11:00-1:00! Welcome to 544 Hobie Cat Rd, located in the beautiful community of Seawind Estates. This move in ready, single-family home has three bedrooms and two full baths. As you enter this lovely home, you are greeted with an open-concept living and kitchen area with amazing views of the pond. The kitchen has stainless steel appliances, granite countertops and a large island. The spacious owners suite has a walk-in closet, single vanity and a walk-in shower. The home has LVP flooring throughout, a two-car garage and an outdoor grilling station on the back patio. Enjoy spending your time on the screened porch, overlooking the pond. This is your opportunity to own a wonderful home that has so many great features. Seawind Estates is conveniently located close to Huntington Beach and Myrtle Beach State Park, the Murrells Inlet Marsh-Walk, Market Common and all of the best shopping, dining and entertainment in the area. Just a short drive to the beach, grab your flip flops and beach chair and enjoy what coastal life is all about! Buyer is responsible for verification of square footage, HOA and zoning.
Property Features
Property Type: Residential - Single Family
Cooling: Central Air
Fenced: Yes
Garage: 2 car attached
Heating: Central
Home Style: Traditional
Lot Size: 0.15 Acres
Stories: 1.0
Year Built: 2020
Amenities
Ceiling Fan(s)
Main Level Primary
Separate Shower
Vanity
Vaulted Ceiling(s)
Walk-In Closet(s)
Window Treatments
Bedroom on Main Level
Kitchen Island
Stainless Steel Appliances
Solid Surface Counters
Fence
Patio
Feature Descriptions
Appliances: Dishwasher, Disposal, Microwave, Range, Refrigerator
Association Amenities: Owner Allowed Golf Cart, Pet Restrictions, Tenant Allowed Golf Cart
Community Features: Golf Carts OK, Long Term Rental Allowed
Days on Site: 92
Exterior: Vinyl Siding
Flooring: Luxury Vinyl, Luxury VinylPlank
HOA: Yes
HOA Fee: 60/ Monthly
Laundry: Washer Hookup
Lot: Lake Front, Pond on Lot, Rectangular, Rectangular Lot
Parcel#: 44803020046
Parking: Attached, Garage, Two Car Garage, Garage Door Opener
Parking Notes: Attached, Garage, Two Car Garage, Garage Door Opener
Patio/Porch: Patio, Porch, Screened
Pets Allowed: Owner Only, Yes
Security: Smoke Detector(s)
Utilities: Electricity Available, Sewer Available, Water Available
View: Lake
Water: Public
Water Features: Pond
Window: Window Treatments
Local Schools
High School: Socastee High School
Middle School: Socastee Middle School
Elementary School: Lakewood Elementary School
Listed By / Shown By
Listed By
Agency Name: RE/MAX Southern Shores GC
Agency Contact: Cell: 704-640-9560
Shown By
Agency Title: CENTURY 21 Thomas
Agency Phone: 888-249-2100

Estimate Your Payment
Estimated Payment
$ 805.51 per month $712.18 Principal & Interest $0.00 Property Tax (data not provided by mls) $93.33 Homeowner's Insurance
544 Hobie Cat Rd. | MLS# 2617448
This single family home located at 544 Hobie Cat Rd., Myrtle Beach, SC 29588 is currently listed for sale with an asking price of $320,000. This property was built in 2020 and has 3 bedrooms and 2 full baths with 1430 sq. ft. Hobie Cat Rd. is located in the Seawinds Estates subdivision. Search Seawinds Estates real estate on www.century21thomas.com today.