
BEDS3
BATHS2 full 1 partial
SQUARE FEET1,611
MLS#100597089
STATUSActive
PROPERTY TYPEResidential - Single Family
SUBDIVISIONRiverlights
SCHOOLNew Hanover
Property Description
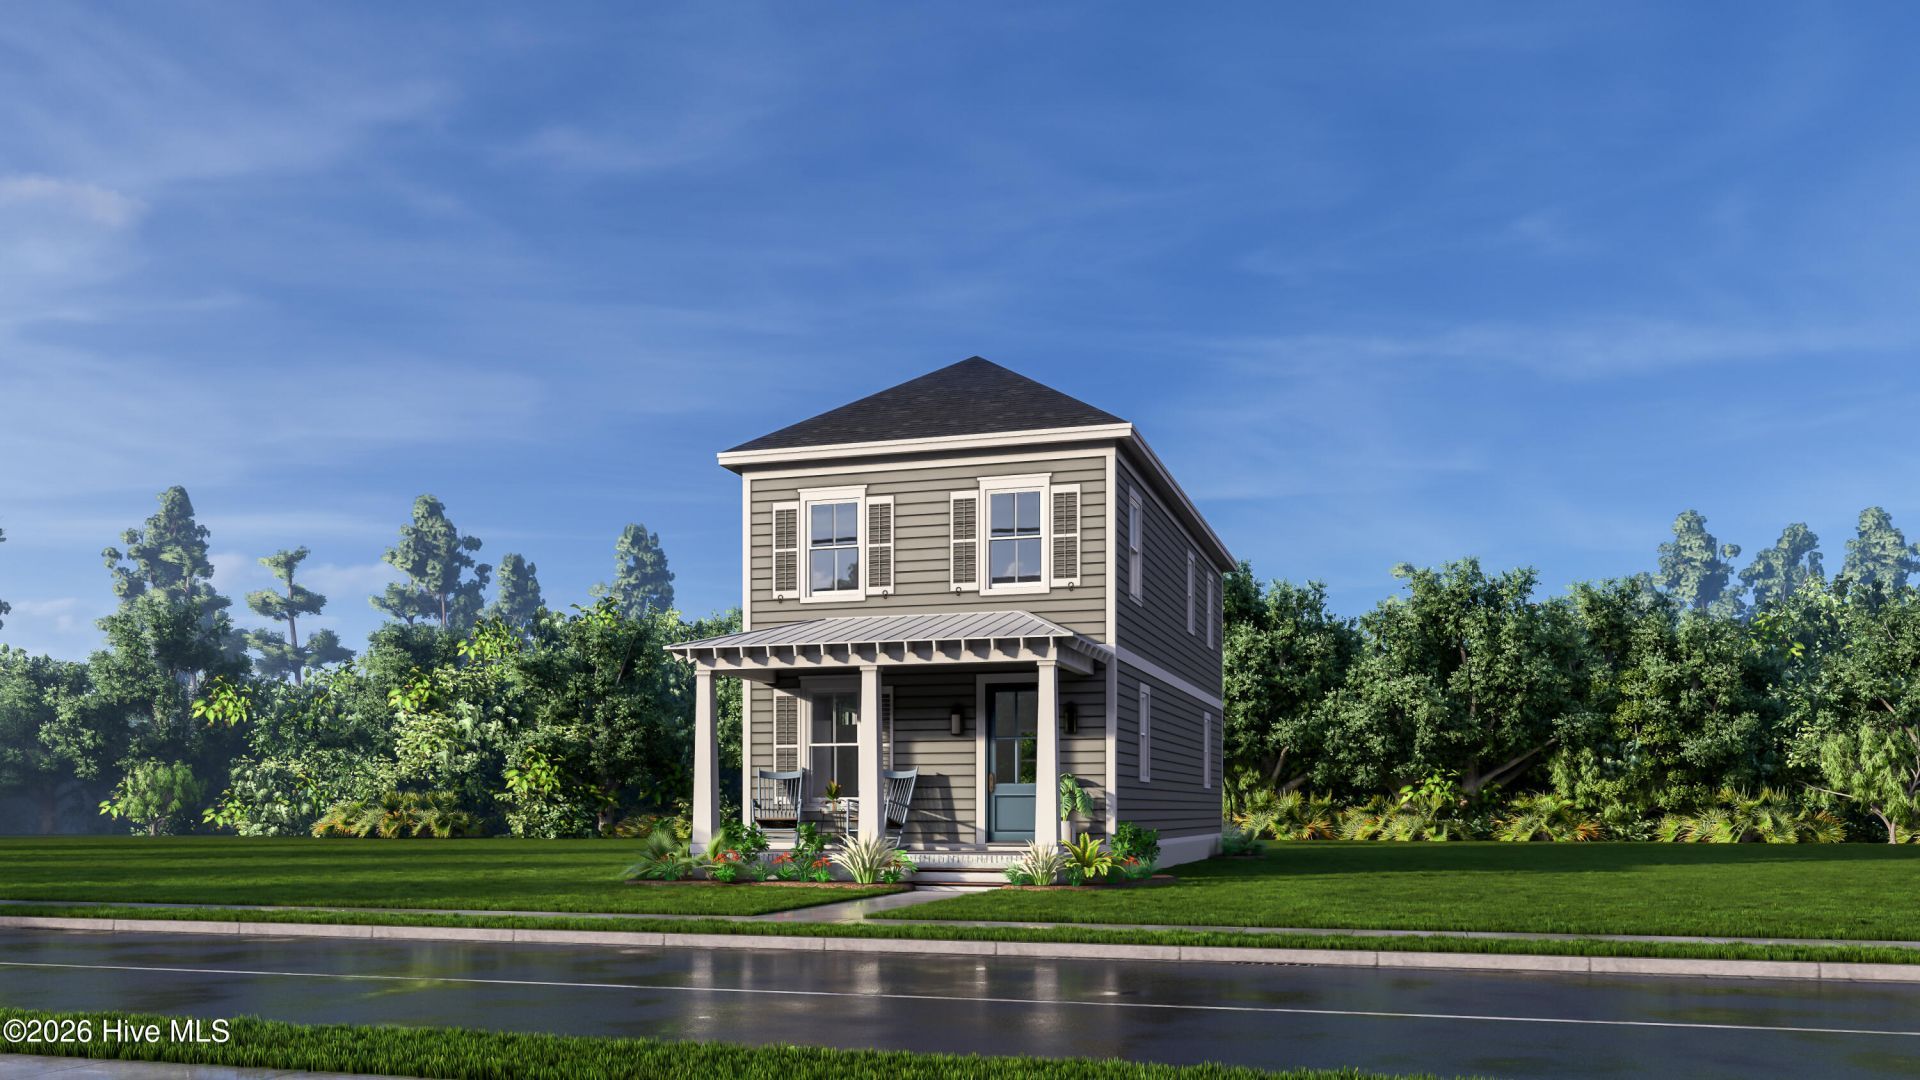
This is proposed construction and there is still time to fully design and customize this home. The Jackson features 3 bedroom 2 and a half baths with the owner's suite tucked upstairs, drastically expanding the space and open feel for your main floor living areas. Our Jackson offers an exceptionally designed kitchen ideally situated on the rear of the home for easy access when it's time to set down your groceries and boxes. Your living and dining rooms then become one seamless and generously proportioned space in the Jackson for a stunning first impression upon entering your home from the covered front porch. The Jackson also allows interplay with friends and family in the open concept kitchen from all living areas on the main floor.
Property Features
Property Type: Residential - Single Family
Cooling: Central Air
Garage: 1
Heating: Electric, Heat Pump
Lot Size: 0.08 Acres
Roof Type: Architectural Shingle
Stories: 2.0
Year Built: 2026
Amenities
Walk-in Closet(s)
High Ceilings
Kitchen Island
Pantry
Walk-in Shower
Smart Thermostat
Walk-In Closet(s)
WiFi Thermostat
Irrigation System
Cluster Mailboxes
DP50 Windows
Feature Descriptions
Appliances: Vented Exhaust Fan, Built-In Microwave, Disposal, Dishwasher, ENERGY STAR Qualified Appliances, Tankless Water Heater, Gas Range
Association Amenities: Waterfront Community, Billiard Room, Boat Dock, Clubhouse, Comm Garden, Community Pool, Dog Park, Fitness Center, Jogging Path, Maintenance Common Areas, Park, Pickleball, Picnic Area, Playground, Restaurant, Sidewalks, Street Lights, Trail(s), Private Golf Carts Allowed
Days on Site: 26
Exterior: Fiber Cement, Wood Frame
Flooring: LVT/LVP, Carpet, Laminate, Tile
HOA Fee: $1860/ Annually
Laundry: Dryer Hookup, Washer Hookup, Laundry Closet
Lot Dimensions: irregular
Parcel#: R07000-007-729-000
Parking: Concrete, Garage Door Opener, Lighted, Paved, Garage
Parking Notes: Concrete, Garage Door Opener, Lighted, Paved, Garage
Patio/Porch: Covered, Front Porch
Security: Smoke Detector(s)
Special View Info: None
Utilities: Cable Available, Natural Gas Available, Sewer Available, Water Available, High Speed Internet
Window: Thermal Windows
Room Sizes
Bedroom 2: 9.5 X 11.5 Level - Second
Kitchen: 14 X 13.5 Level - First
Primary Bedroom: 13.5 X 13 Level - Second
Living Room: 15.5 X 15 Level - First
Bedroom 3: 9 X 9.5 Level - Second
Dining Room: 15 X 10.5 Level - First
Local Schools
High School: New Hanover
Middle School: Myrtle Grove
Elementary School: Williams
School District: New Hanover
Listed By / Shown By
Listed By
Agency Name: O'Shaughnessy New Homes LLC
Agency Phone: 843-202-2020
Shown By
Agency Title: CENTURY 21 Thomas
Agency Phone: 888-249-2100

Estimate Your Payment
Estimated Payment
$ 1,060.75 per month $937.84 Principal & Interest $0.00 Property Tax (data not provided by mls) $122.91 Homeowner's Insurance
5442 Folklore Way | MLS# 100597089
This single family home located at 5442 Folklore Way, Wilmington, NC 28412 is currently listed for sale with an asking price of $421,395. This property was built in 2026 and has 3 bedrooms and 2 full and 1 partial baths with 1611 sq. ft. Folklore Way is located in the Riverlights subdivision within the New Hanover school district. Search Riverlights real estate on www.century21thomas.com today.