
BEDS3
BATHS2 full
SQUARE FEET1,380
MLS#2623475
STATUSActive
PROPERTY TYPEResidential - Single Family
SUBDIVISIONHarmony @ St James
Property Description
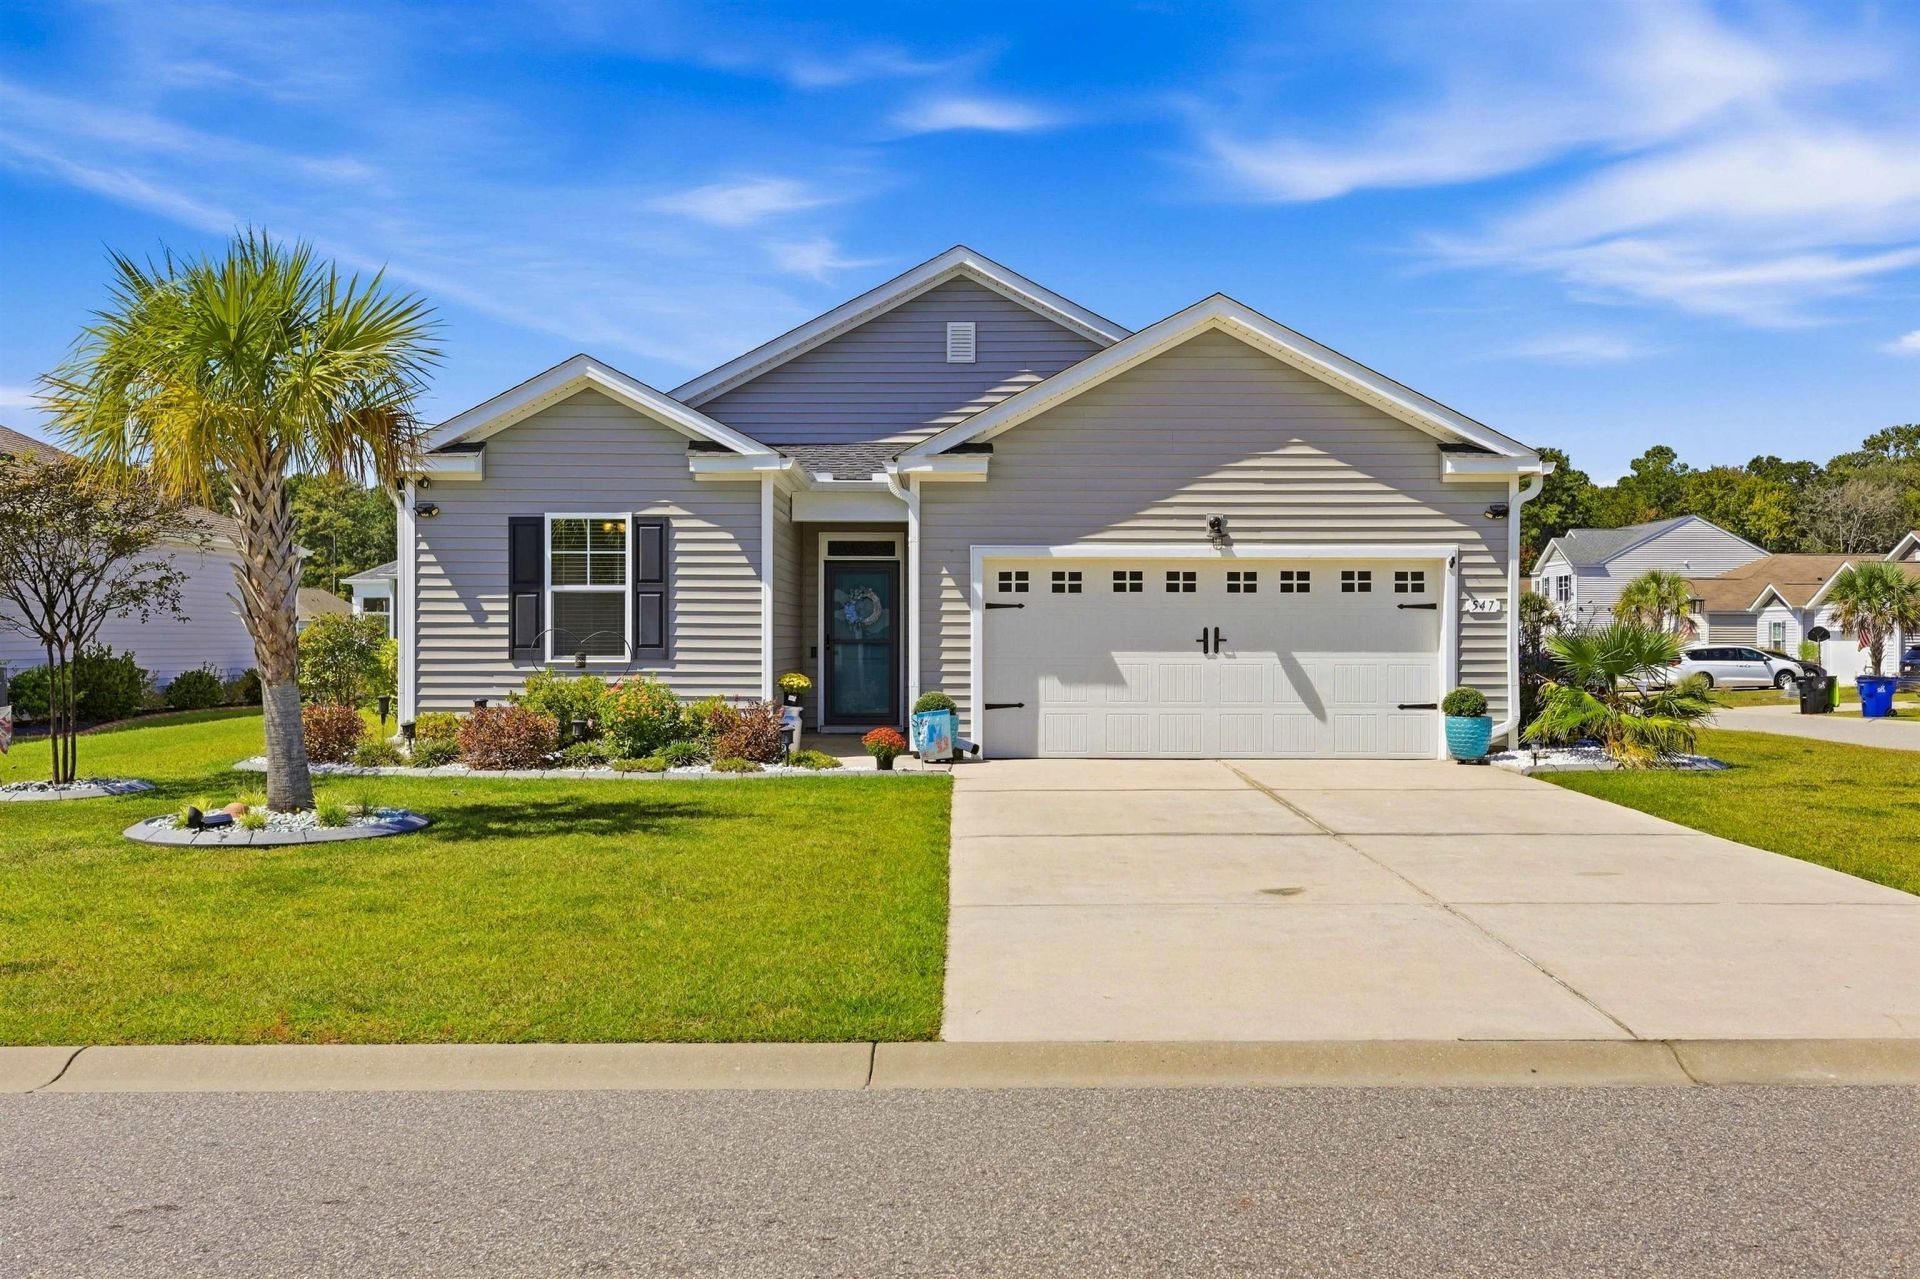
Welcome to Harmony at St. James in Myrtle Beach! Walking distance to St. James High School!! This beautifully maintained 3-bedroom, 2-bath home offers comfortable coastal living with an outdoor feature that truly sets it apart, your own private pool that can be both heated AND chilled, allowing you to enjoy the water comfortably throughout more of the year! Inside, the open-concept floor plan is bright and inviting, with easy-care flooring throughout the main living areas and a spacious kitchen featuring quartz-style countertops, stainless steel appliances, abundant cabinetry, breakfast bar seating and plenty of room for entertaining. A warm wood accent wall adds character to the main living space, while the split-bedroom layout provides added privacy. Outside is where this home really shines. Whether you're cooling off during a hot Myrtle Beach summer afternoon or warming the water when temperatures begin to drop, the heated and chilled pool transforms the backyard into your own private retreat. Enjoy morning swims, relaxing afternoons and evenings by the pool without ever leaving home. Additional highlights include an attached two-car garage, attractive coastal landscaping and excellent curb appeal. Located in the desirable Harmony at St. James community, you're convenient to Myrtle Beach area shopping, dining, golf, entertainment and, of course, the beach. If you've been looking for a Myrtle Beach home where the backyard is just as inviting as the inside, this one deserves a closer look. Schedule your showing and come see what makes this home special!
Property Features
Property Type: Residential - Single Family
Cooling: Central Air
Fenced: Yes
Garage: 2 car attached
Heating: Central, Electric
Home Style: Ranch
Lot Size: 0.17 Acres
Stories: 1.0
Year Built: 2018
Amenities
Attic
Ceiling Fan(s)
Main Level Primary
Pull Down Attic Stairs
Permanent Attic Stairs
Split Bedrooms
Separate Shower
Vanity
Walk-In Closet(s)
Breakfast Bar
Bedroom on Main Level
Breakfast Area
Stainless Steel Appliances
Solid Surface Counters
Fence
IrrigationSprinklers
Pool
Patio
Feature Descriptions
Appliances: Cooktop, Dishwasher, Disposal, Microwave, Range, Refrigerator, Dryer, Washer
Association Amenities: Owner Allowed Golf Cart, Owner Allowed Motorcycle, Pet Restrictions
Community Features: Golf Carts OK, Long Term Rental Allowed
Days on Site: 18
Door Features: Insulated Doors
Exterior: Vinyl Siding, Wood Frame
Flooring: Carpet, Luxury Vinyl, Luxury VinylPlank
HOA: Yes
HOA Fee: 78/ Monthly
Laundry: Washer Hookup
Lot: Outside City Limits, Rectangular, Rectangular Lot
Lot Dimensions: 62x113x67x108
Parcel#: 45613020097
Parking: Attached, Garage, Two Car Garage, Garage Door Opener
Parking Notes: Attached, Garage, Two Car Garage, Garage Door Opener
Patio/Porch: Patio, Porch, Screened
Pets Allowed: Owner Only, Yes
Pool: In Ground, Outdoor Pool, Private
Security: yes
Security: Security System, Smoke Detector(s)
Swimming Pool: Yes
Utilities: Cable Available, Electricity Available, Phone Available, Sewer Available, Underground Utilities, Water Available
Water: Public
Room Sizes
Bedroom 2: 12x9
Bedroom 1: 12x10
Living Room: 12x16
Kitchen: 12x14
Dining Room: 12x12
Primary Bedroom: 12x12 Level - First
Local Schools
High School: Saint James High School
Middle School: Saint James Middle School
Elementary School: Saint James Elementary School
Listed By / Shown By
Listed By
Agency Name: Sands Realty, LLC
Agency Phone: 843-692-5252
Shown By
Agency Title: CENTURY 21 Thomas
Agency Phone: 888-249-2100

Estimate Your Payment
Estimated Payment
$ 931.12 per month $823.24 Principal & Interest $0.00 Property Tax (data not provided by mls) $107.89 Homeowner's Insurance
547 Affinity Dr. | MLS# 2623475
This single family home located at 547 Affinity Dr., Myrtle Beach, SC 29588 is currently listed for sale with an asking price of $369,900. This property was built in 2018 and has 3 bedrooms and 2 full baths with 1380 sq. ft. Affinity Dr. is located in the Harmony @ St James subdivision. Search Harmony @ St James real estate on www.century21thomas.com today.