
BEDS4
BATHS2 full 1 partial
SQUARE FEET3,161
MLS#100614932
STATUSActive
PROPERTY TYPEResidential - Single Family
Property Description
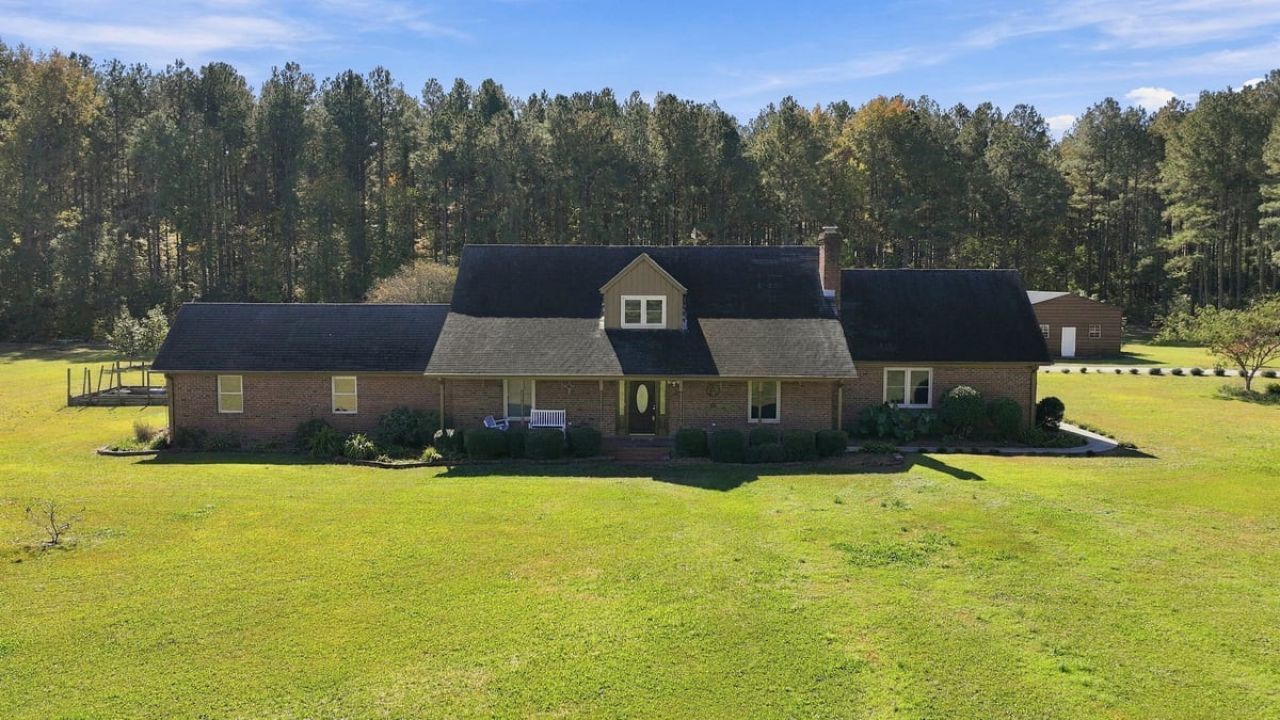
Nestled on 4.98 acres with a long private driveway, this beautiful home offers exceptional privacy and space. The main level features the primary suite with luxury vinyl plank flooring, a large walk-in closet, and primary bathroom complete with double vanity, standing shower, and Jacuzzi tub. Upstairs you'll find three additional bedrooms with fresh carpet - one of which could easily serve as a flexible bonus room. The home has septic permit for 4 bedrooms, with 2 additional flex rooms that have closets, giving plenty of room for family, guests, or multi-generational living. A 24x60 wired building provides excellent storage, workshop, or hobby space. Recent HVAC updates (heat pump upstairs and gas pack downstairs) add modern comfort and efficiency. With abundant acreage, a private setting, and practical upgrades, this property is ready for its next owner. Cal today for a private tour!
Property Features
Property Type: Residential - Single Family
Cooling: Central Air
Garage: 2 car attached
Heating: Propane, Gas Pack, Forced Air, Heat Pump
Lot Size: 4.98 Acres
Roof Type: Shingle
Stories: 2.0
Year Built: 2000
Amenities
Master Downstairs
Walk-in Closet(s)
Ceiling Fan(s)
Walk-in Shower
Eat-in Kitchen
Gas Log
Walk-In Closet(s)
Feature Descriptions
Appliances: Refrigerator, Dishwasher, Electric Range
Days on Site: 12
Exterior: Brick Veneer, Wood Frame
Fencimg: Chain Link
Fireplace: Gas Log
Flooring: Carpet, Wood, Ceramic Tile
Laundry: Laundry Room
Lot Dimensions: 35 x 405 x 405 x 461 x 437 x 866
Parcel#: 3628074322.000
Parking: Garage Faces Rear, Gravel, Paved
Parking Notes: Garage Faces Rear, Gravel, Paved
Patio/Porch: Patio, Front Porch
Sewer: Septic Tank
Special View Info: None
Utilities: Sewer Connected, Water Connected
Water: Public
Local Schools
High School: Beddingfield
Middle School: Speight
Elementary School: Lee Woodard
Listed By / Shown By
Listed By
Agency Name: EXP Realty LLC - C
Agency Phone: 888-584-9431
Shown By
Agency Title: CENTURY 21 Thomas
Agency Phone: 888-249-2100

Estimate Your Payment
Estimated Payment
$ 1,246.03 per month $1,101.66 Principal & Interest $0.00 Property Tax (data not provided by mls) $144.38 Homeowner's Insurance
5474 Central Road | MLS# 100614932
This single family home located at 5474 Central Road, Wilson, NC 27893 is currently listed for sale with an asking price of $495,000. This property was built in 2000 and has 4 bedrooms and 2 full and 1 partial baths with 3161 sq. ft. Search Wilson real estate on www.century21thomas.com today.