
BEDS3
BATHS2 full
SQUARE FEET1,456
MLS#100576936
STATUSActive
PROPERTY TYPEResidential - Single Family
Property Description
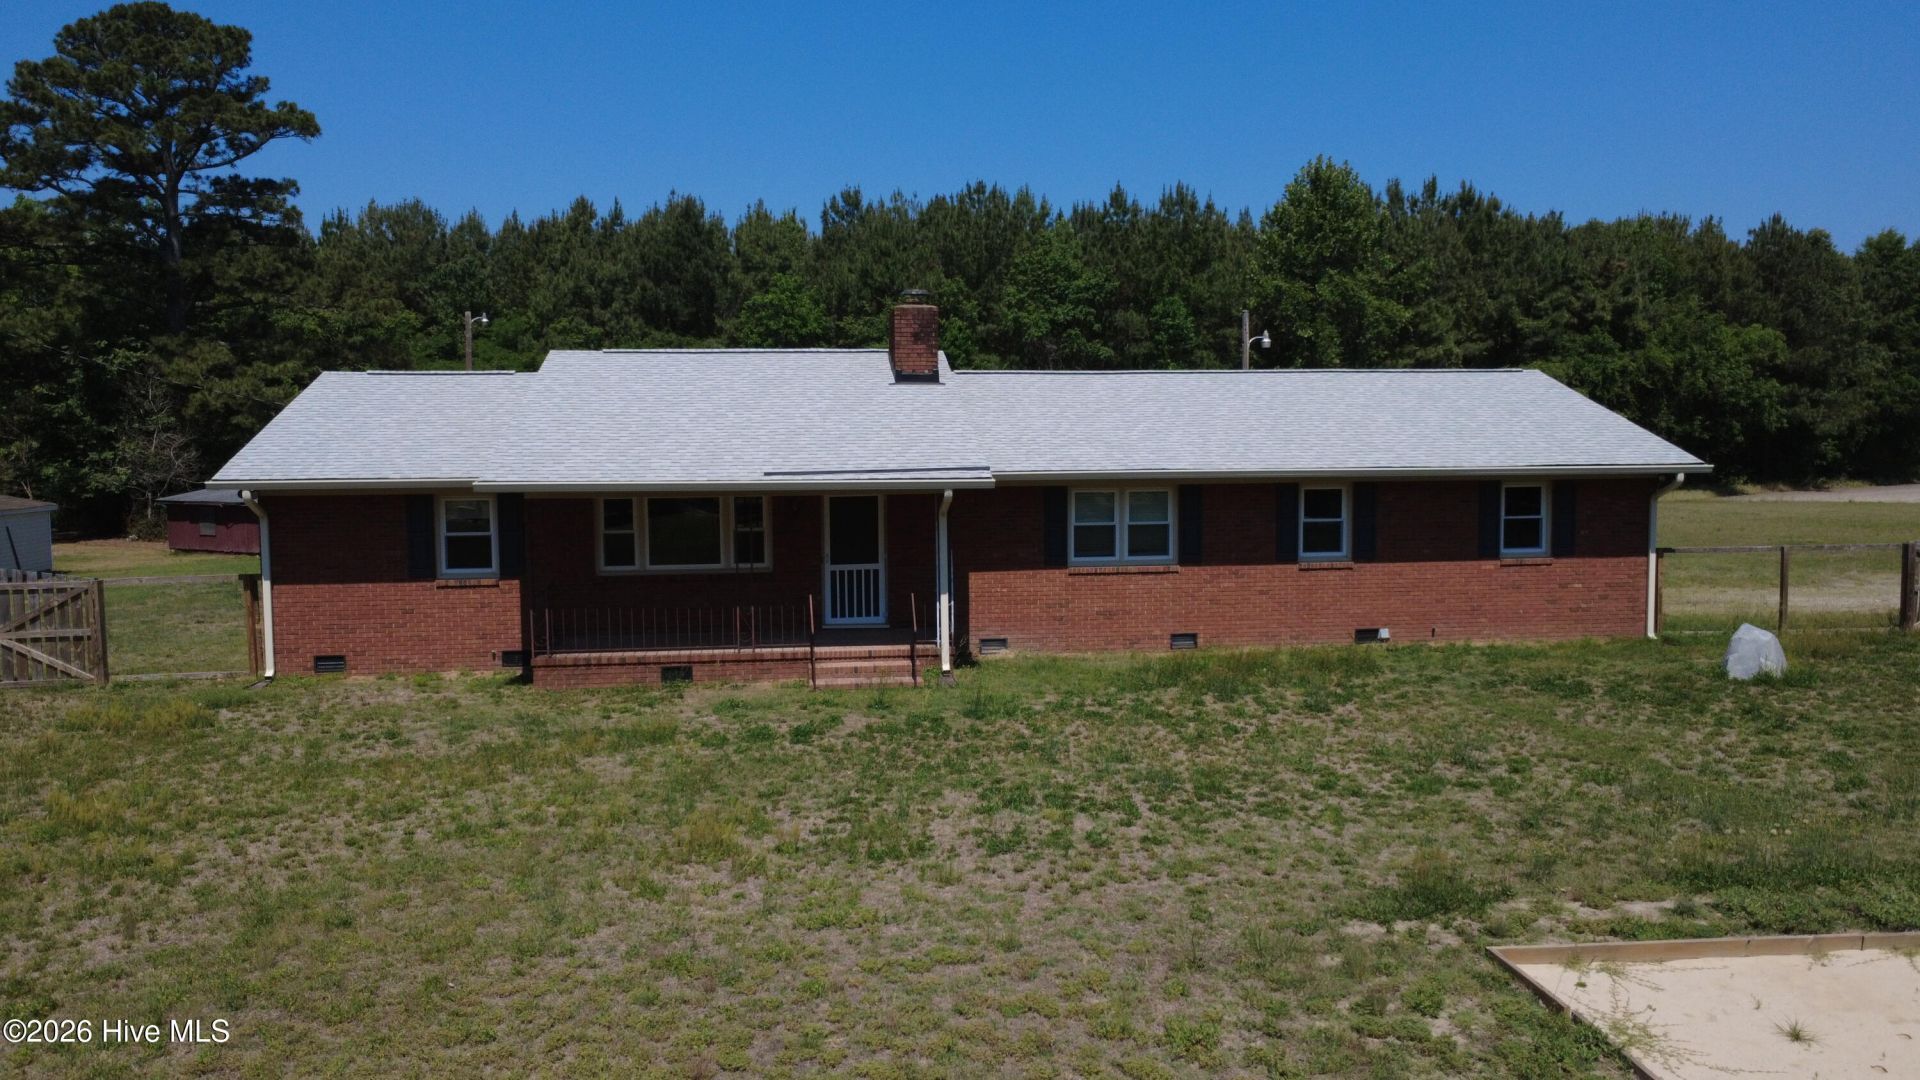
Classic 1965 brick ranch offering a simple, functional layout and several recent updates already completed. This 3-bedroom home features a combined kitchen/dining area along with a comfortable living room space suited for everyday living. Recent improvements include a new roof, replacement windows, and new laminate flooring installed in the kitchen, dining, and living areas, adding a fresh feel to the main portions of the home.Solid brick construction and a traditional ranch design offer timeless appeal. The floor plan provides practical use of space with comfortable room sizes and a layout that works well for a variety of buyers!The home is currently vacant, making showings easy and convenient. Buyers will appreciate the opportunity to move into a property where several major updates have already been completed. Convenient Battleboro location with access to nearby highways, shopping, dining, and surrounding communities while still offering a quieter residential setting. Already connected to city water so no further tie in required. Fiber internet is also available in this area now as well. A great opportunity for buyers looking for a straightforward, well-kept brick ranch with recent improvements already in place.
Property Features
Property Type: Residential - Single Family
Basement: Exterior Entry, Crawl Space
Cooling: Central Air, Heat Pump
Fenced: Yes
Heating: Wood, Heat Pump, Fireplace(s), Electric, Forced Air
Lot Size: 0.75 Acres
Roof Type: Shingle
Stories: 1.0
Year Built: 1965
Amenities
Ceiling Fan(s)
Walk-in Shower
Wood Burning Stove
Feature Descriptions
Appliances: Built-In Microwave, Built-In Electric Oven, Washer, Refrigerator, Dryer, Dishwasher, Electric Range
Exterior: Brick, Wood Frame
Fencimg: Fenced, Front Yard
Fireplace: Wood Burning Stove
Flooring: LVT/LVP, Laminate, Hardwood
Laundry: Laundry Room
Lot: Front Yard, Level, Gentle Sloping
Lot Dimensions: 150x89x287x215
Parcel#: 3833-00-07-8098
Parking: Attached, Covered, Other, Concrete, Off Street
Parking Notes: Attached, Covered, Other, Concrete, Off Street
Patio/Porch: Open, Covered, Front Porch
Sewer: Septic Tank
Special View Info: See Remarks
Utilities: Cable Available, Water Connected, High Speed Internet
Water: Public, Well
Room Sizes
Dining Room: 159 X 65 Level - Main
Primary Bedroom: 14 X 115 Level - Main
Living Room: 168 X 1110 Level - Main
Family Room: 159 X 1110 Level - Main
Bathroom 1: 6 X 56 Level - Main
Bathroom 2: 86 X 44 Level - Main
Bedroom 2: 118 X 118 Level - Main
Bedroom 3: 118 X 118 Level - Main
Laundry: 79 X 57 Level - Main
Kitchen: 10 X 10 Level - Main
Local Schools
High School: Northern Nash
Middle School: Red Oak
Elementary School: Red Oak
Listed By / Shown By
Listed By
Agency Name: Fathom Realty NC LLC
Agency Phone: 888-455-6040
Shown By
Agency Title: CENTURY 21 Thomas
Agency Phone: 888-249-2100

Estimate Your Payment
Estimated Payment
$ 578.96 per month $511.88 Principal & Interest $0.00 Property Tax (data not provided by mls) $67.08 Homeowner's Insurance
5474 Deans Road | MLS# 100576936
This single family home located at 5474 Deans Road, Battleboro, NC 27809 is currently listed for sale with an asking price of $230,000. This property was built in 1965 and has 3 bedrooms and 2 full baths with 1456 sq. ft. Search Battleboro real estate on www.century21thomas.com today.